urban infills instead of urban gaps
VL 13/15 INFILL
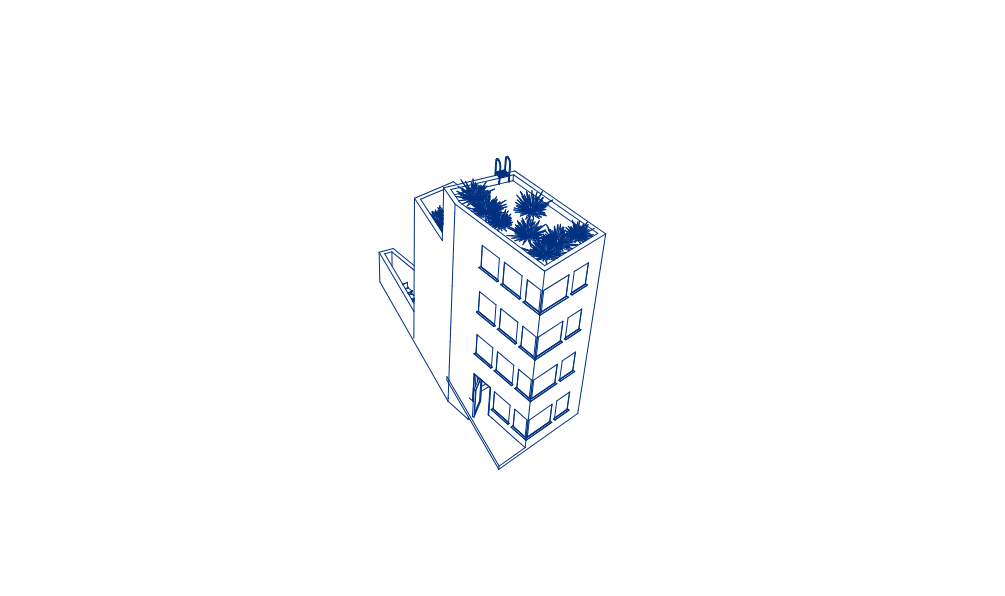
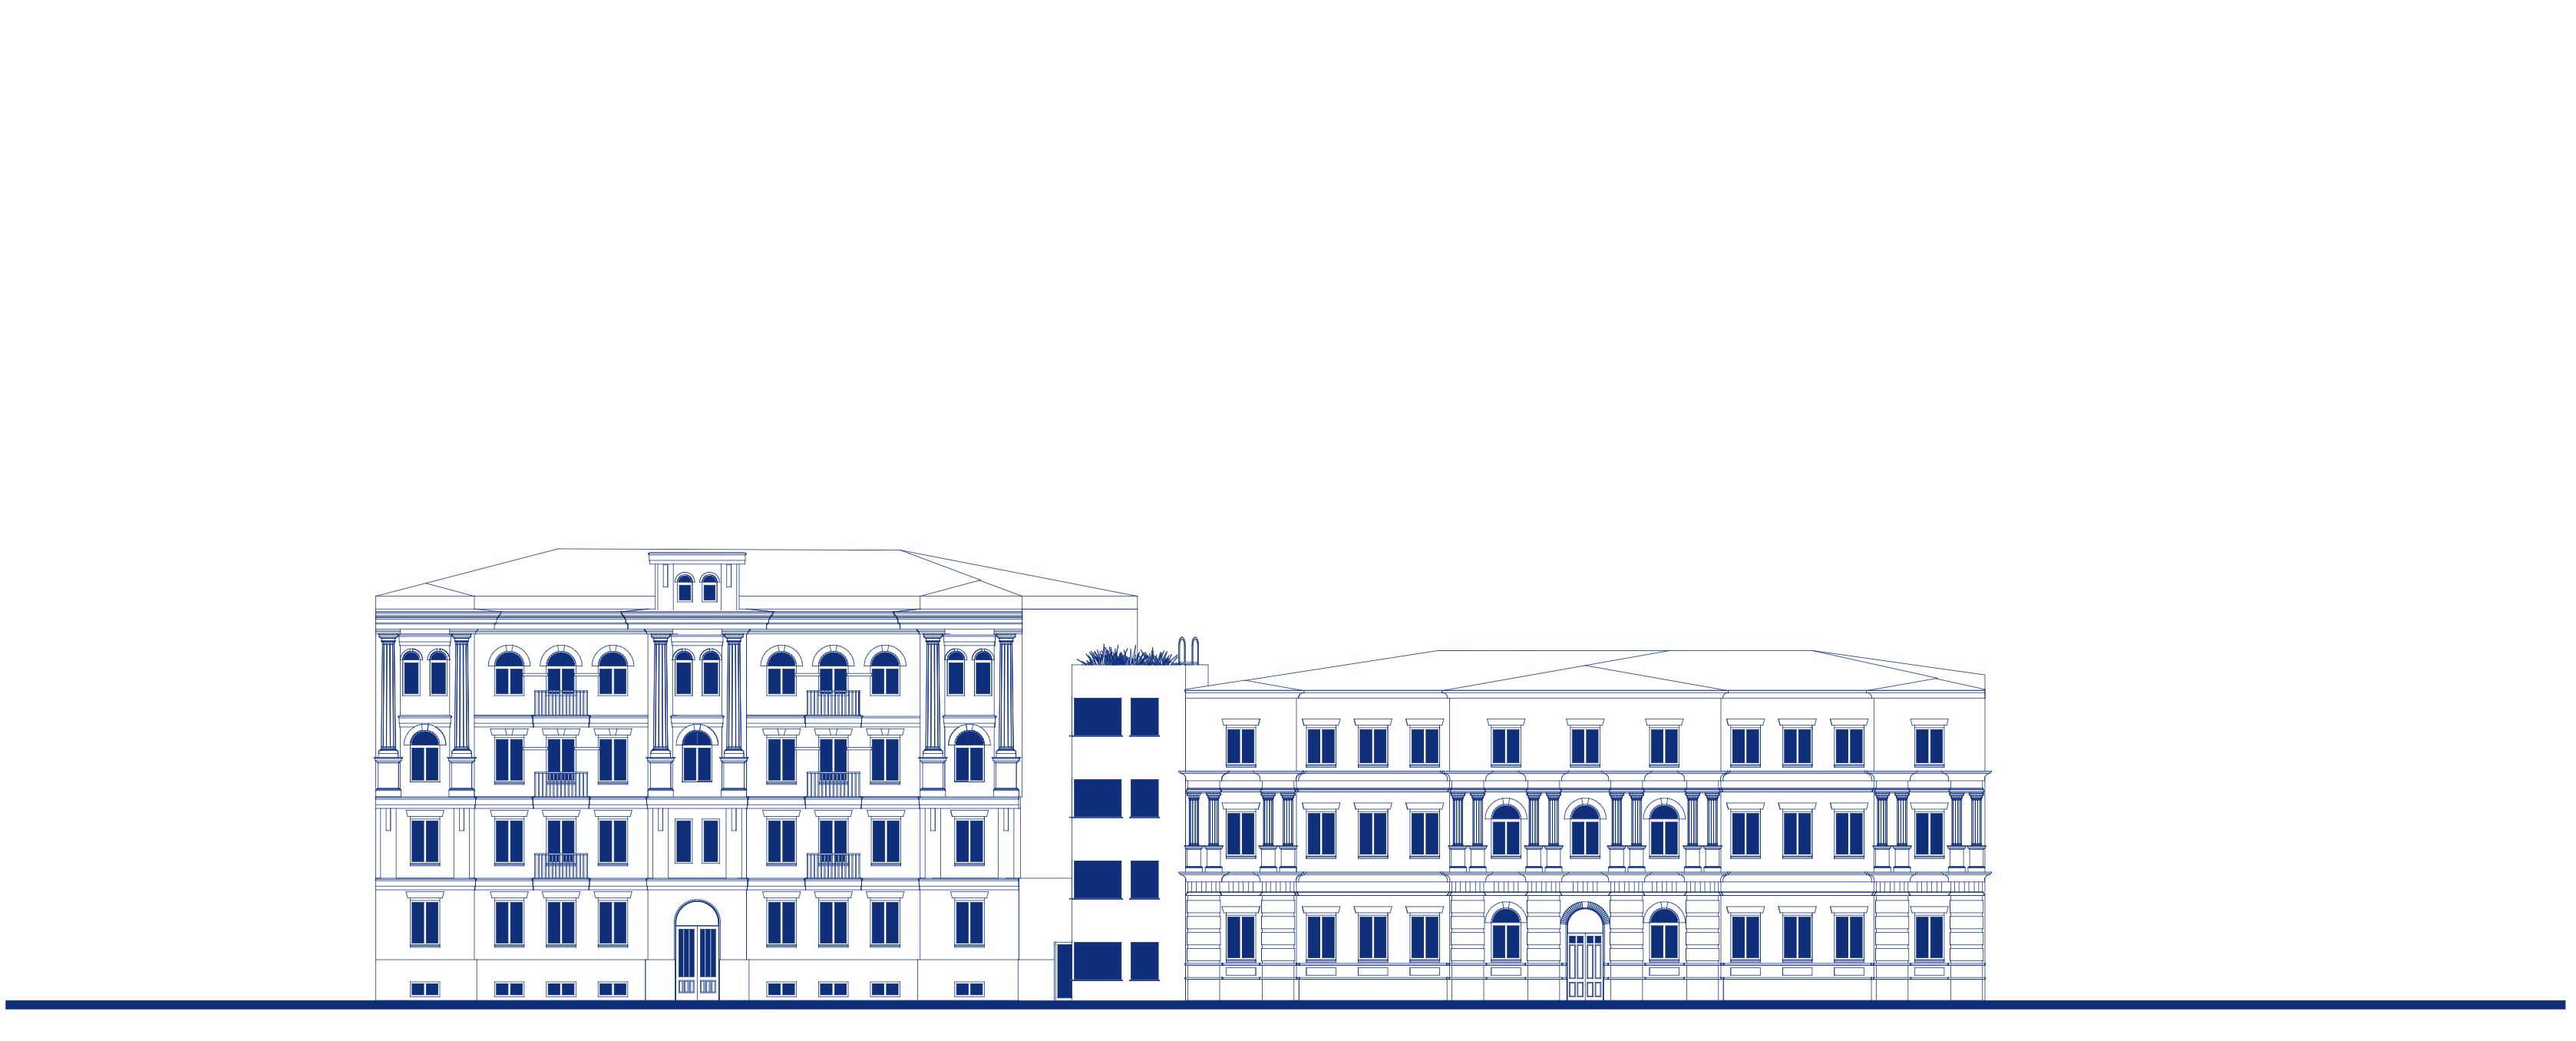
If you have ever thought about how to increase the city’s density, but not just erase parts of the city and remake it, let’s say, if you would not take a modernist approach. Infills and insertions into the lot fabric are a sensitive approach in providing new housing and employment and avoiding non-recyclable and unnecessary construction waste.
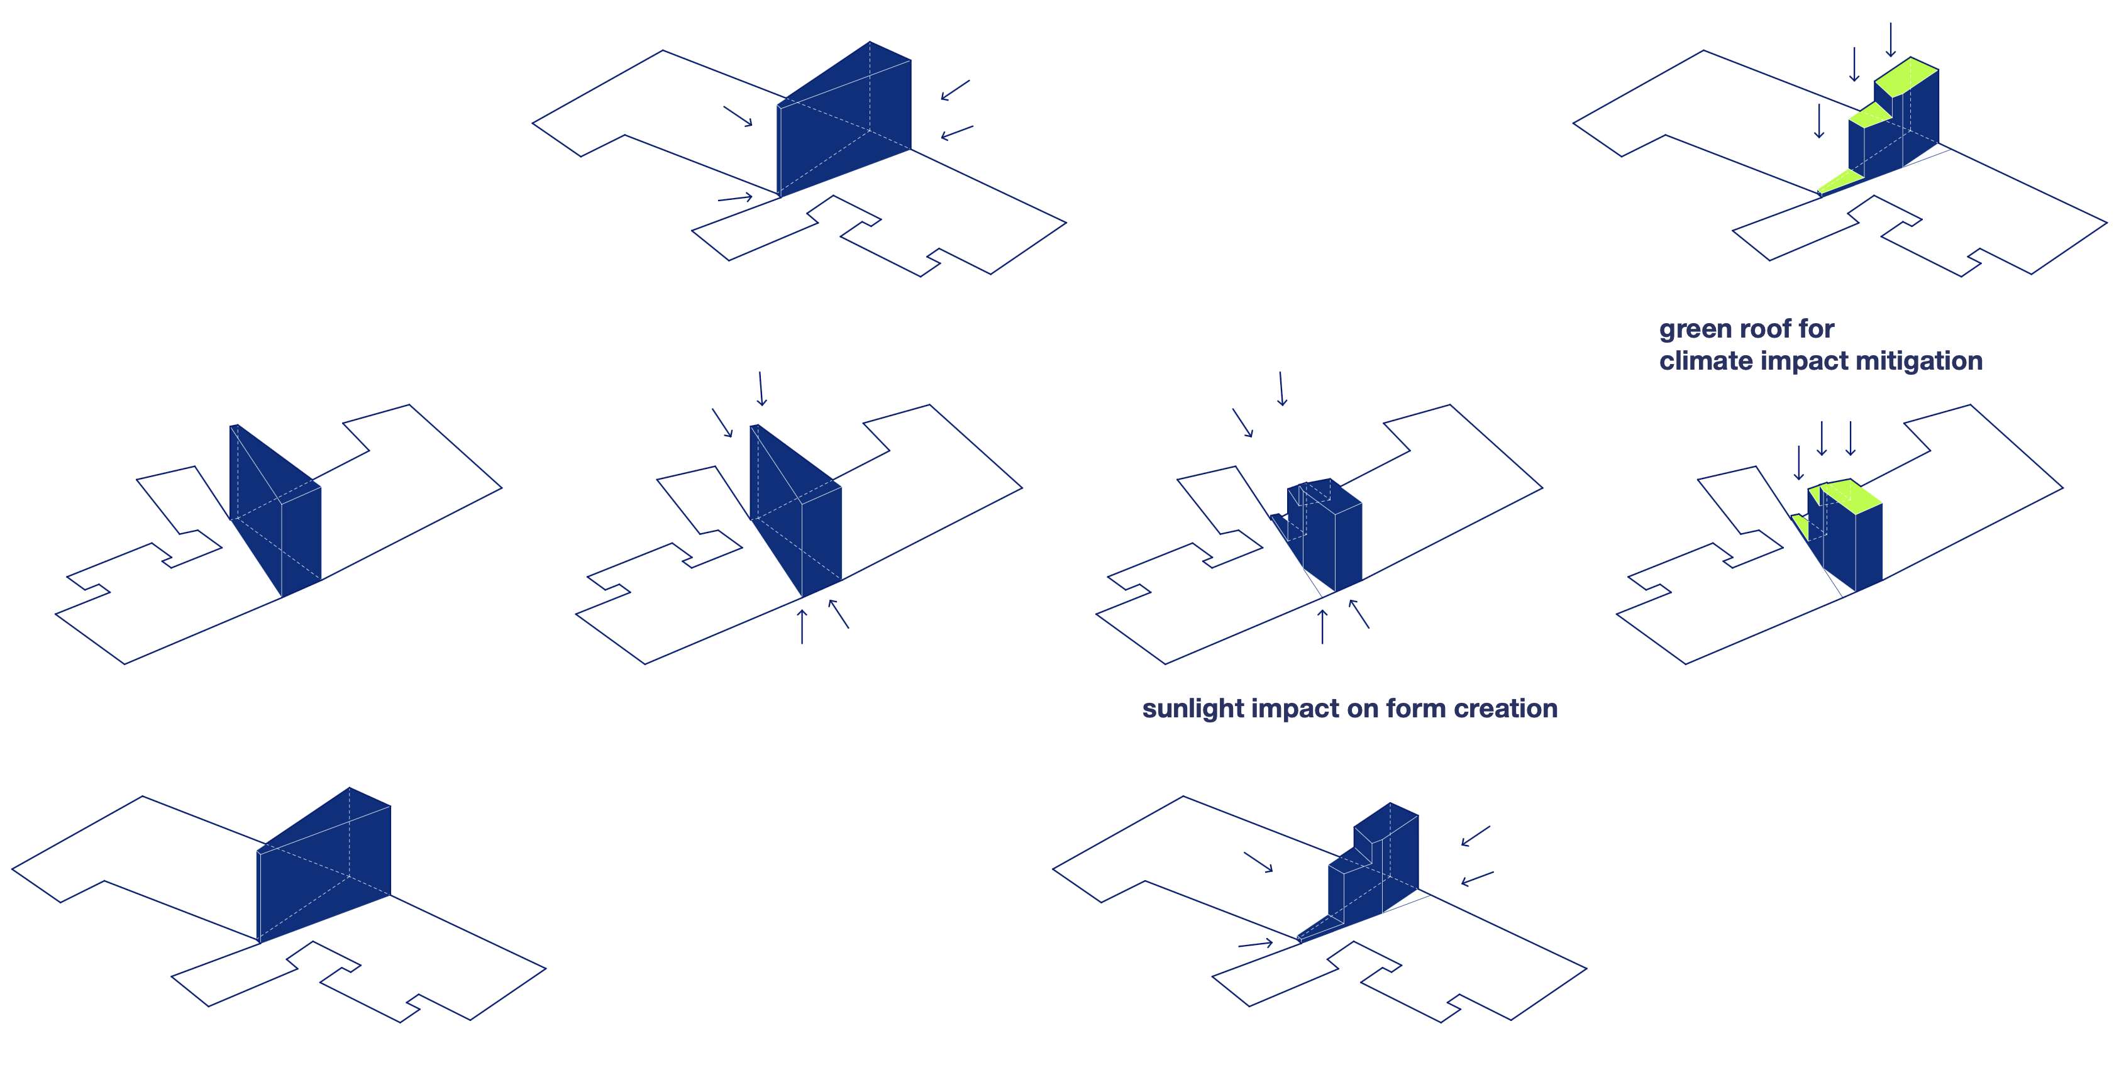
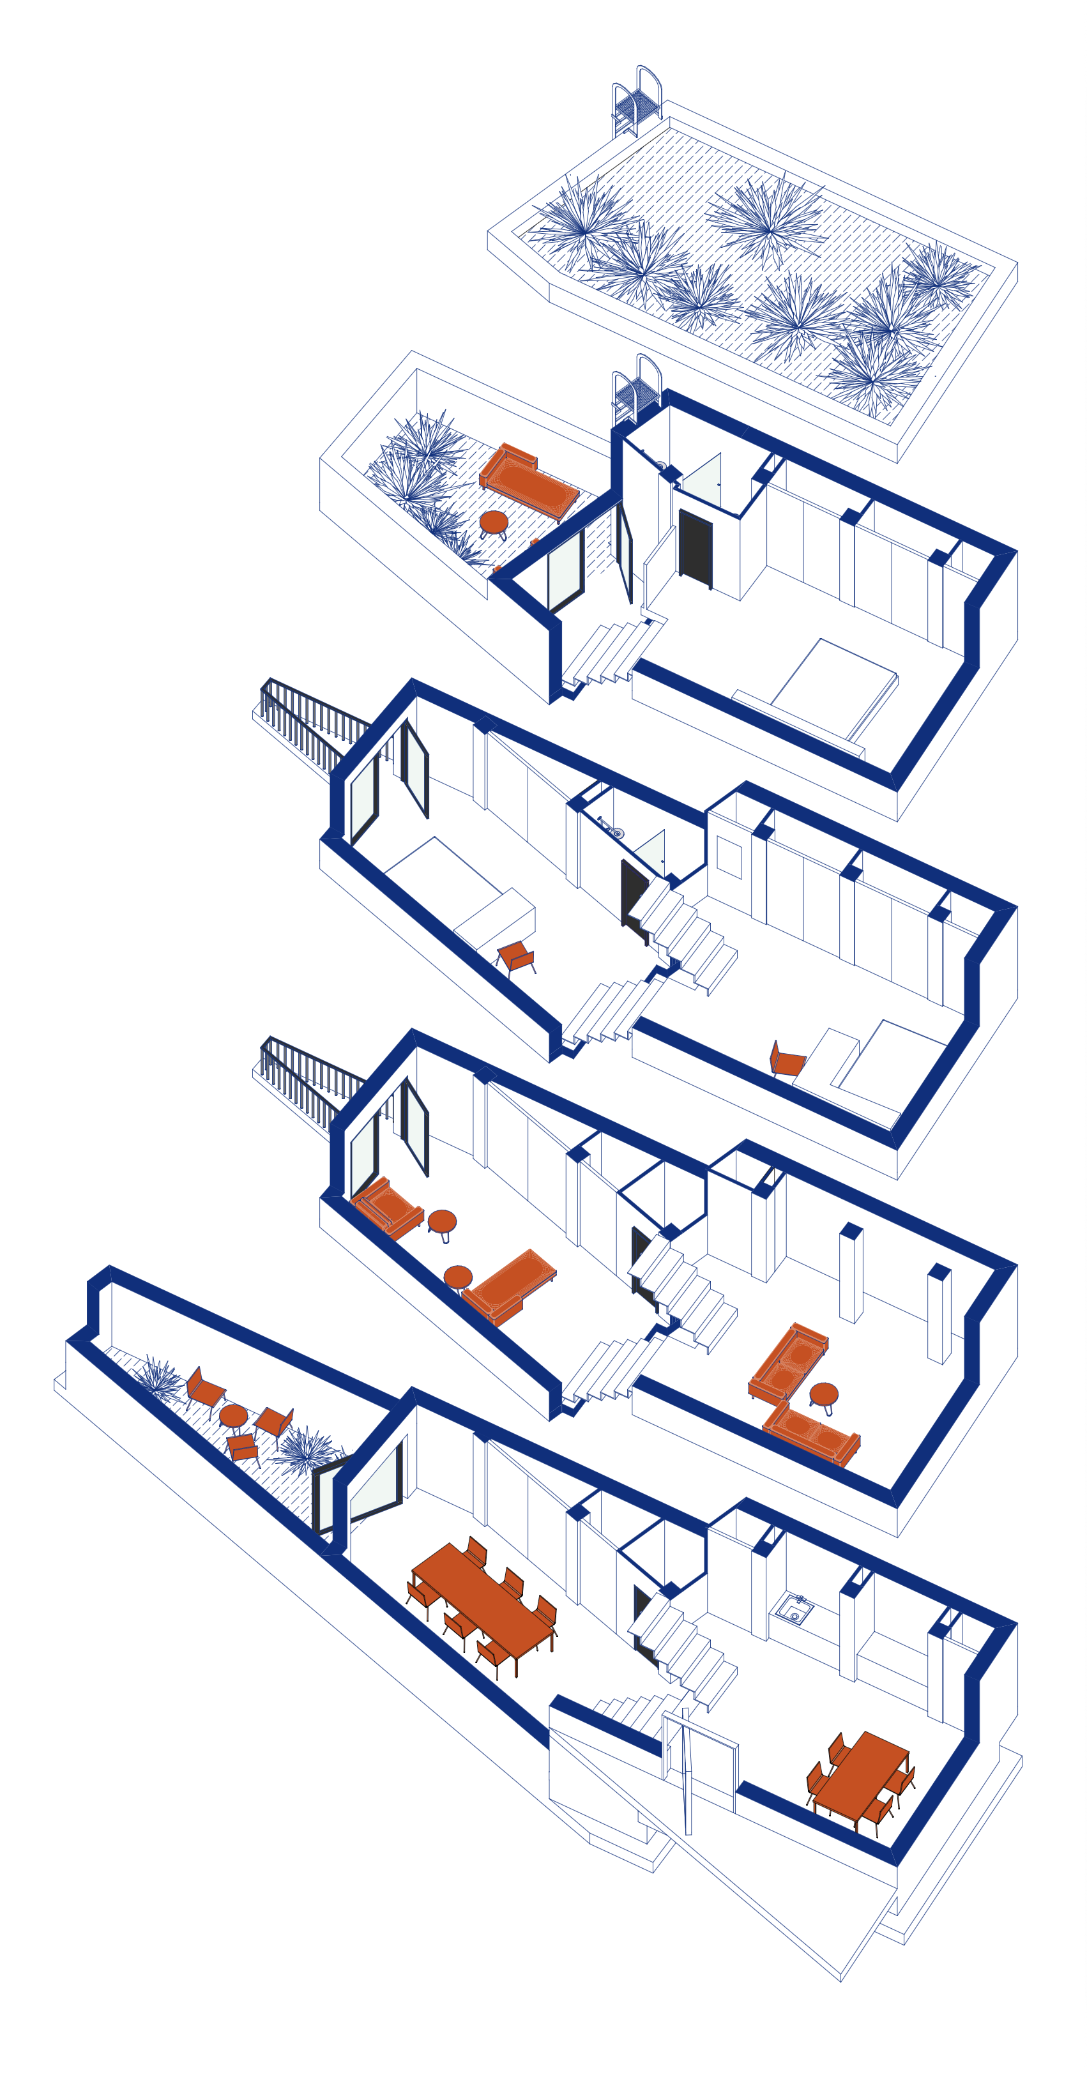
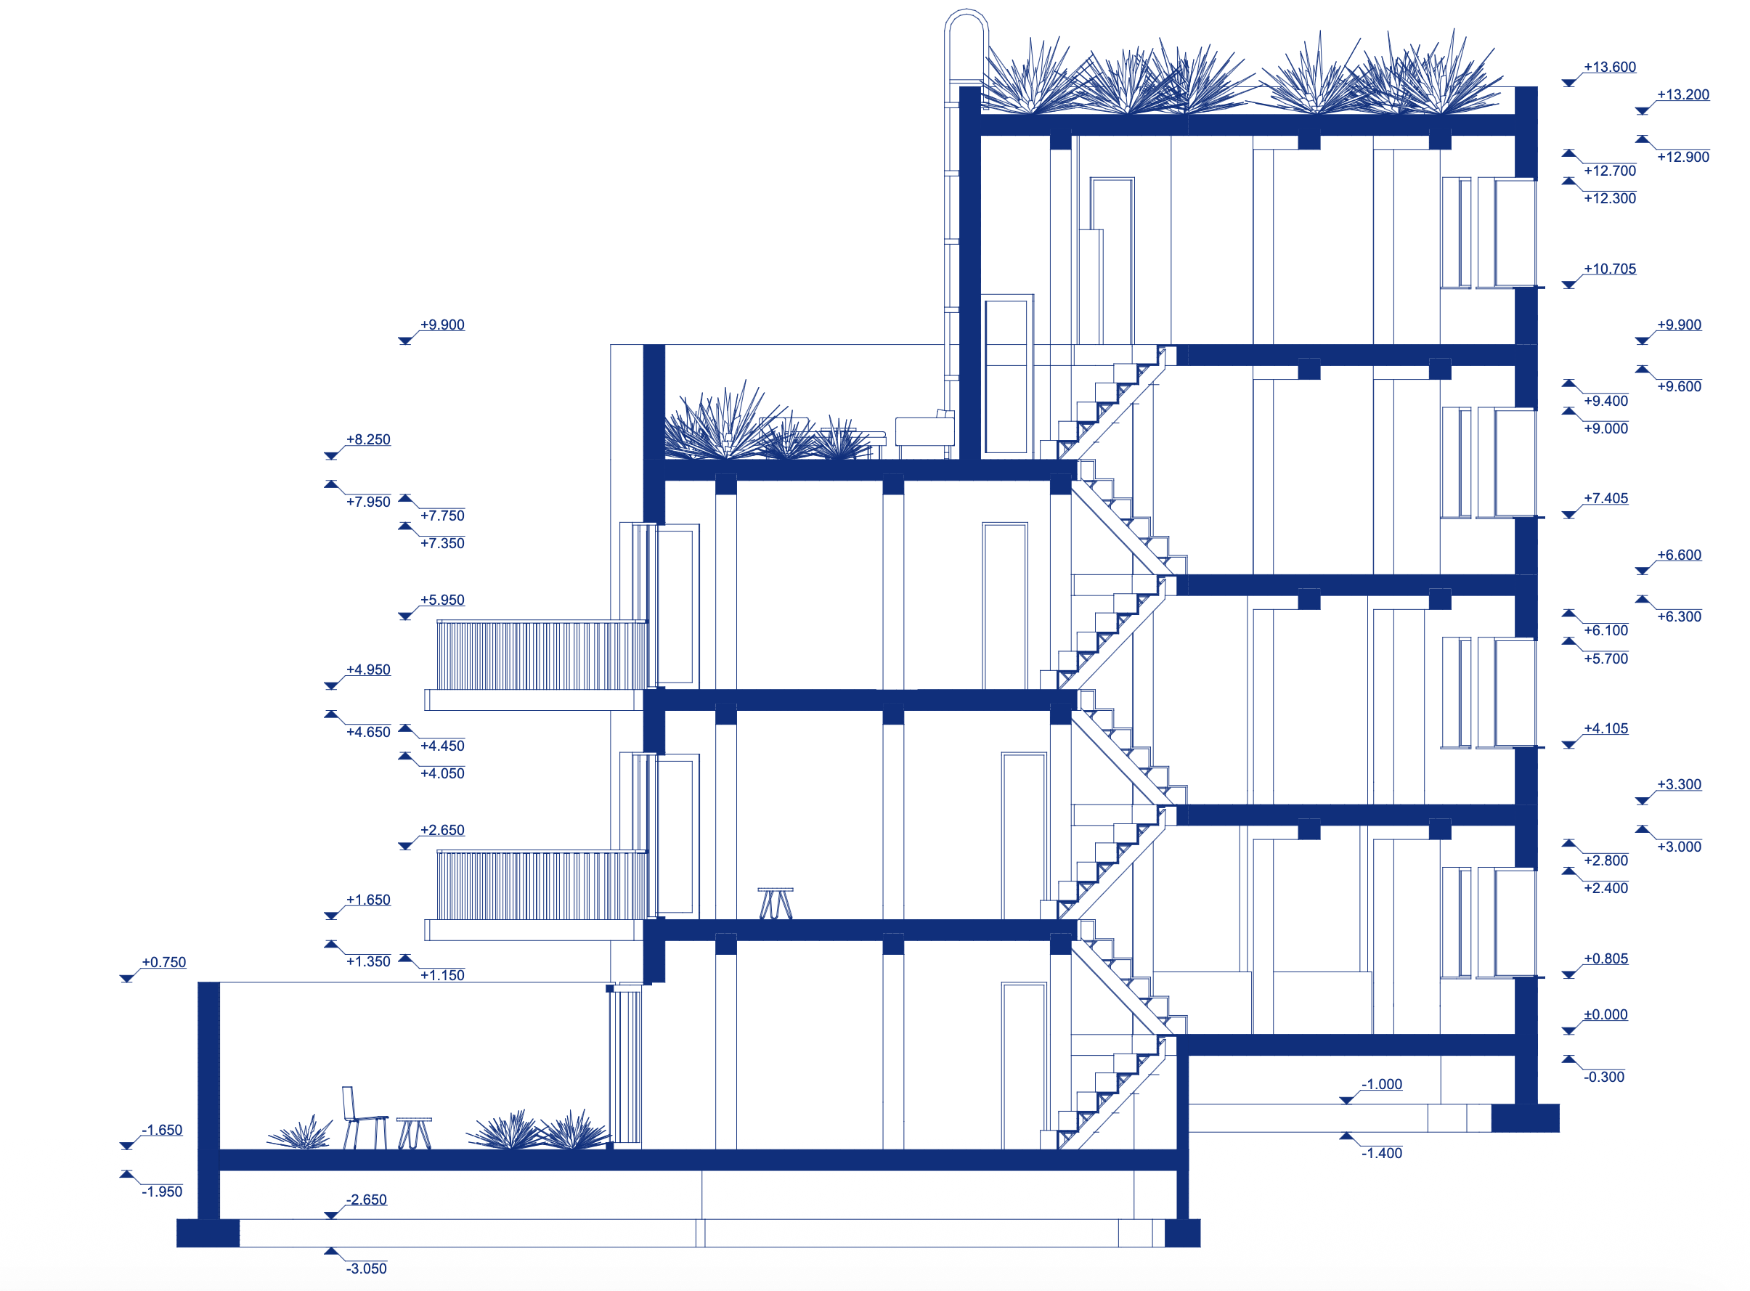
The house is designed to let the maximum amount of sunshine through the south and north facades. The notch on the north facade provides additional sunlight and comfortable access to the residential building. The space inside is split into eight levels (excluding roof gardens) instead of a staircase to preserve the most space on a narrow and small lot. The split-level approach gives a broad range of experiences and connections through the flow of spaces and allows one to make the most out of a small space.
DESIGN PRINCIPLE: INSERTION AND FORM CREATION
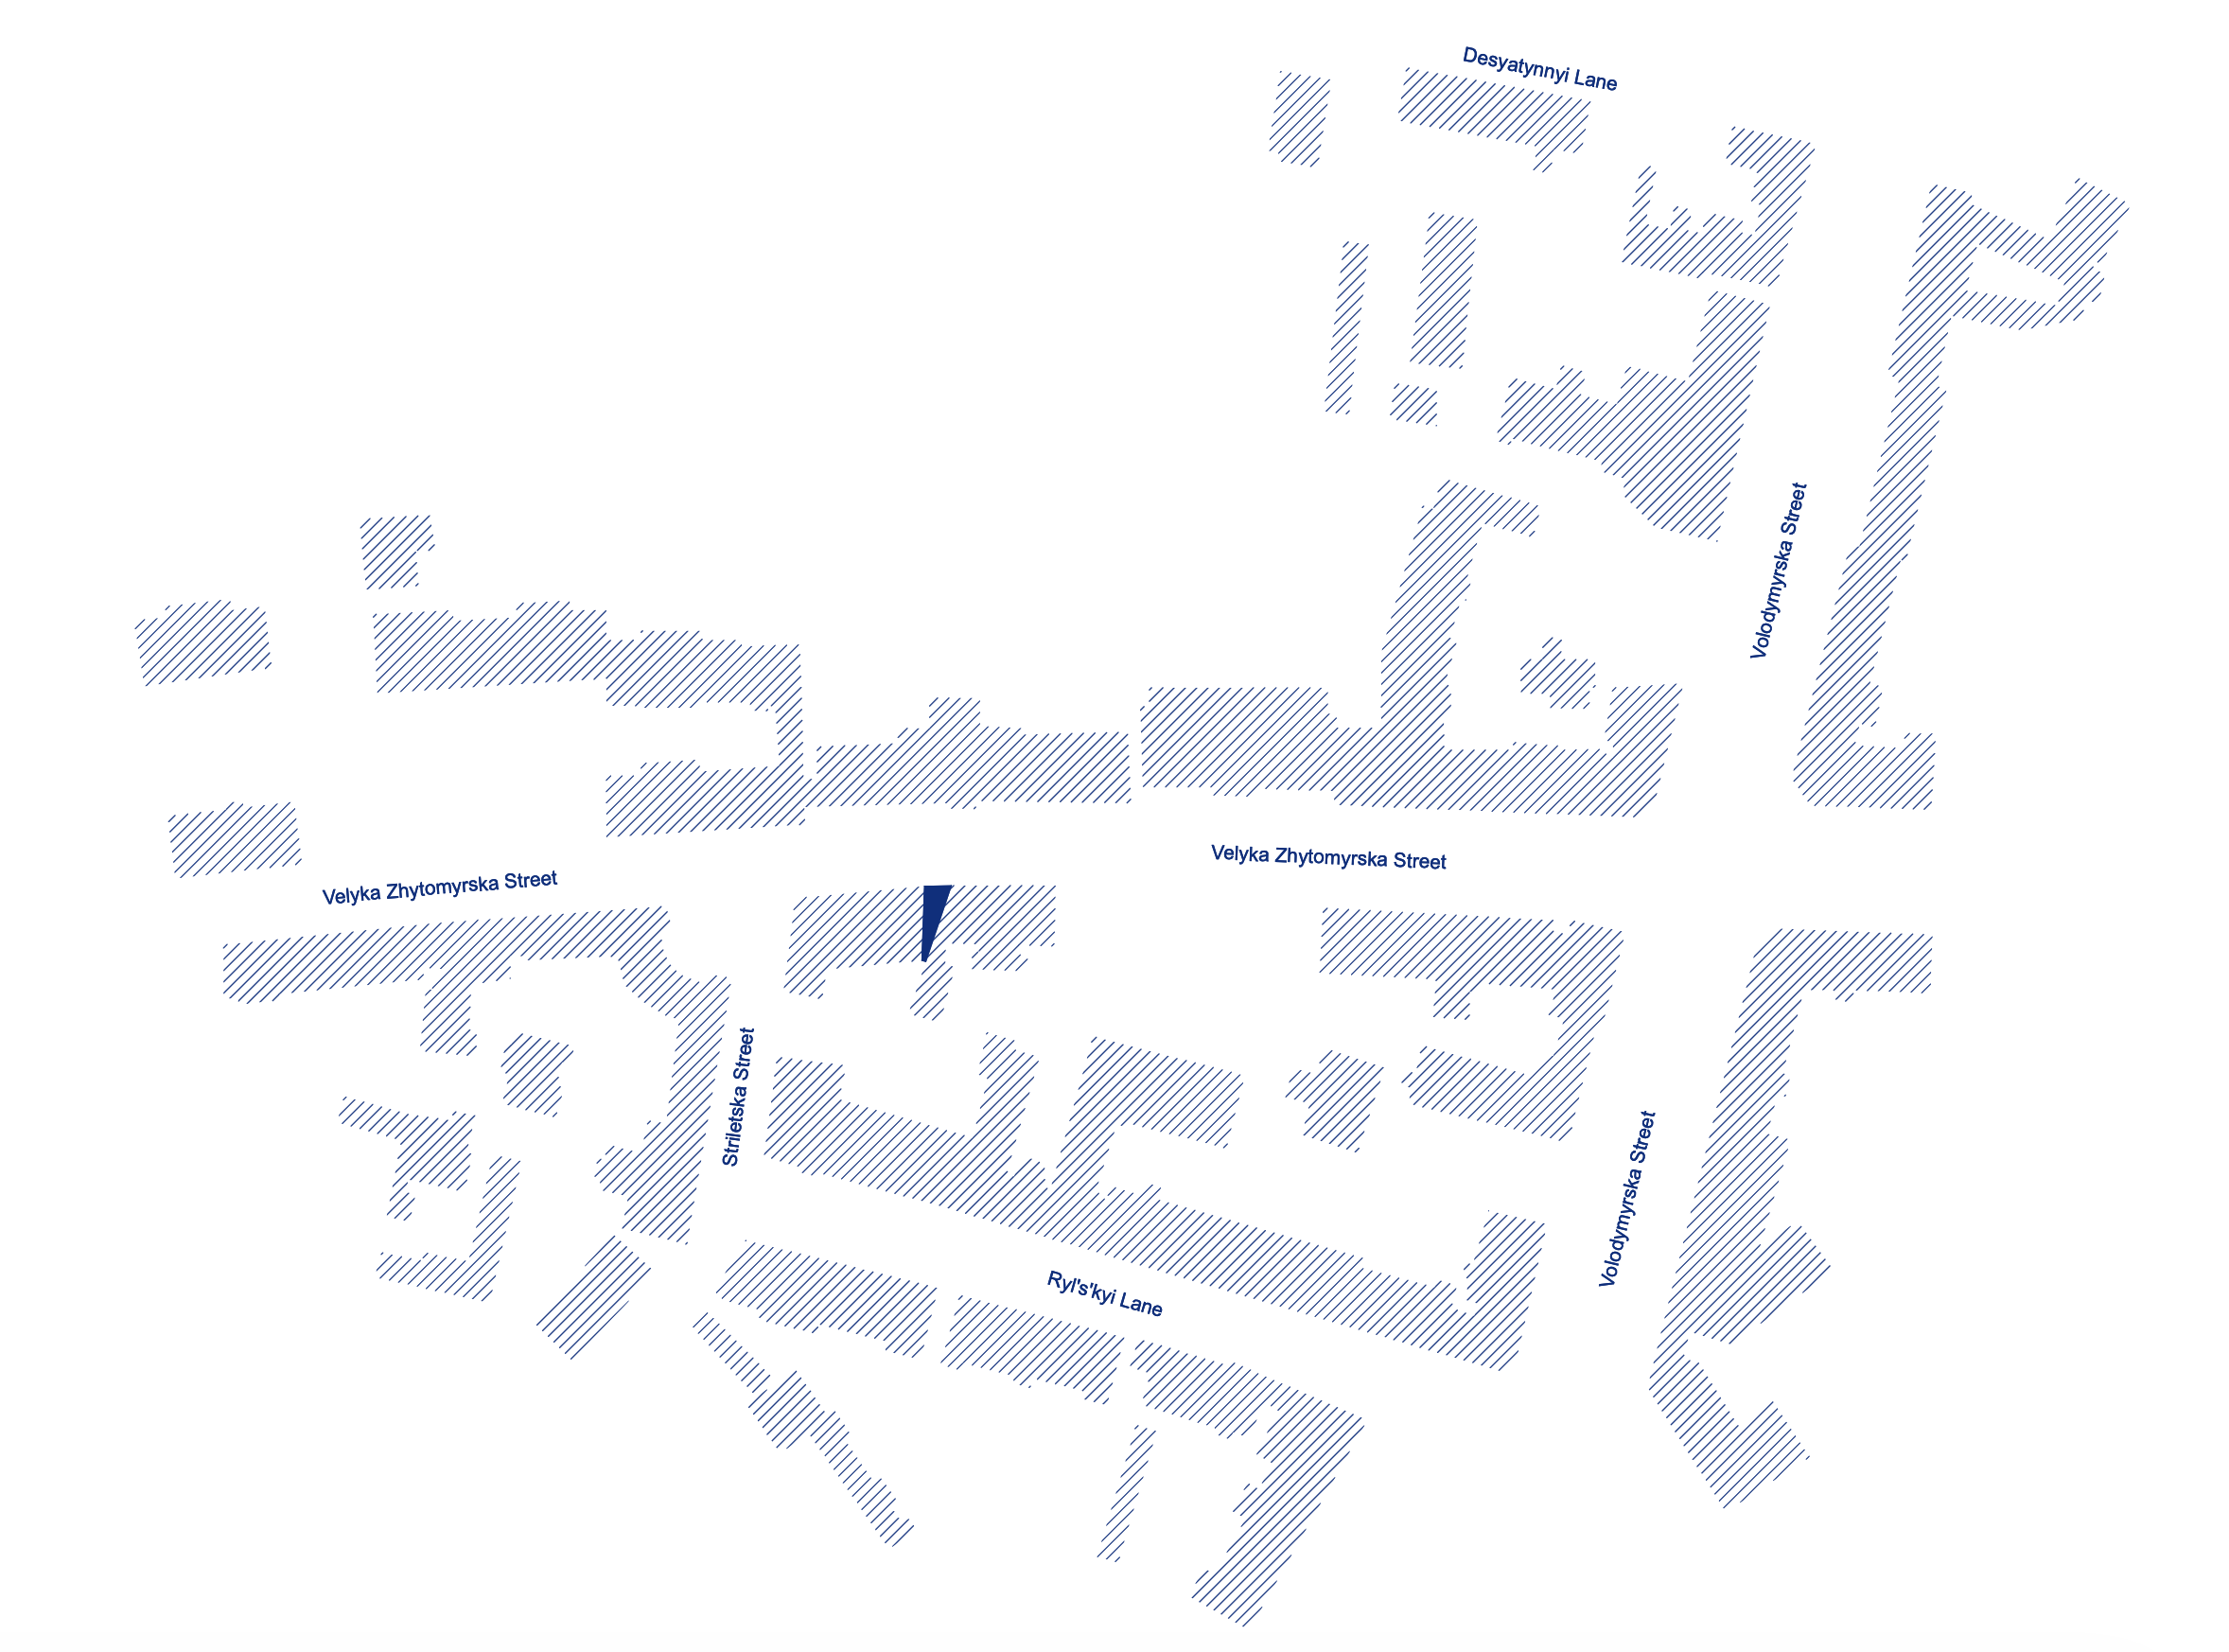
SITE PLAN
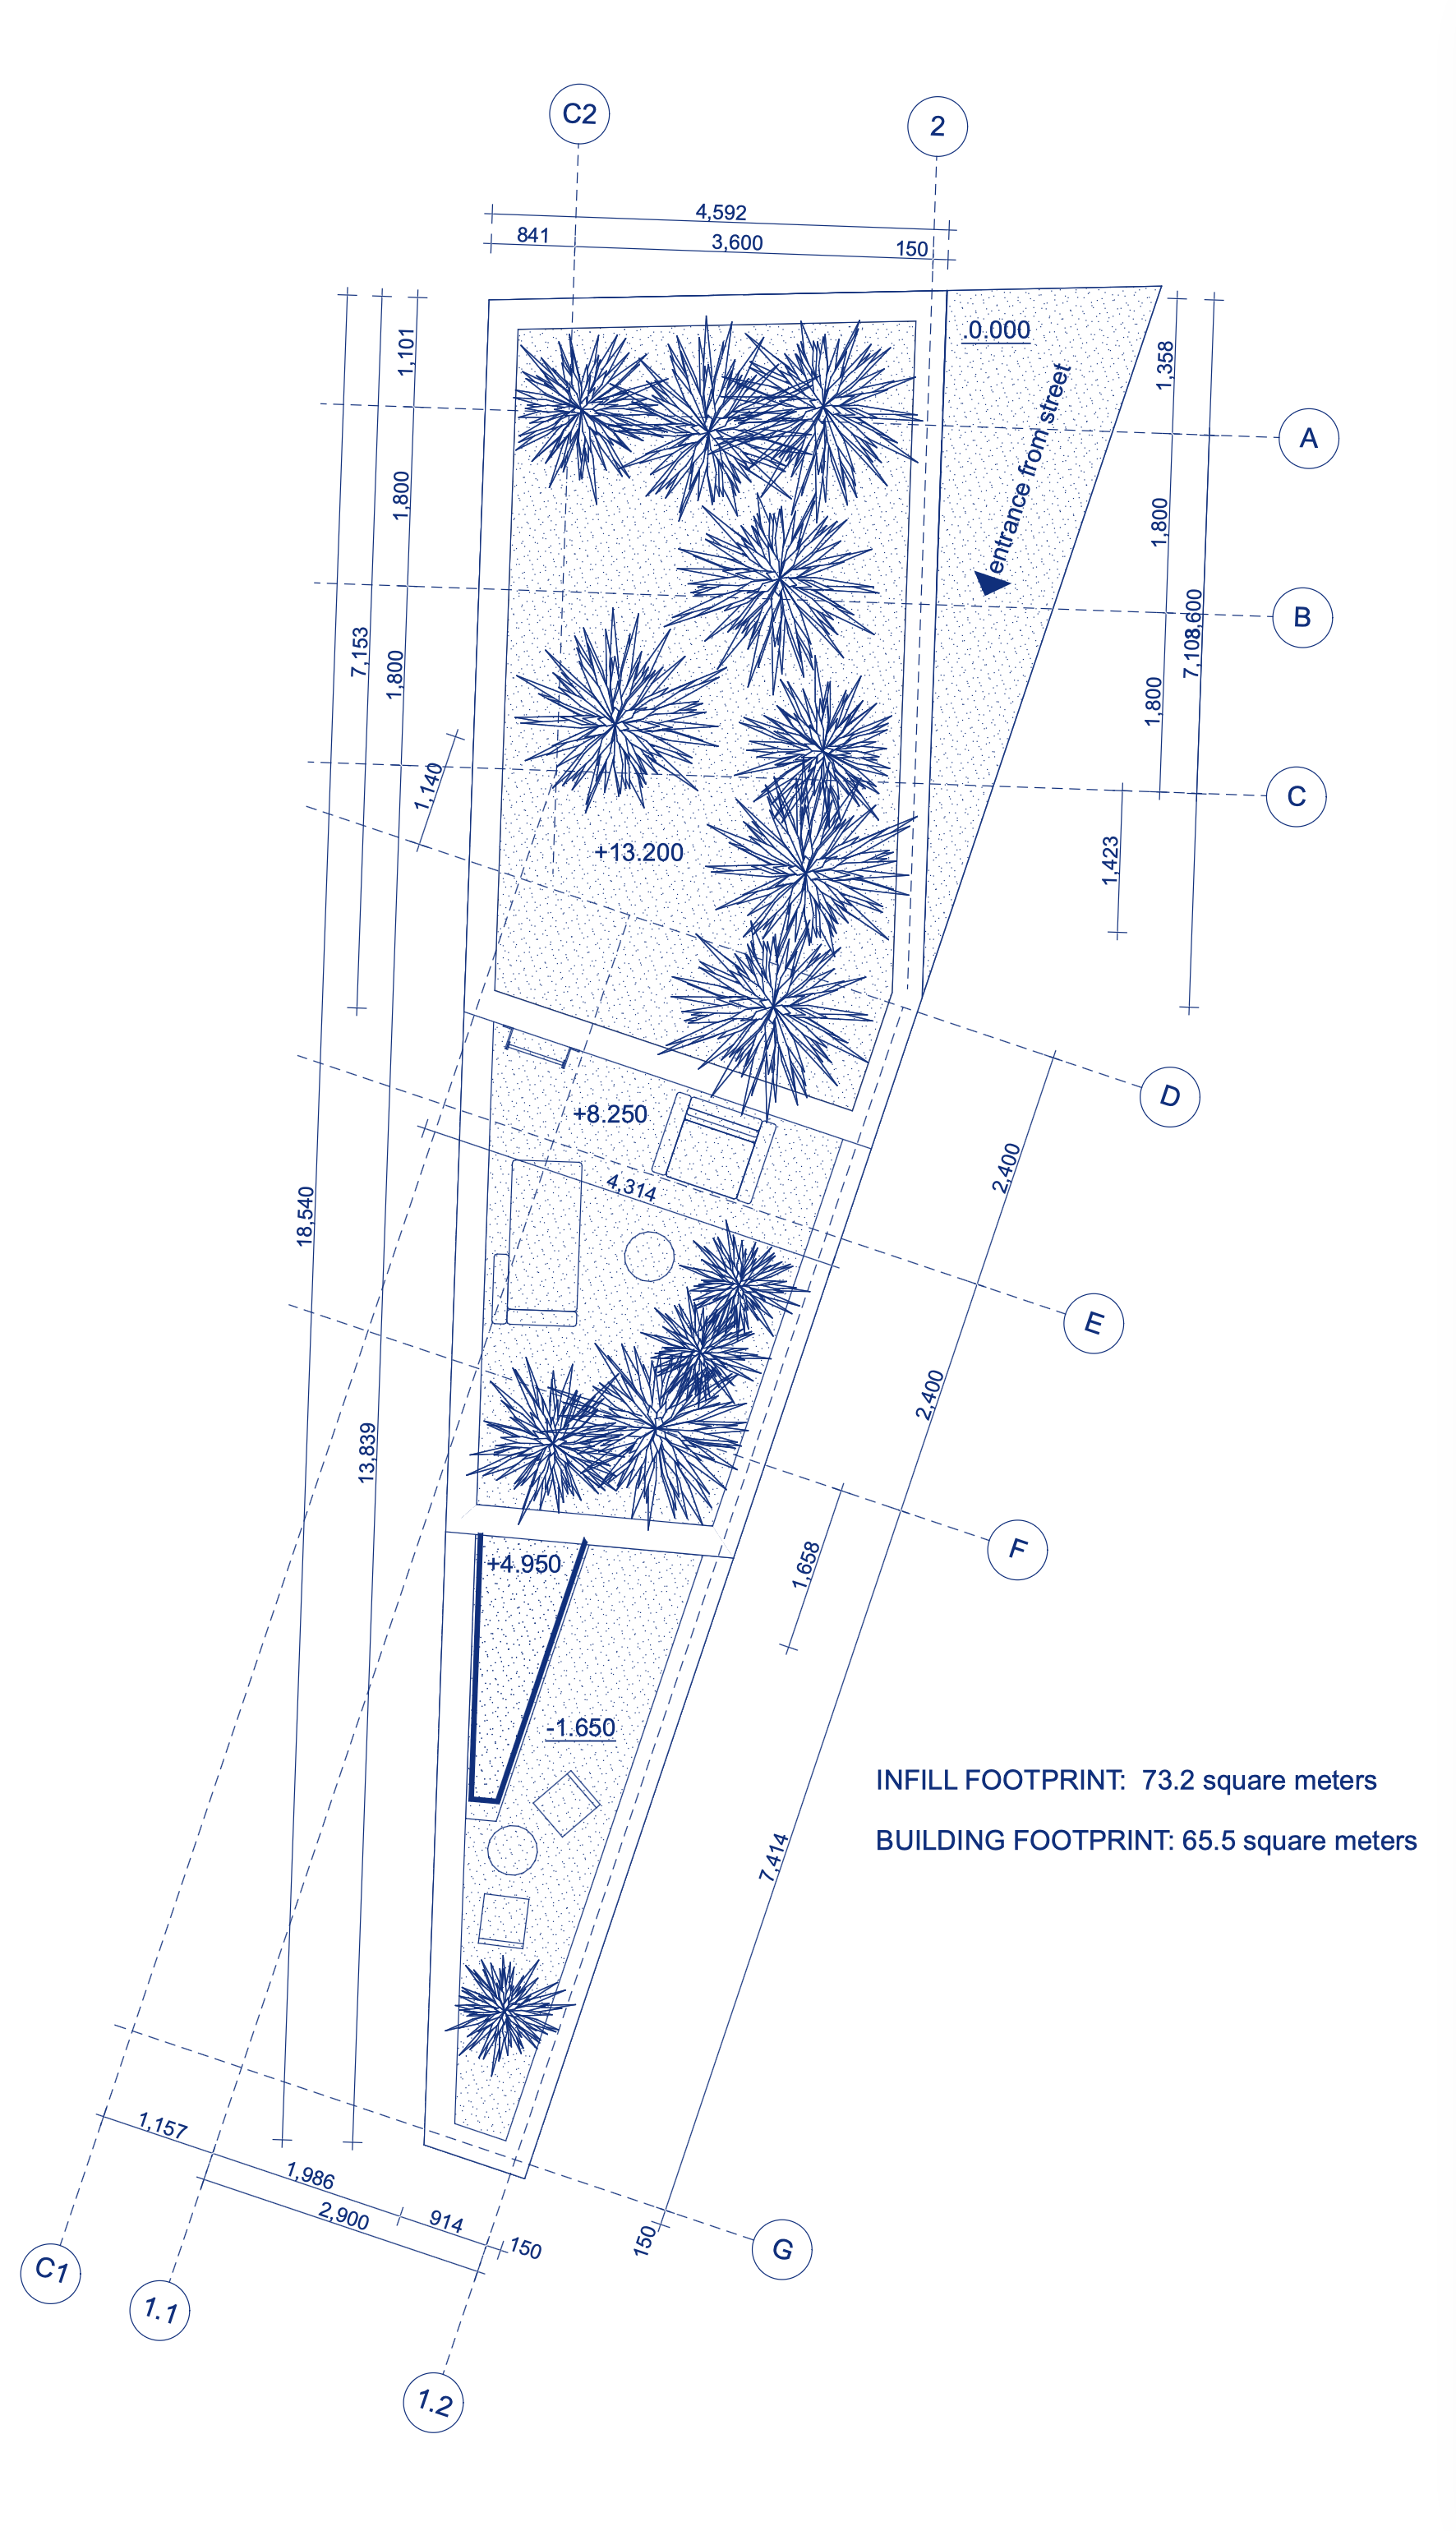
INTERIOR SPACE ORGANIZATION
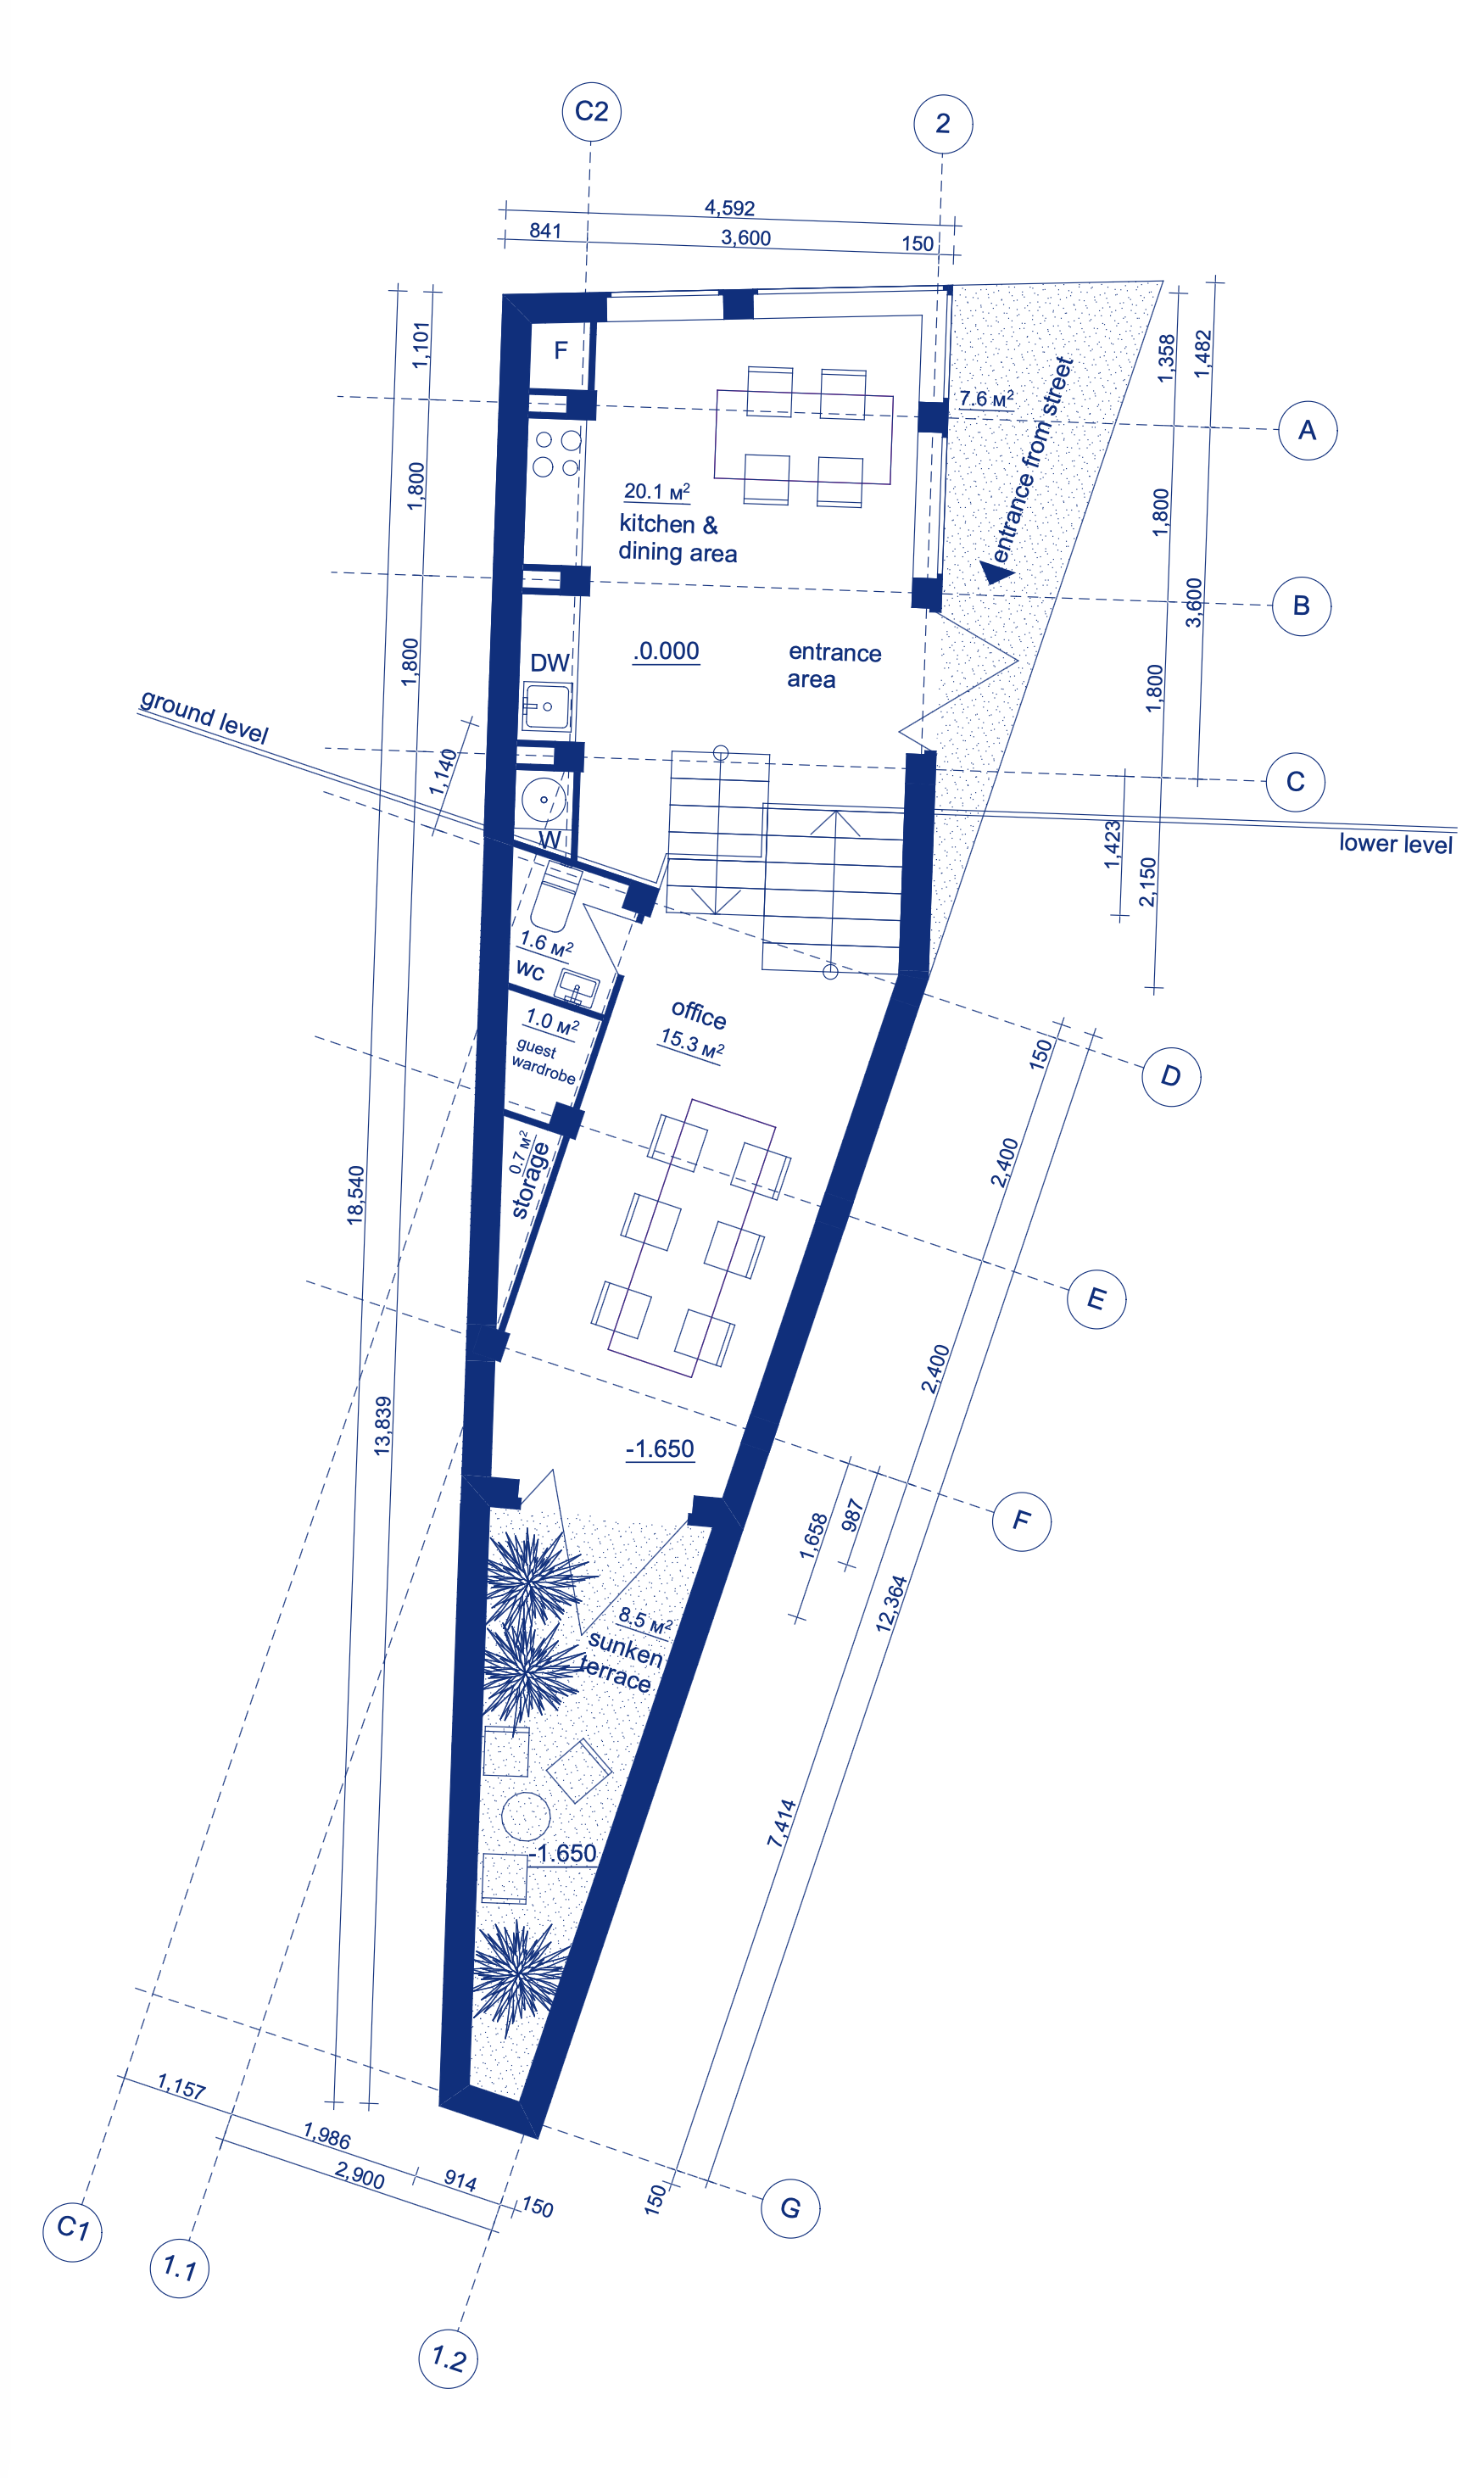
LOWER & GROUND LEVELS
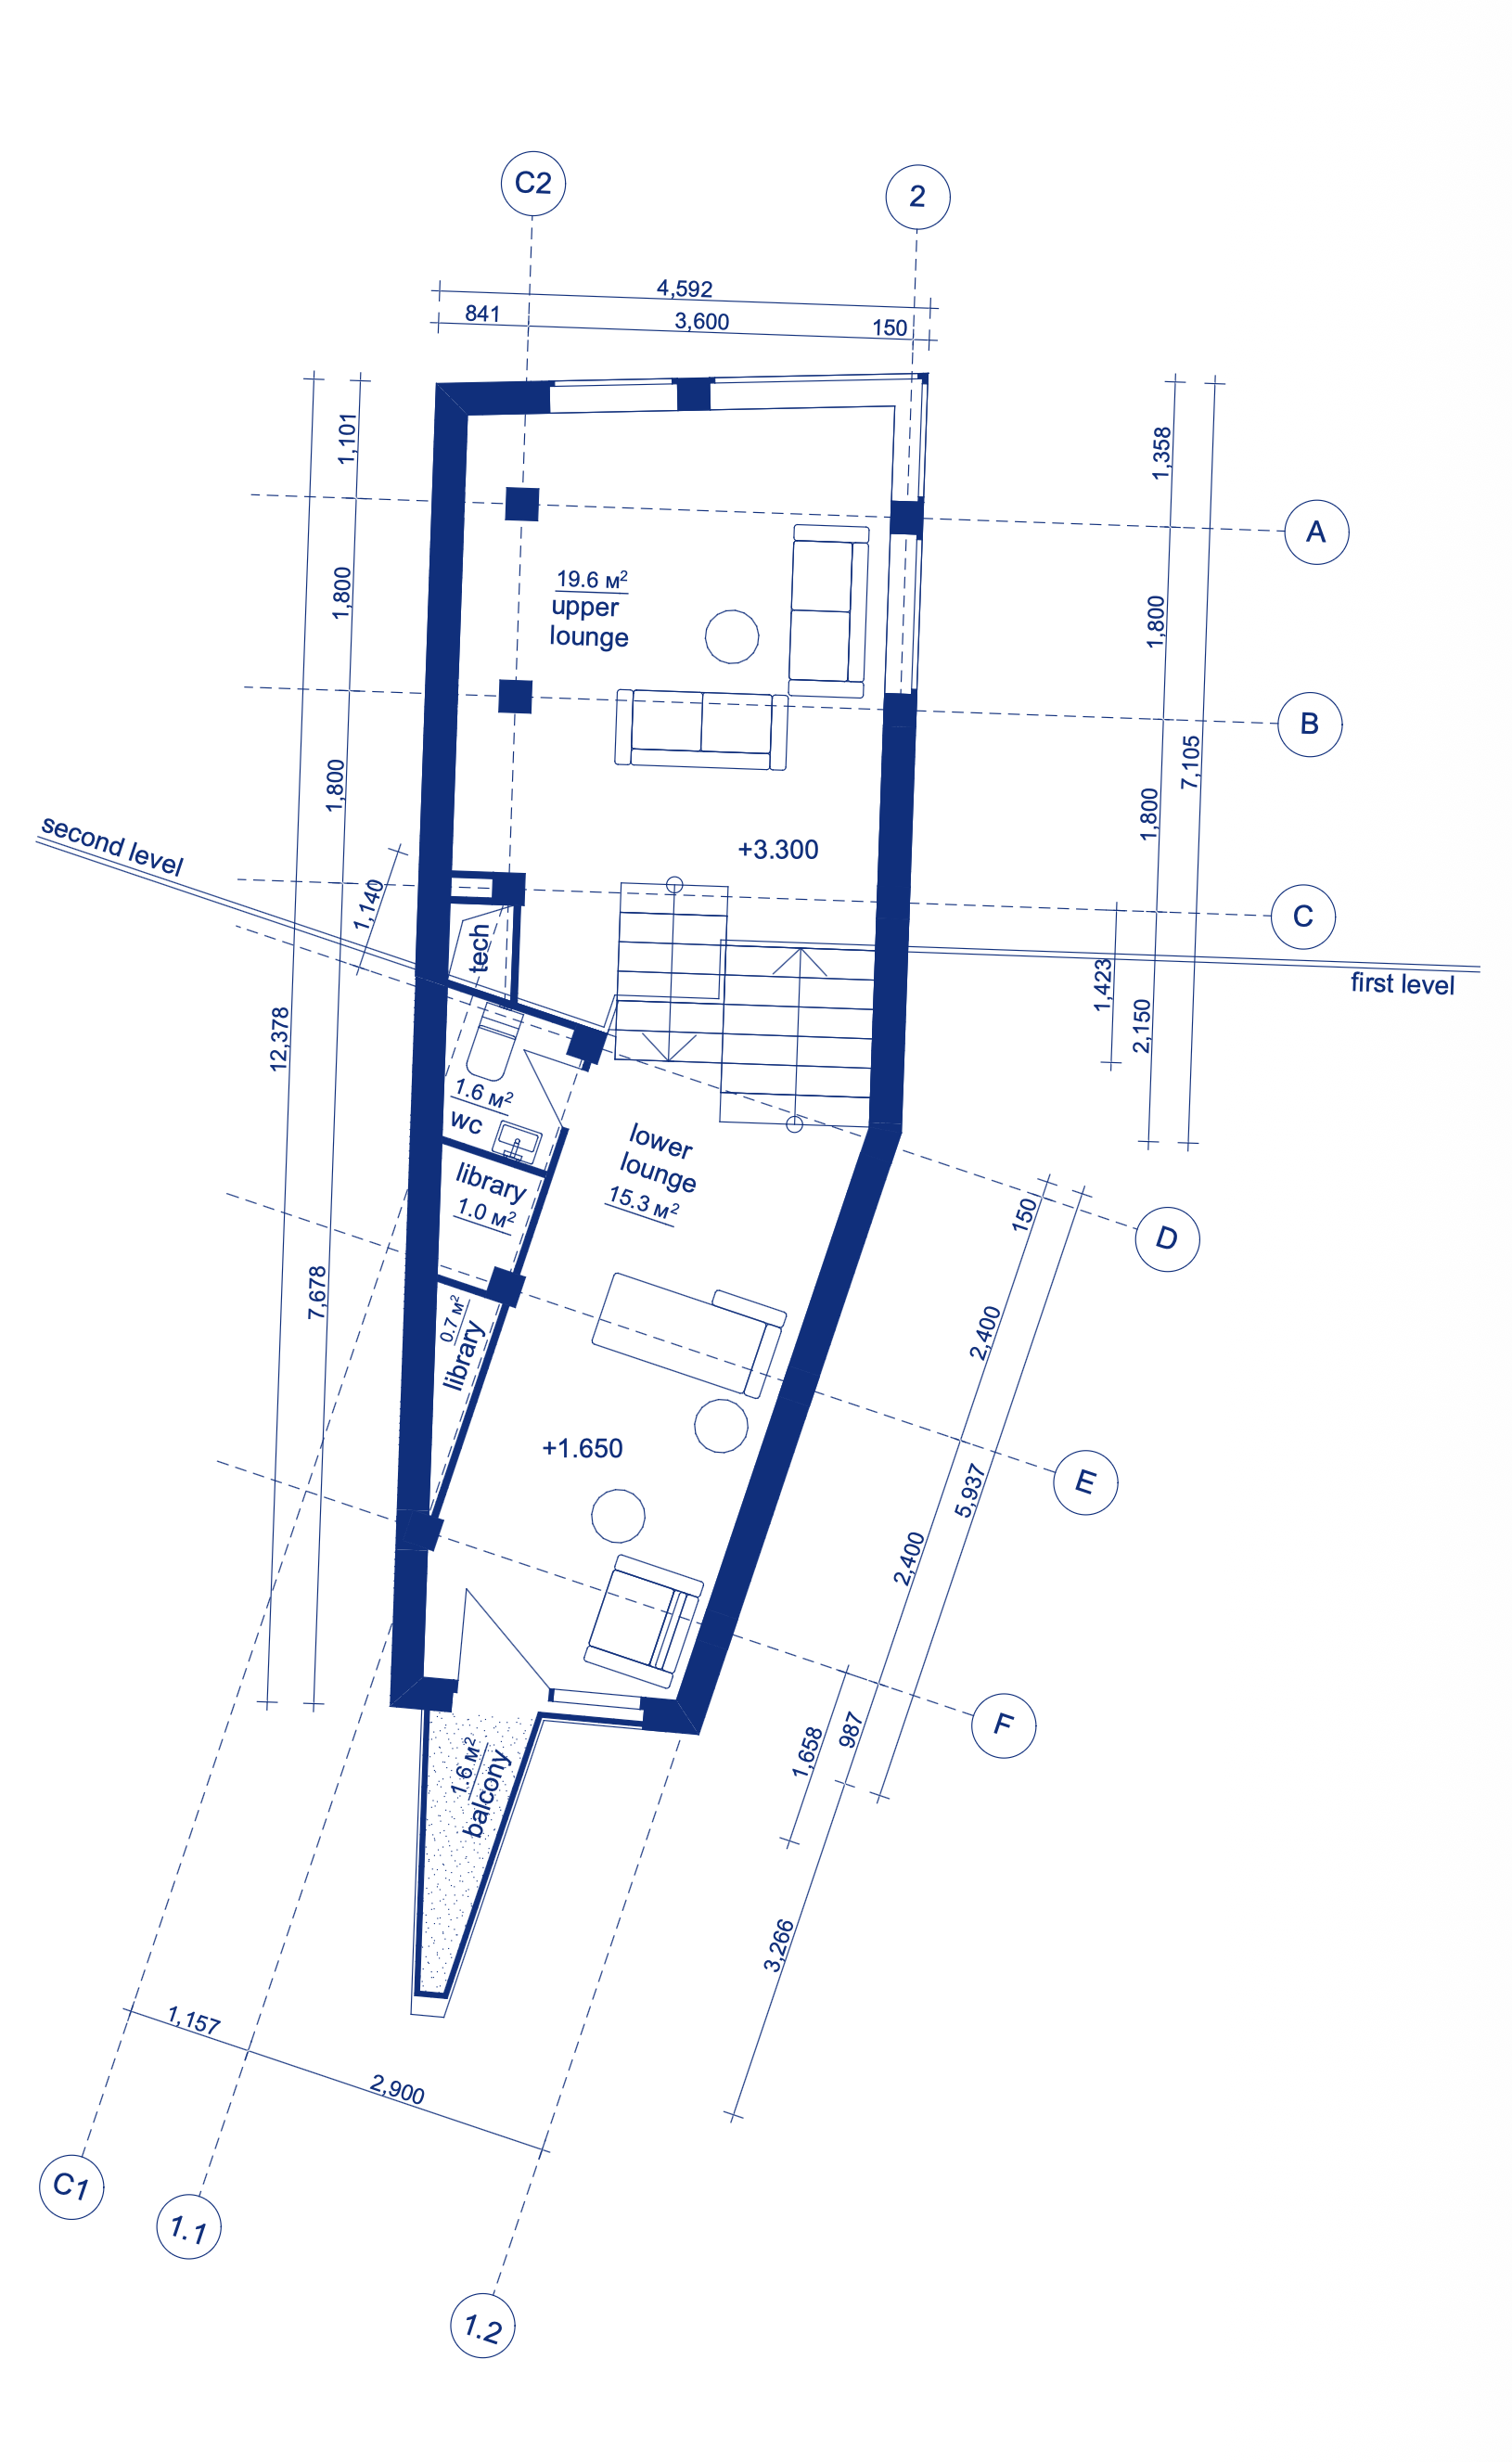
FIRST & SECOND LEVELS
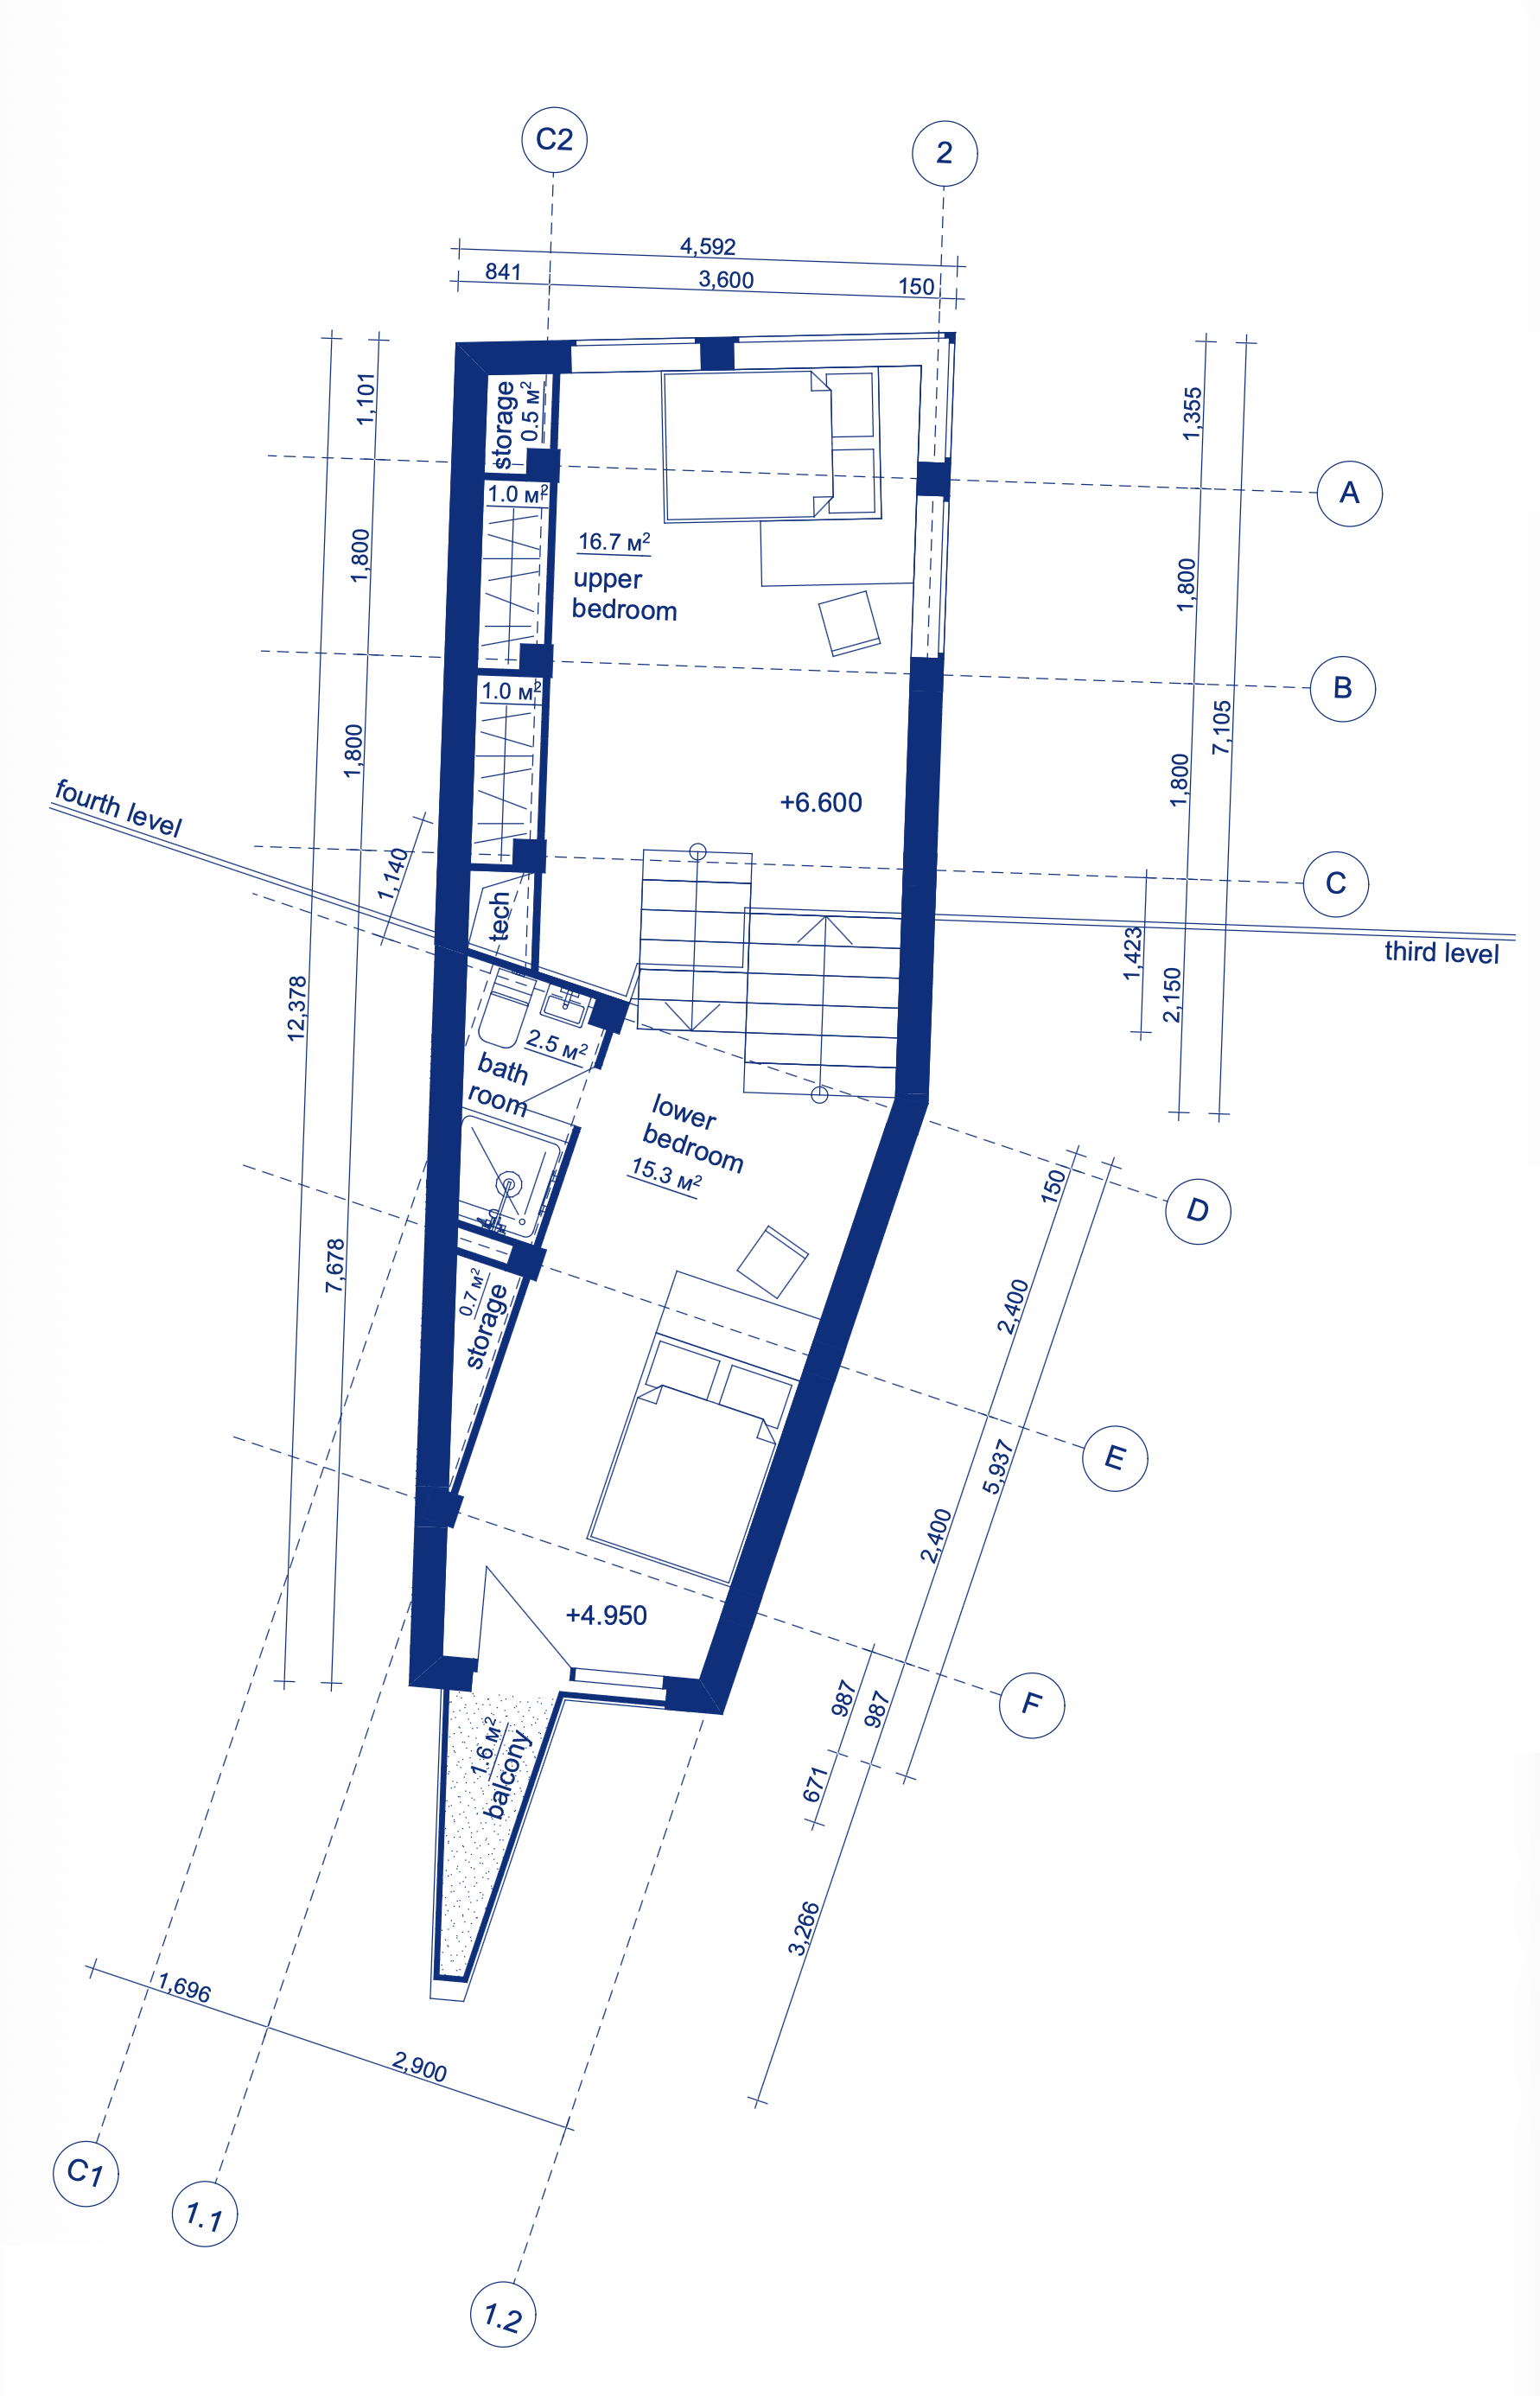
THIRD & FOURTH LEVELS
FIFTH & SIXTH LEVELS
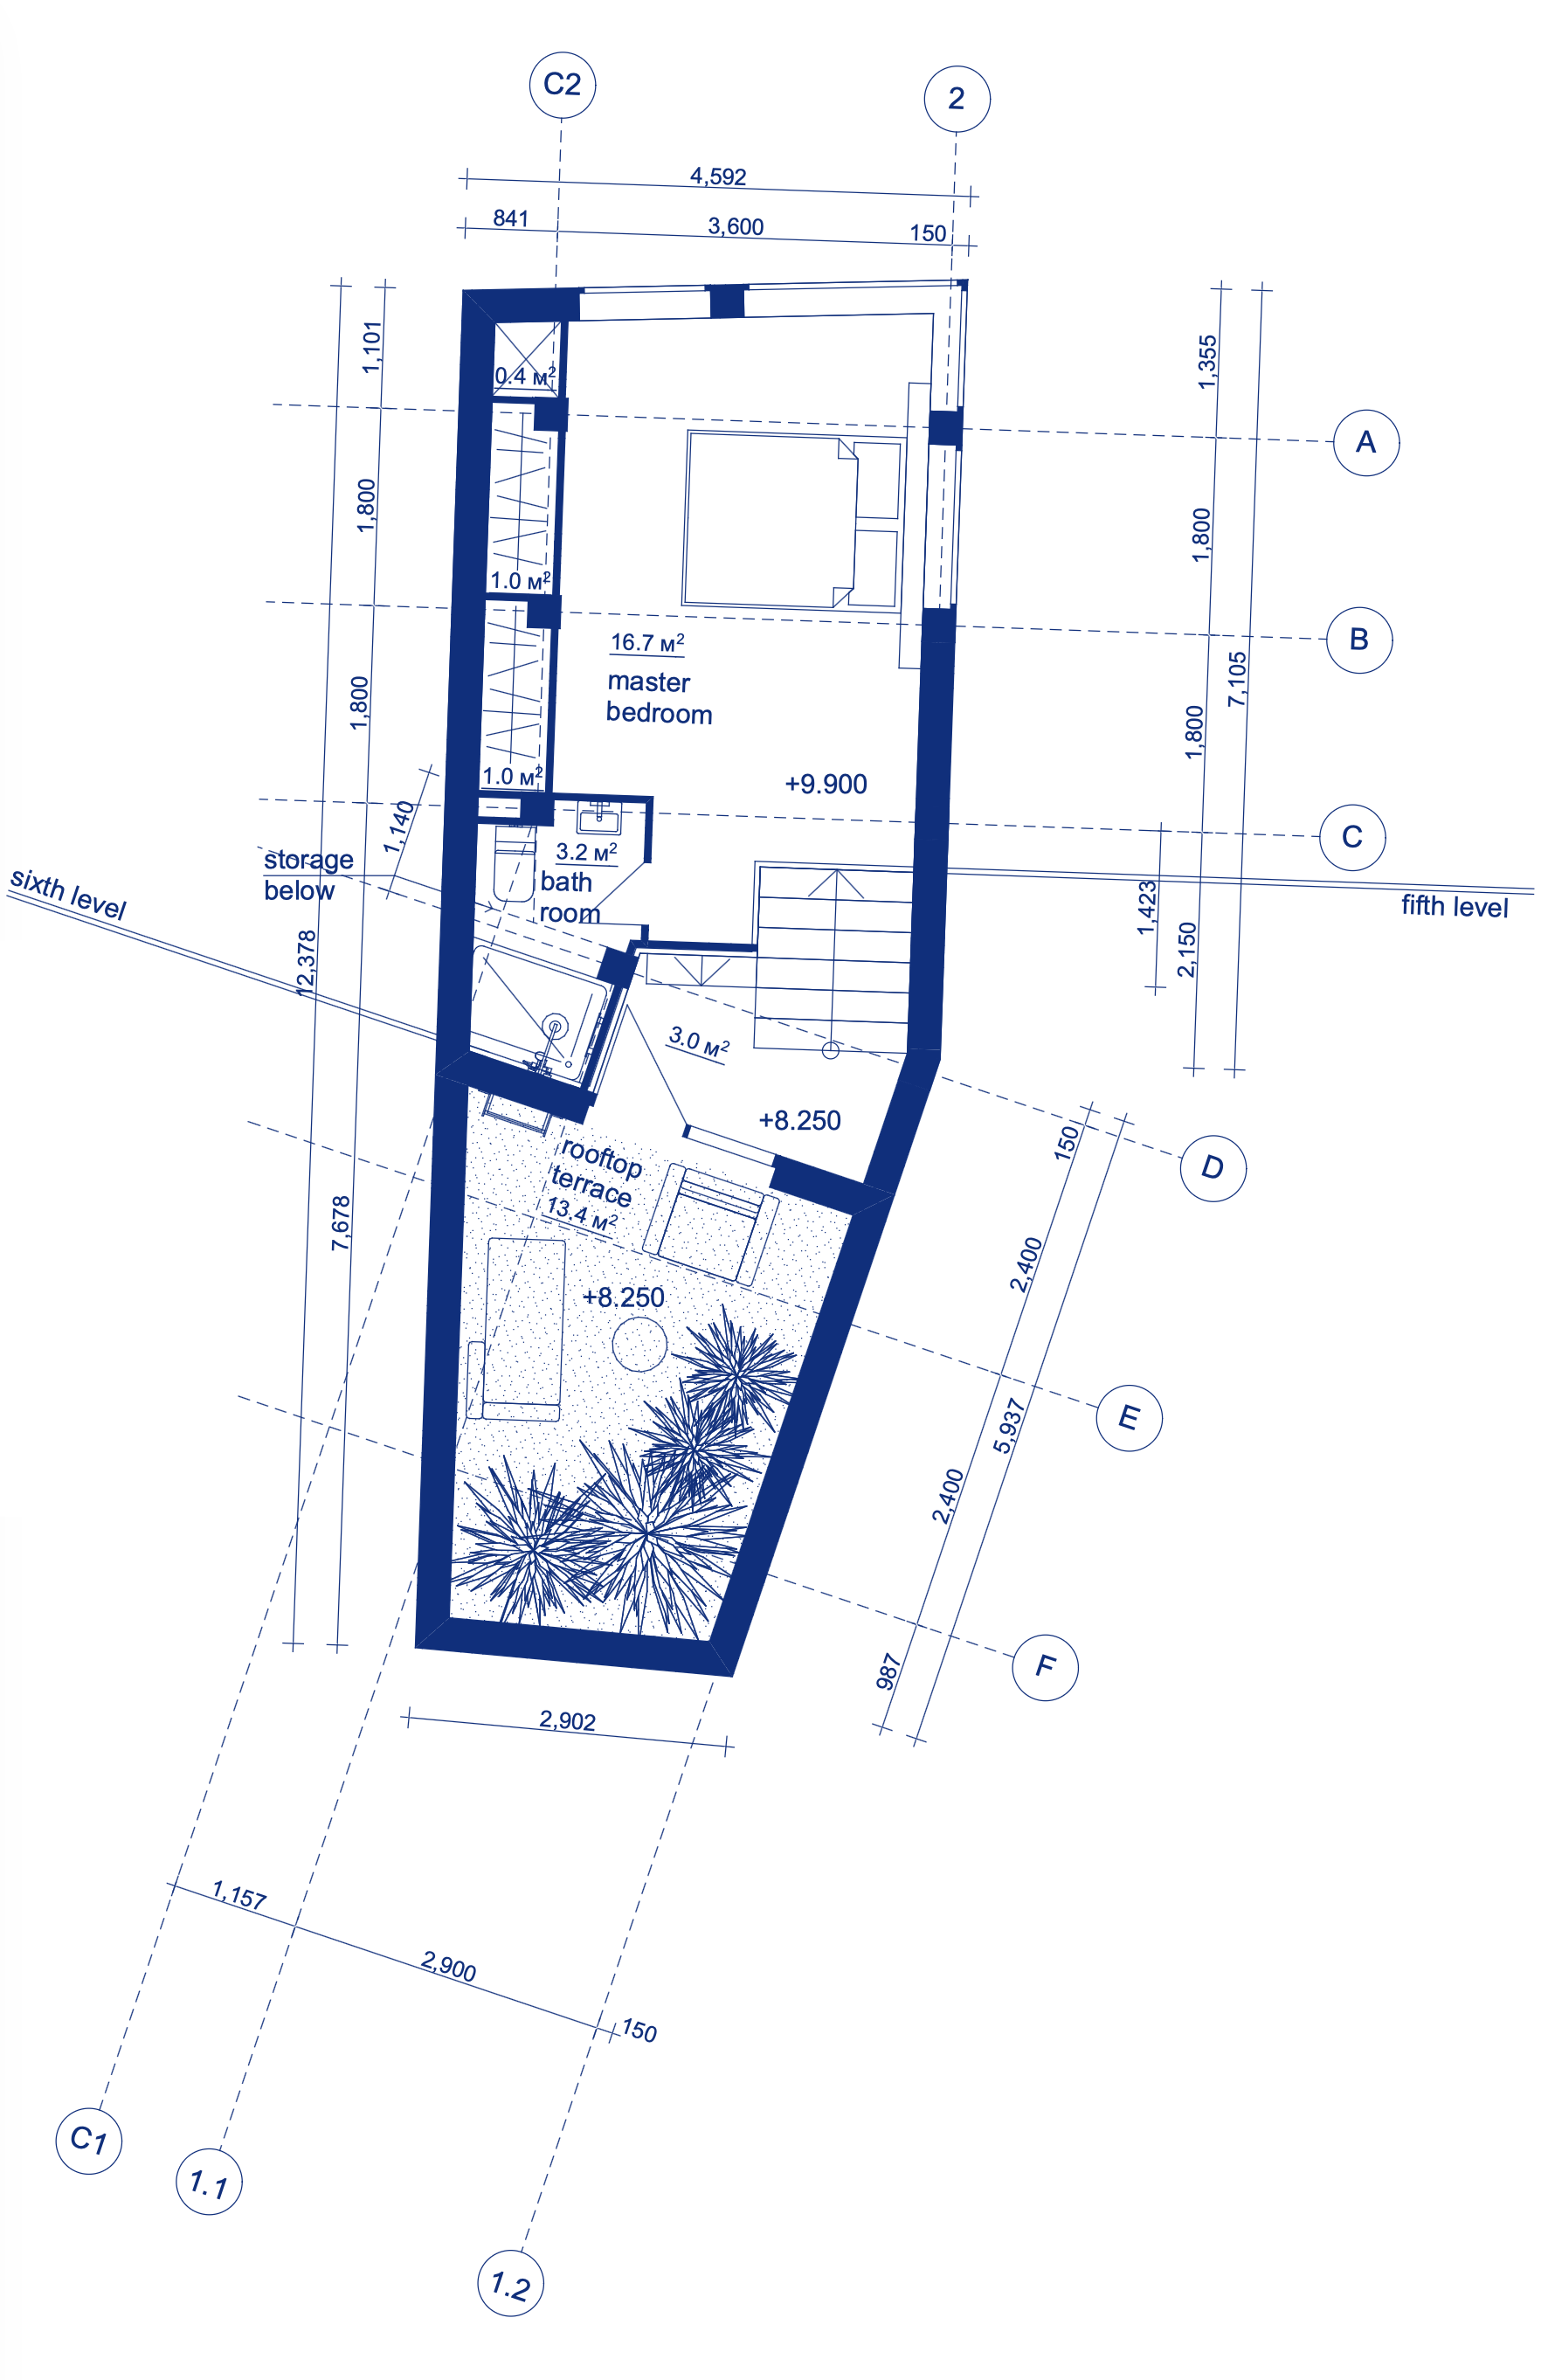
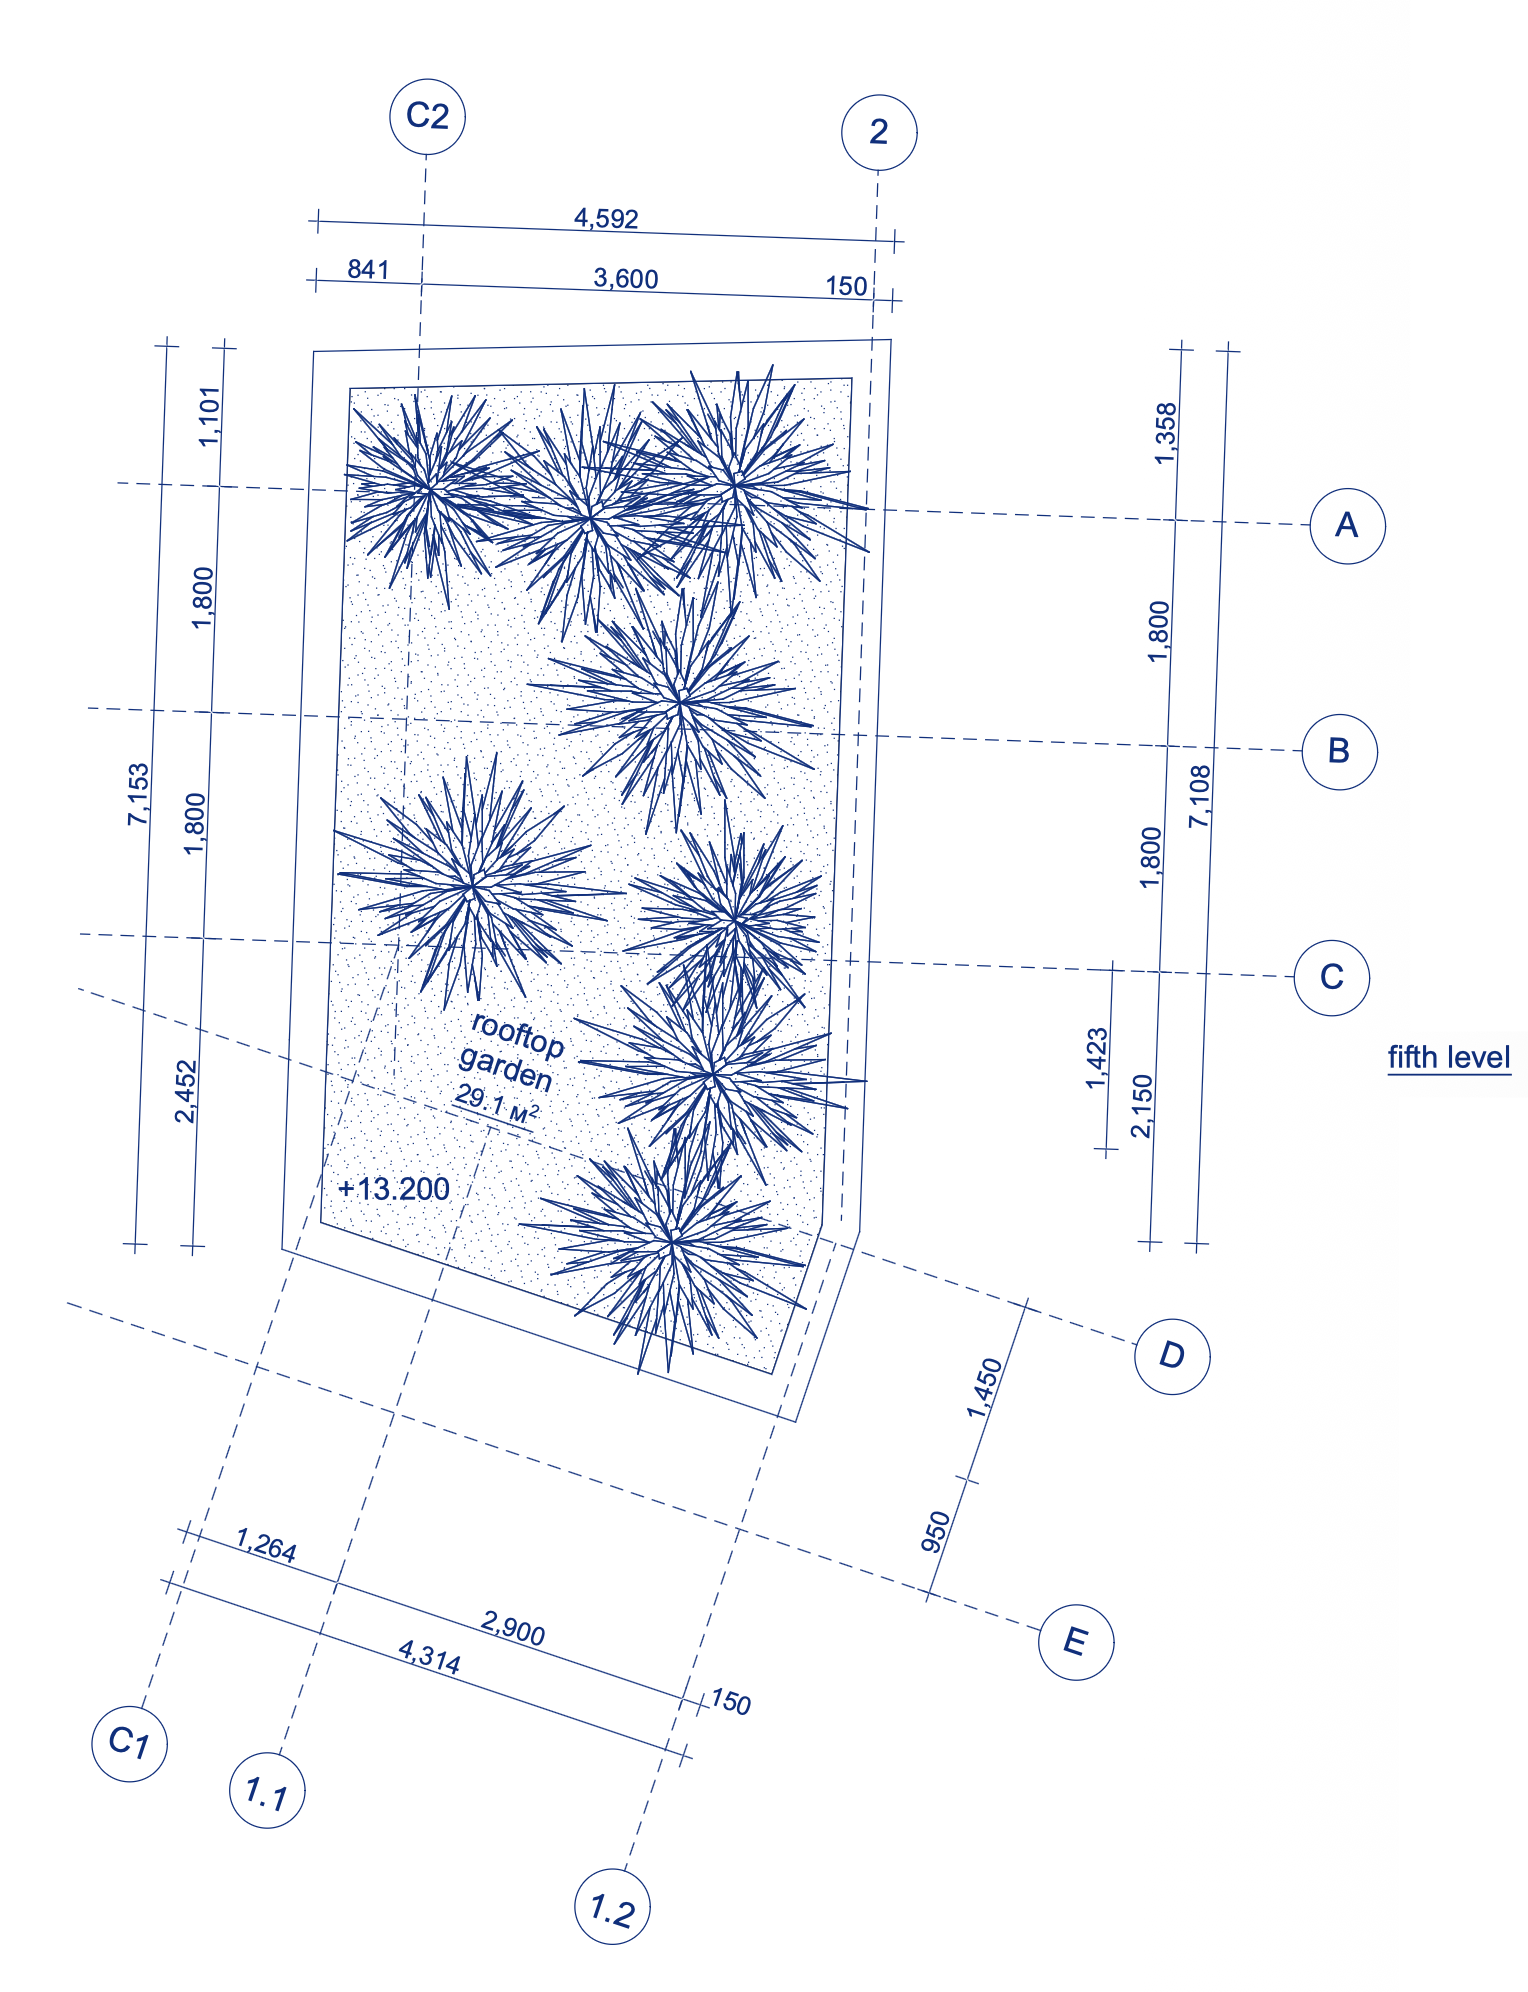
ROOF LEVEL
SECTION 1-1
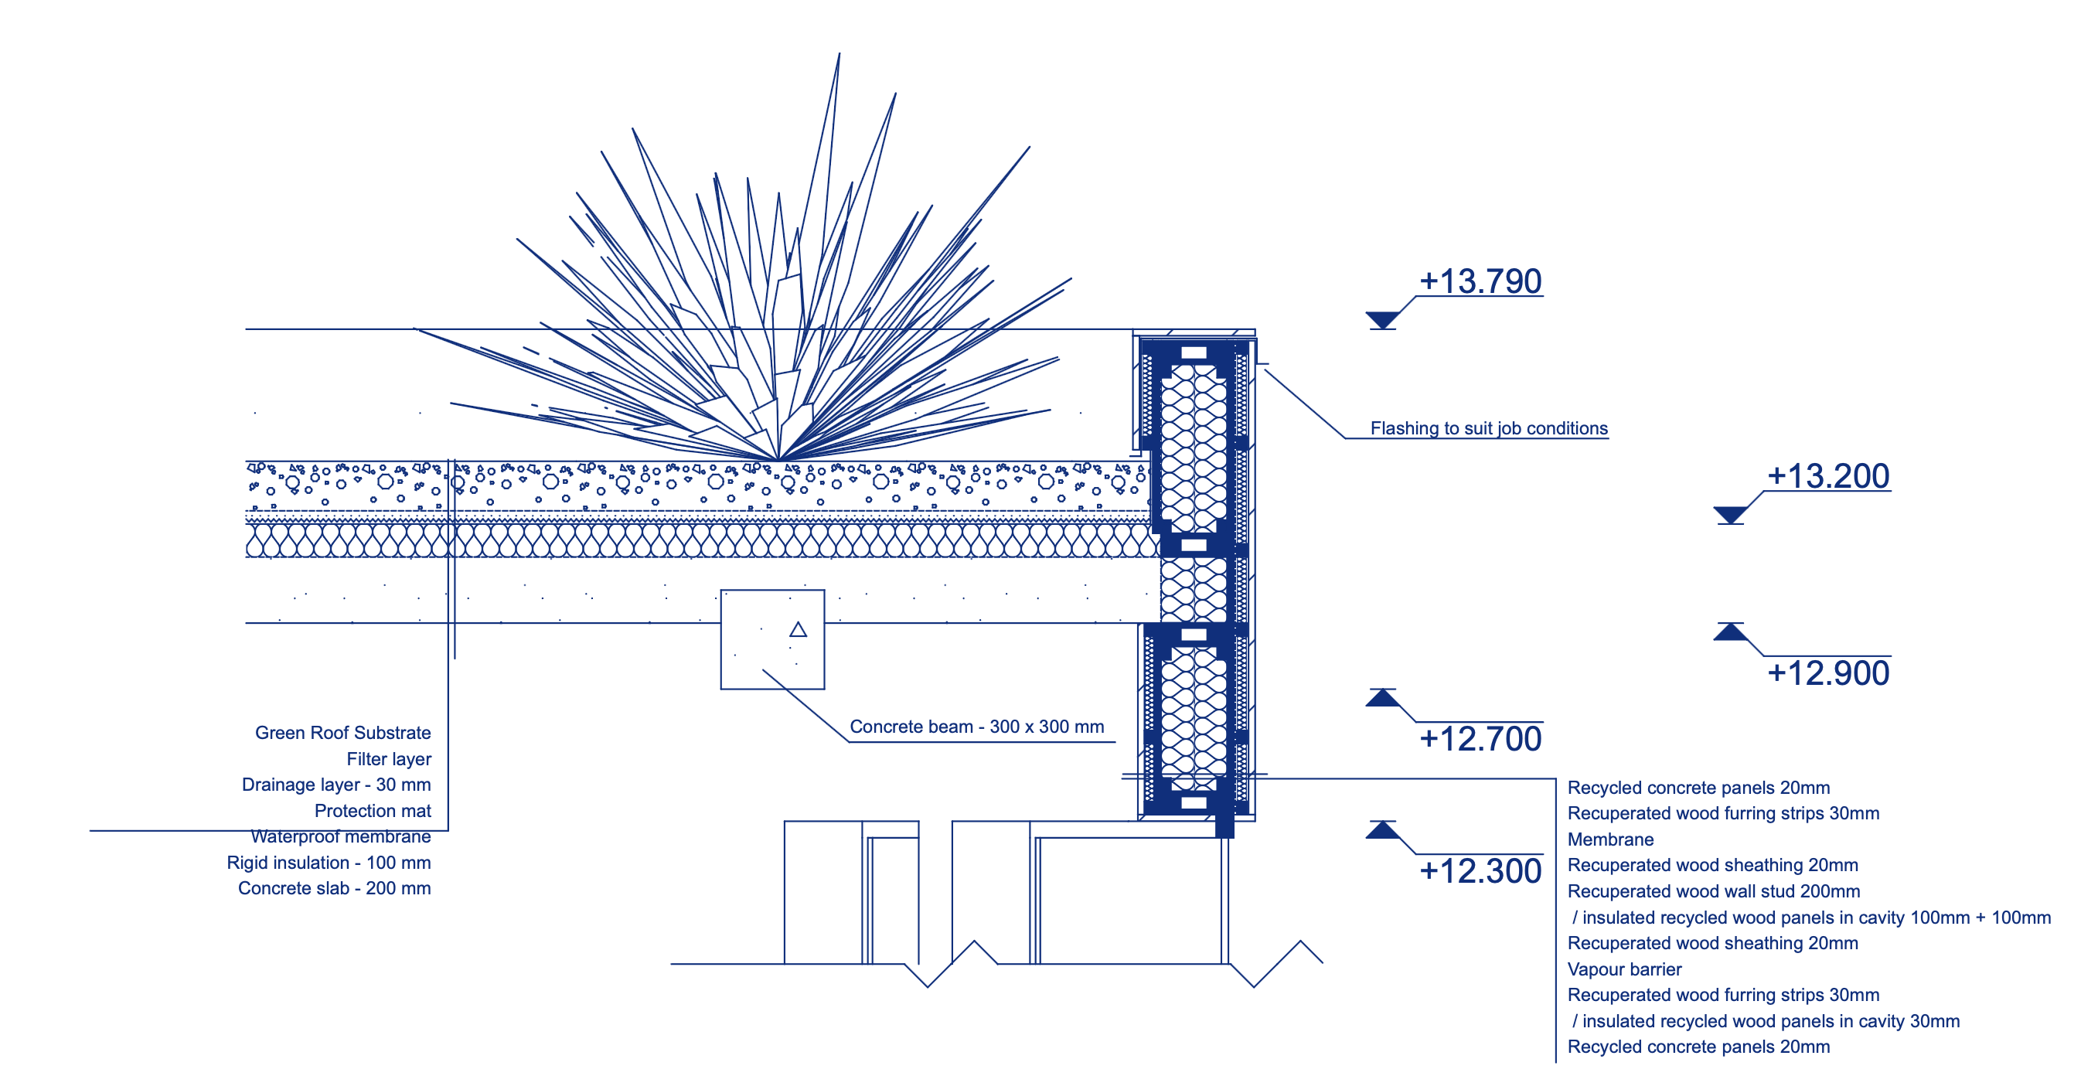
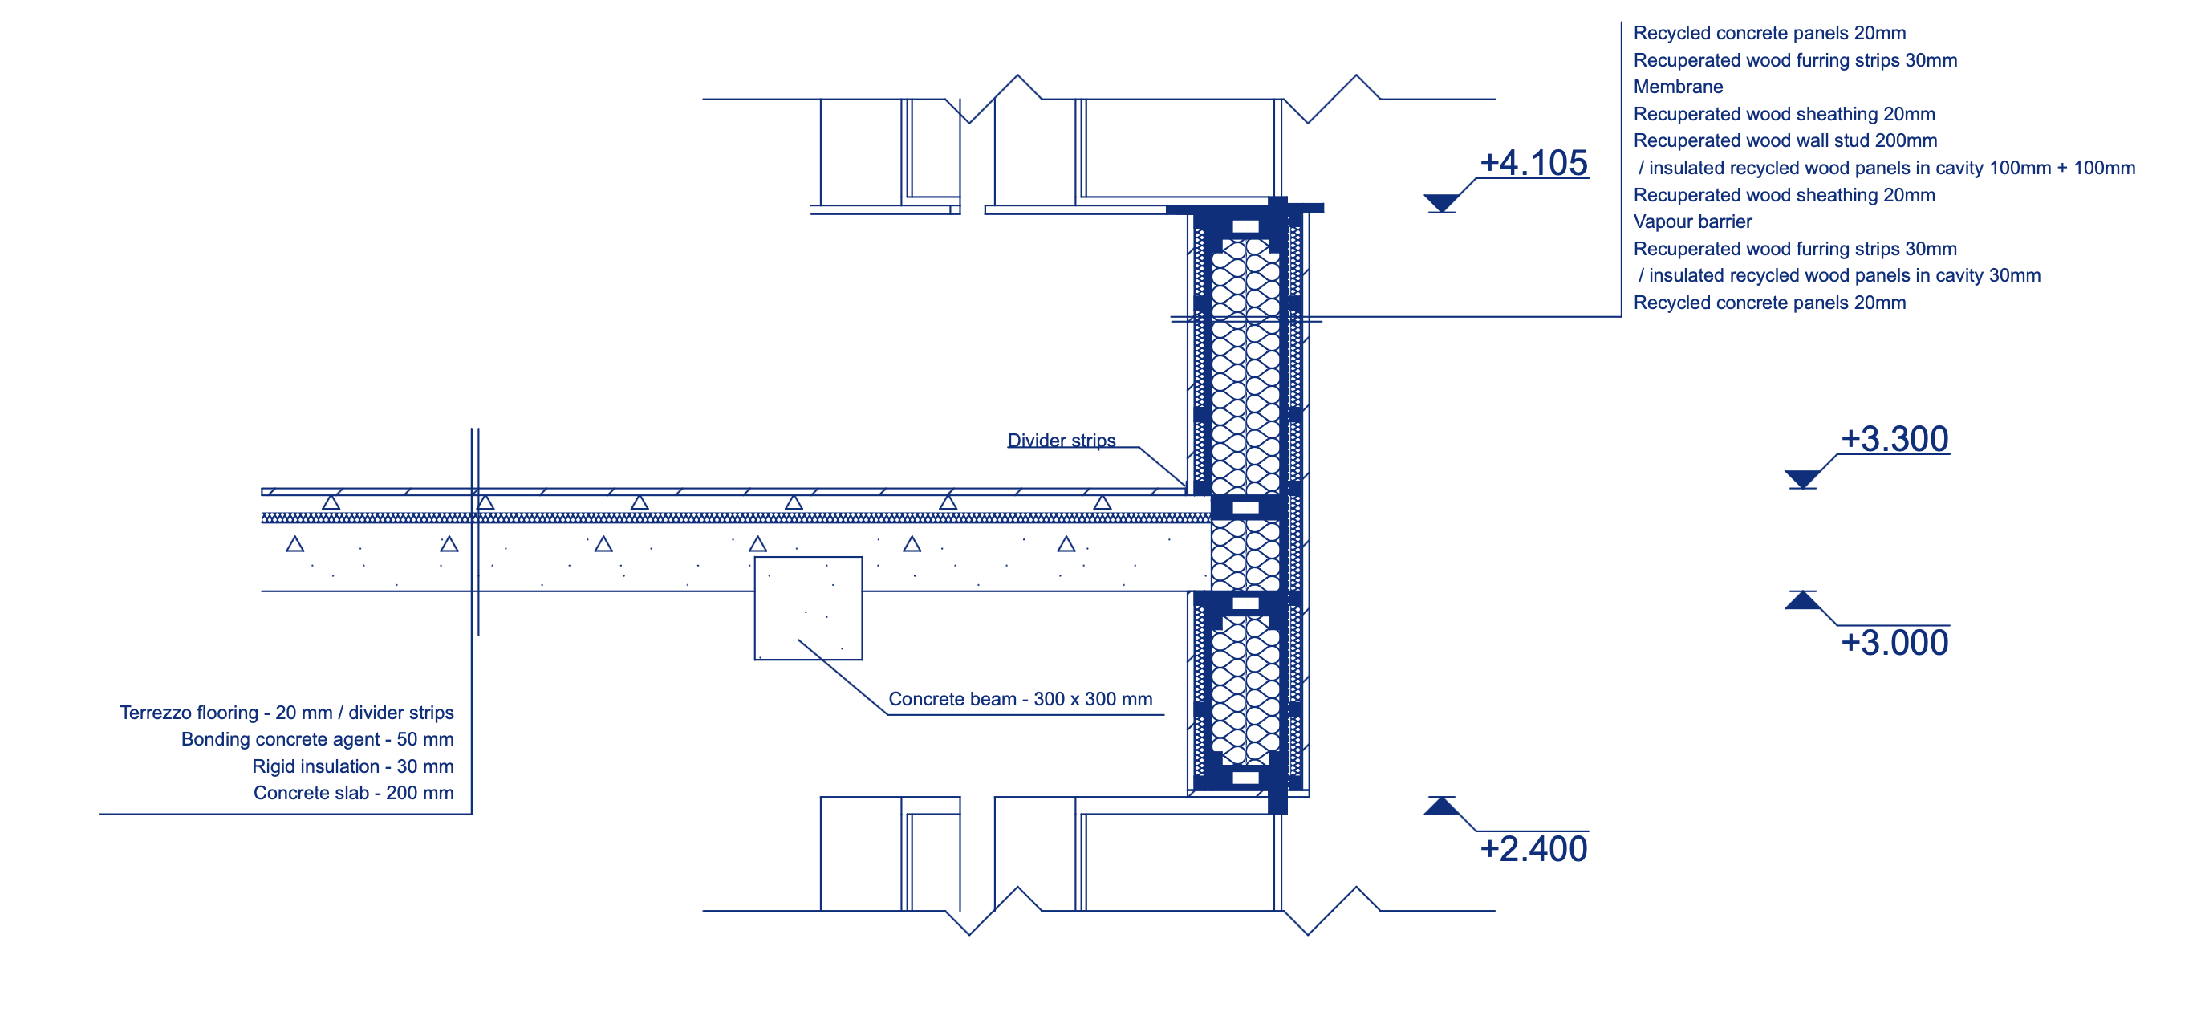
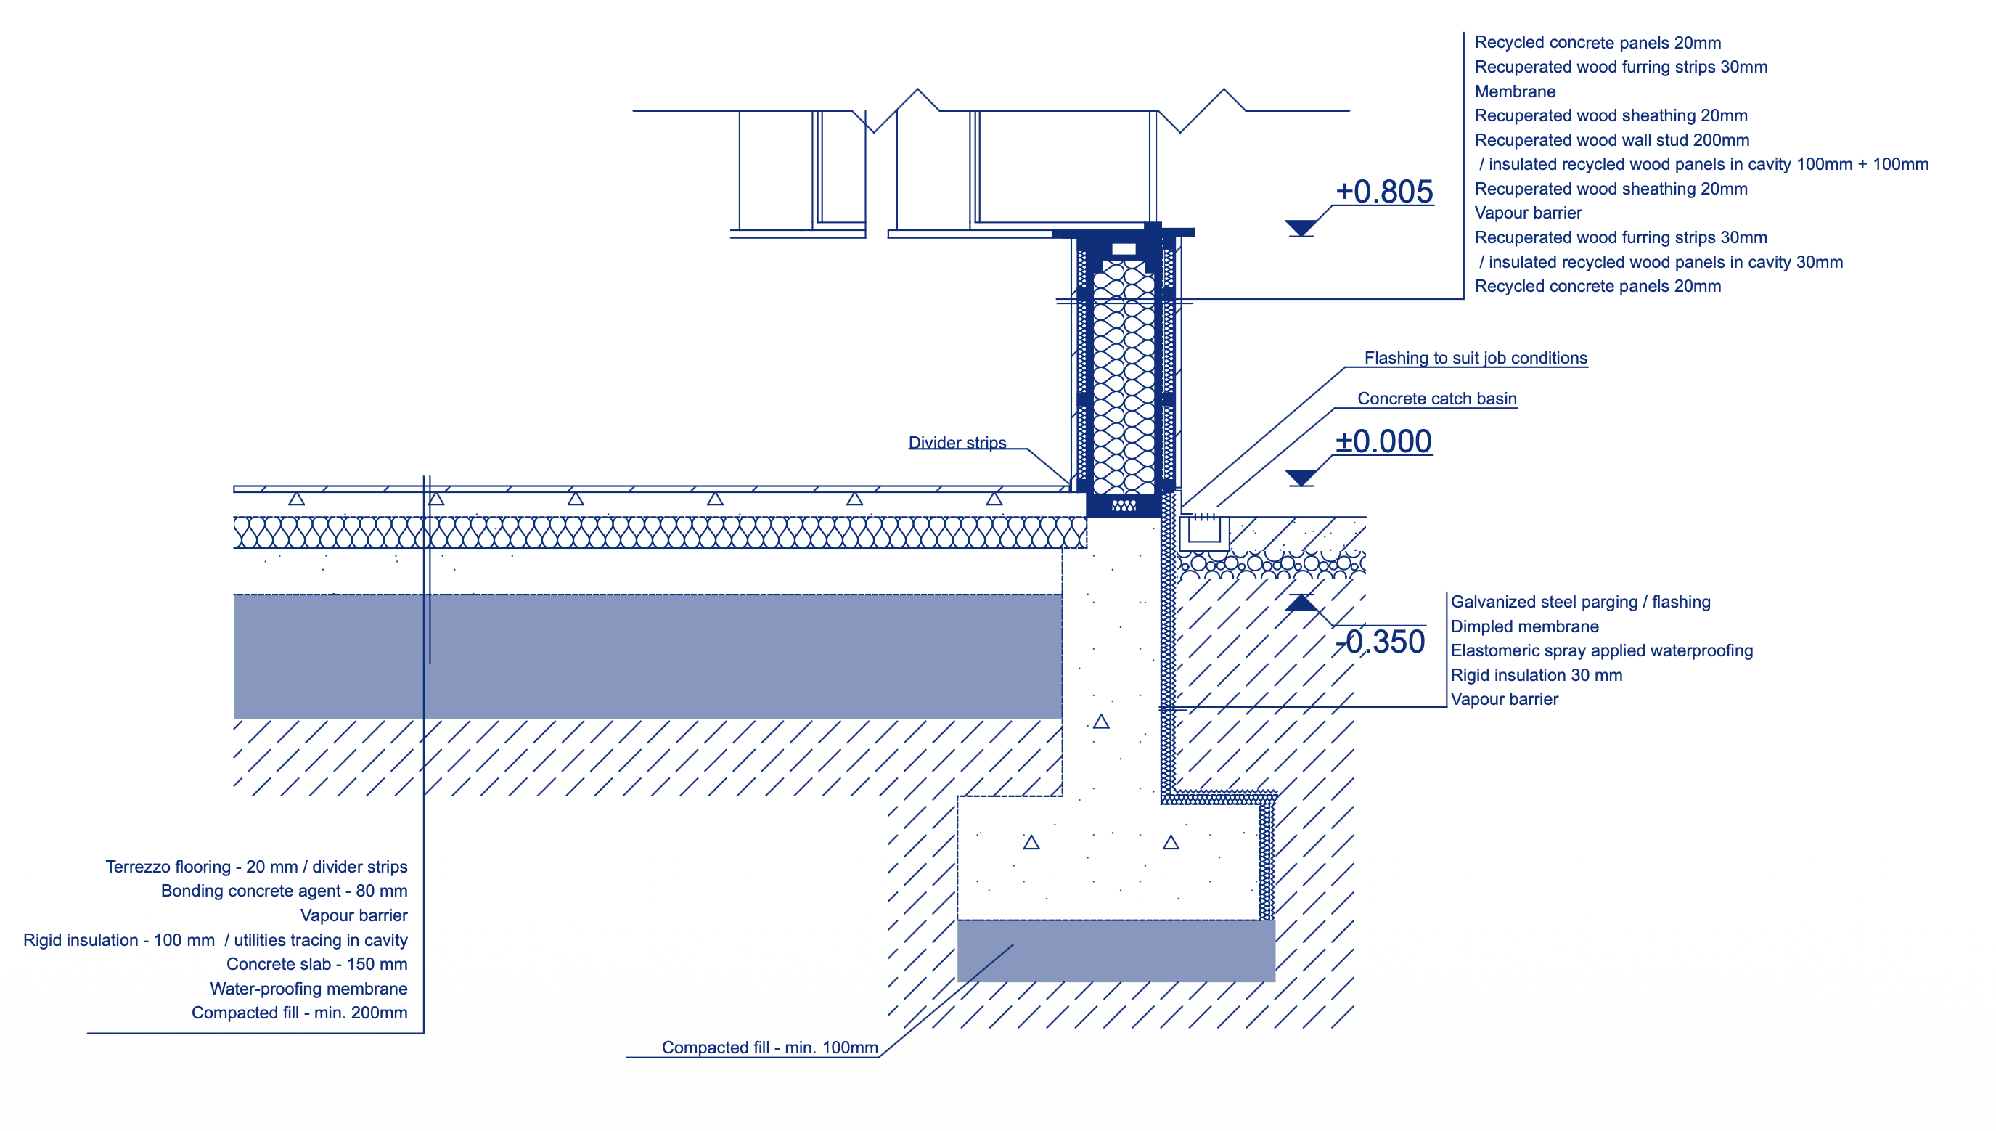
DETAILED SECTION OF EXTERIOR WALL
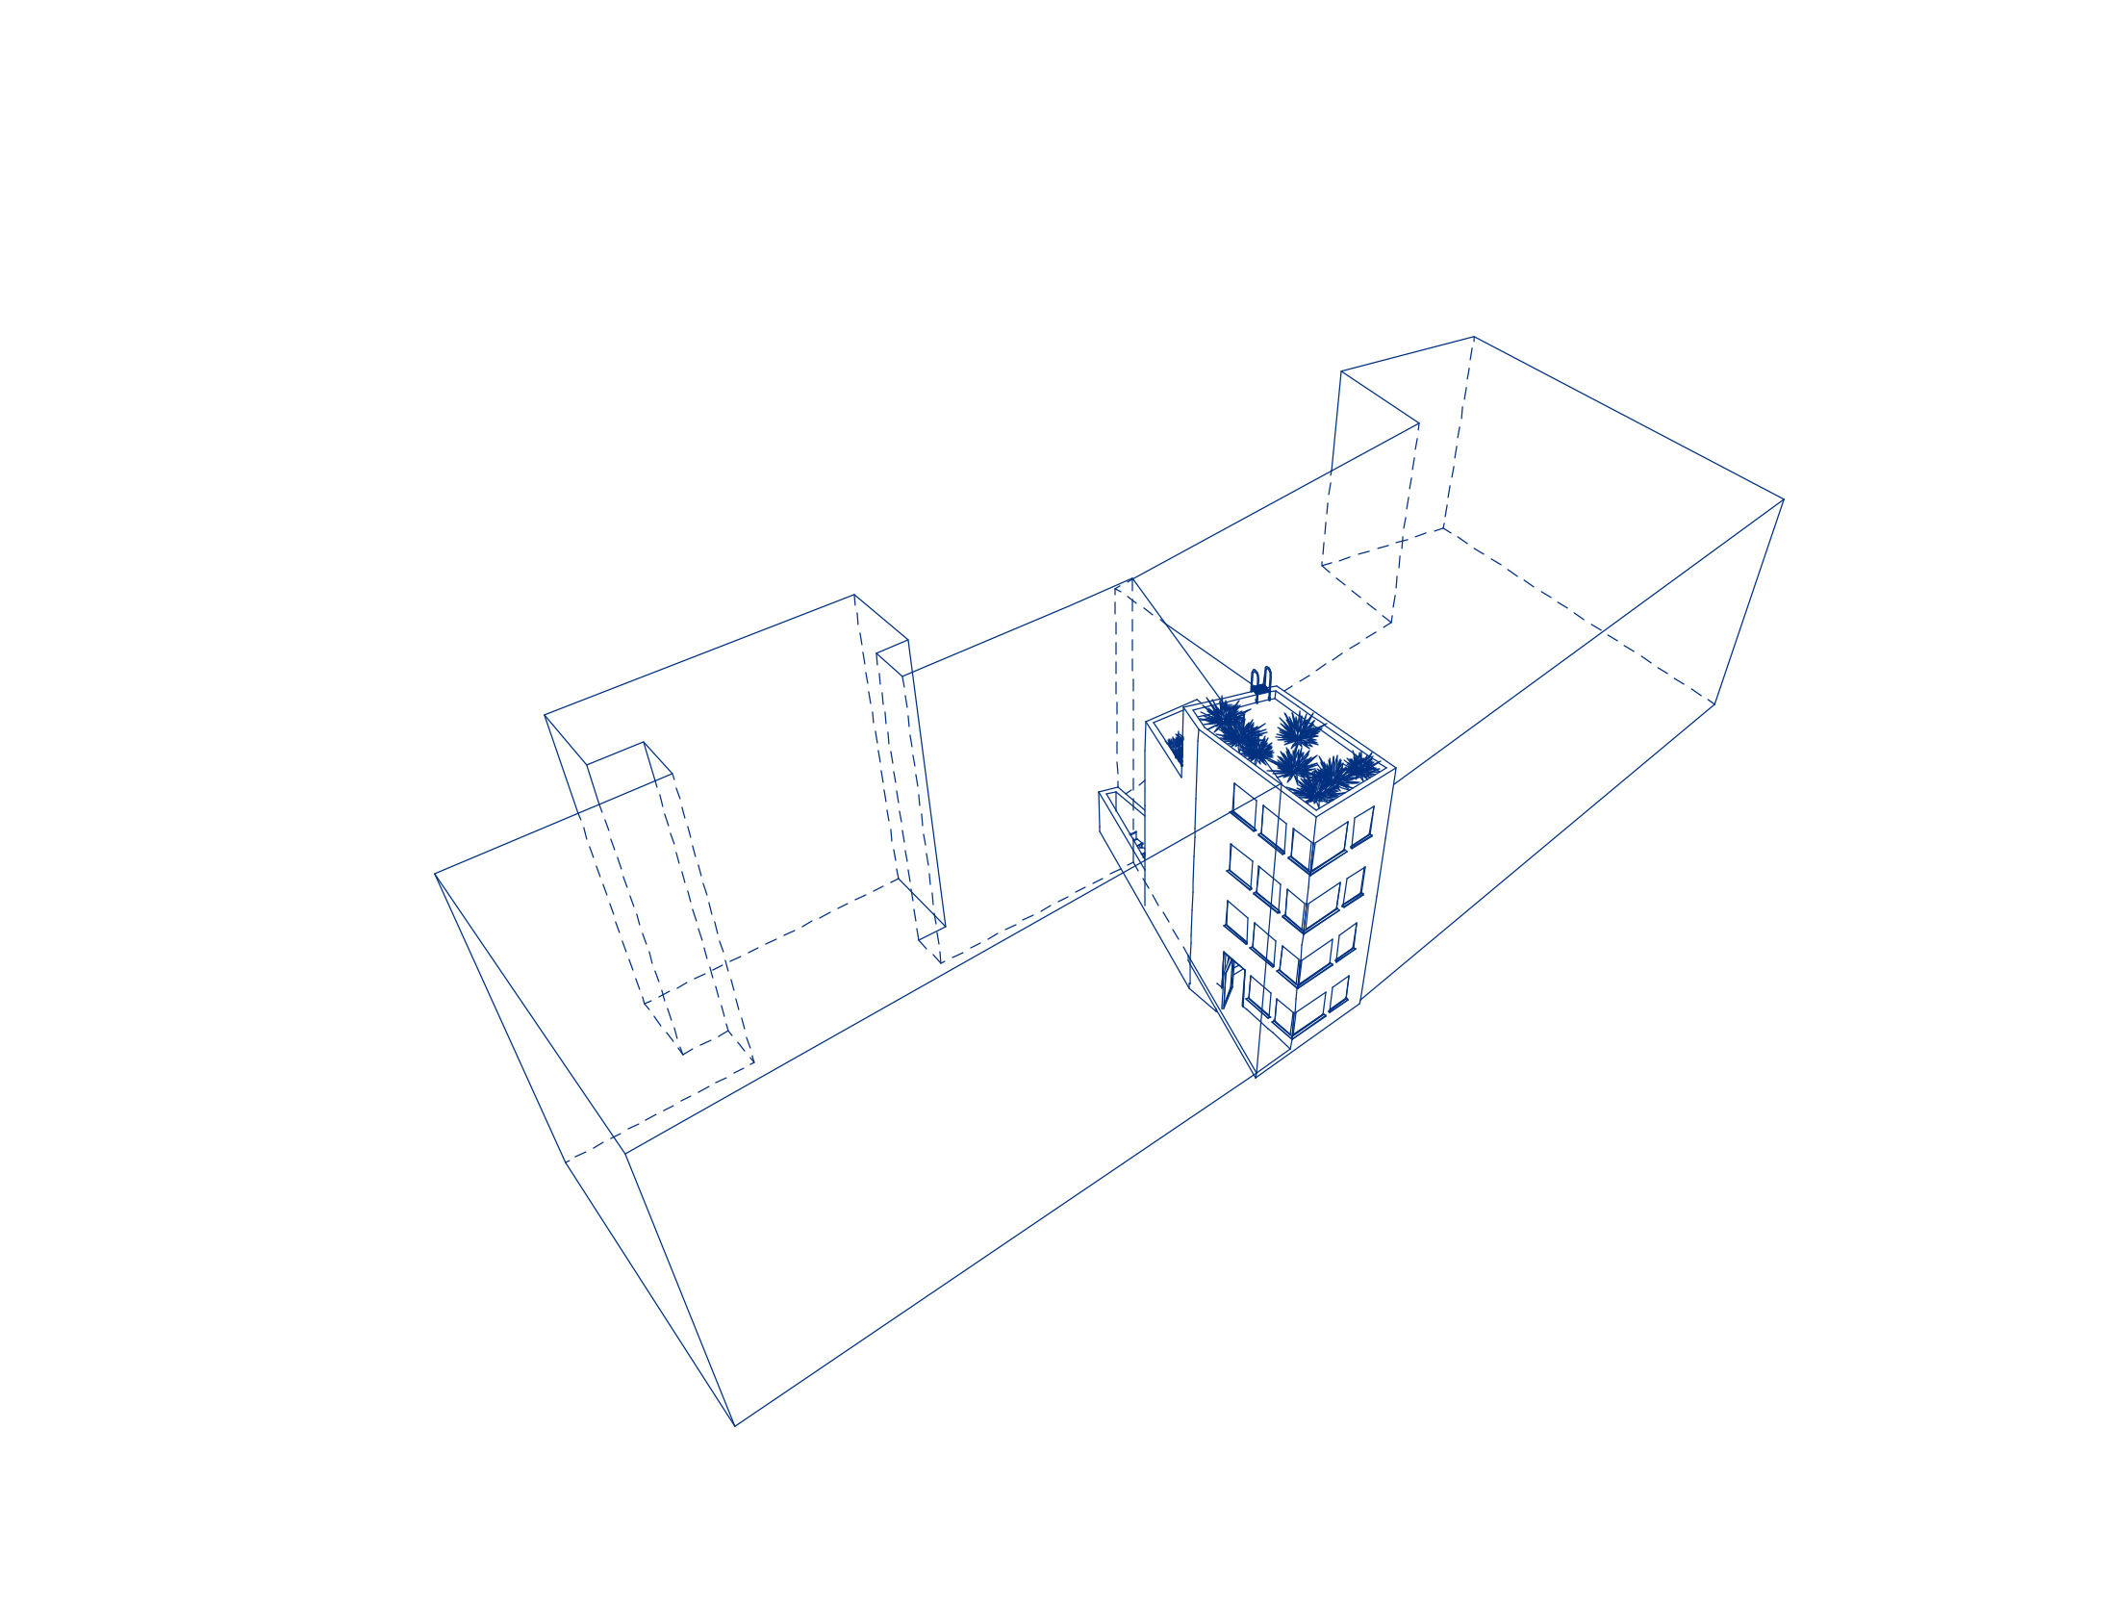
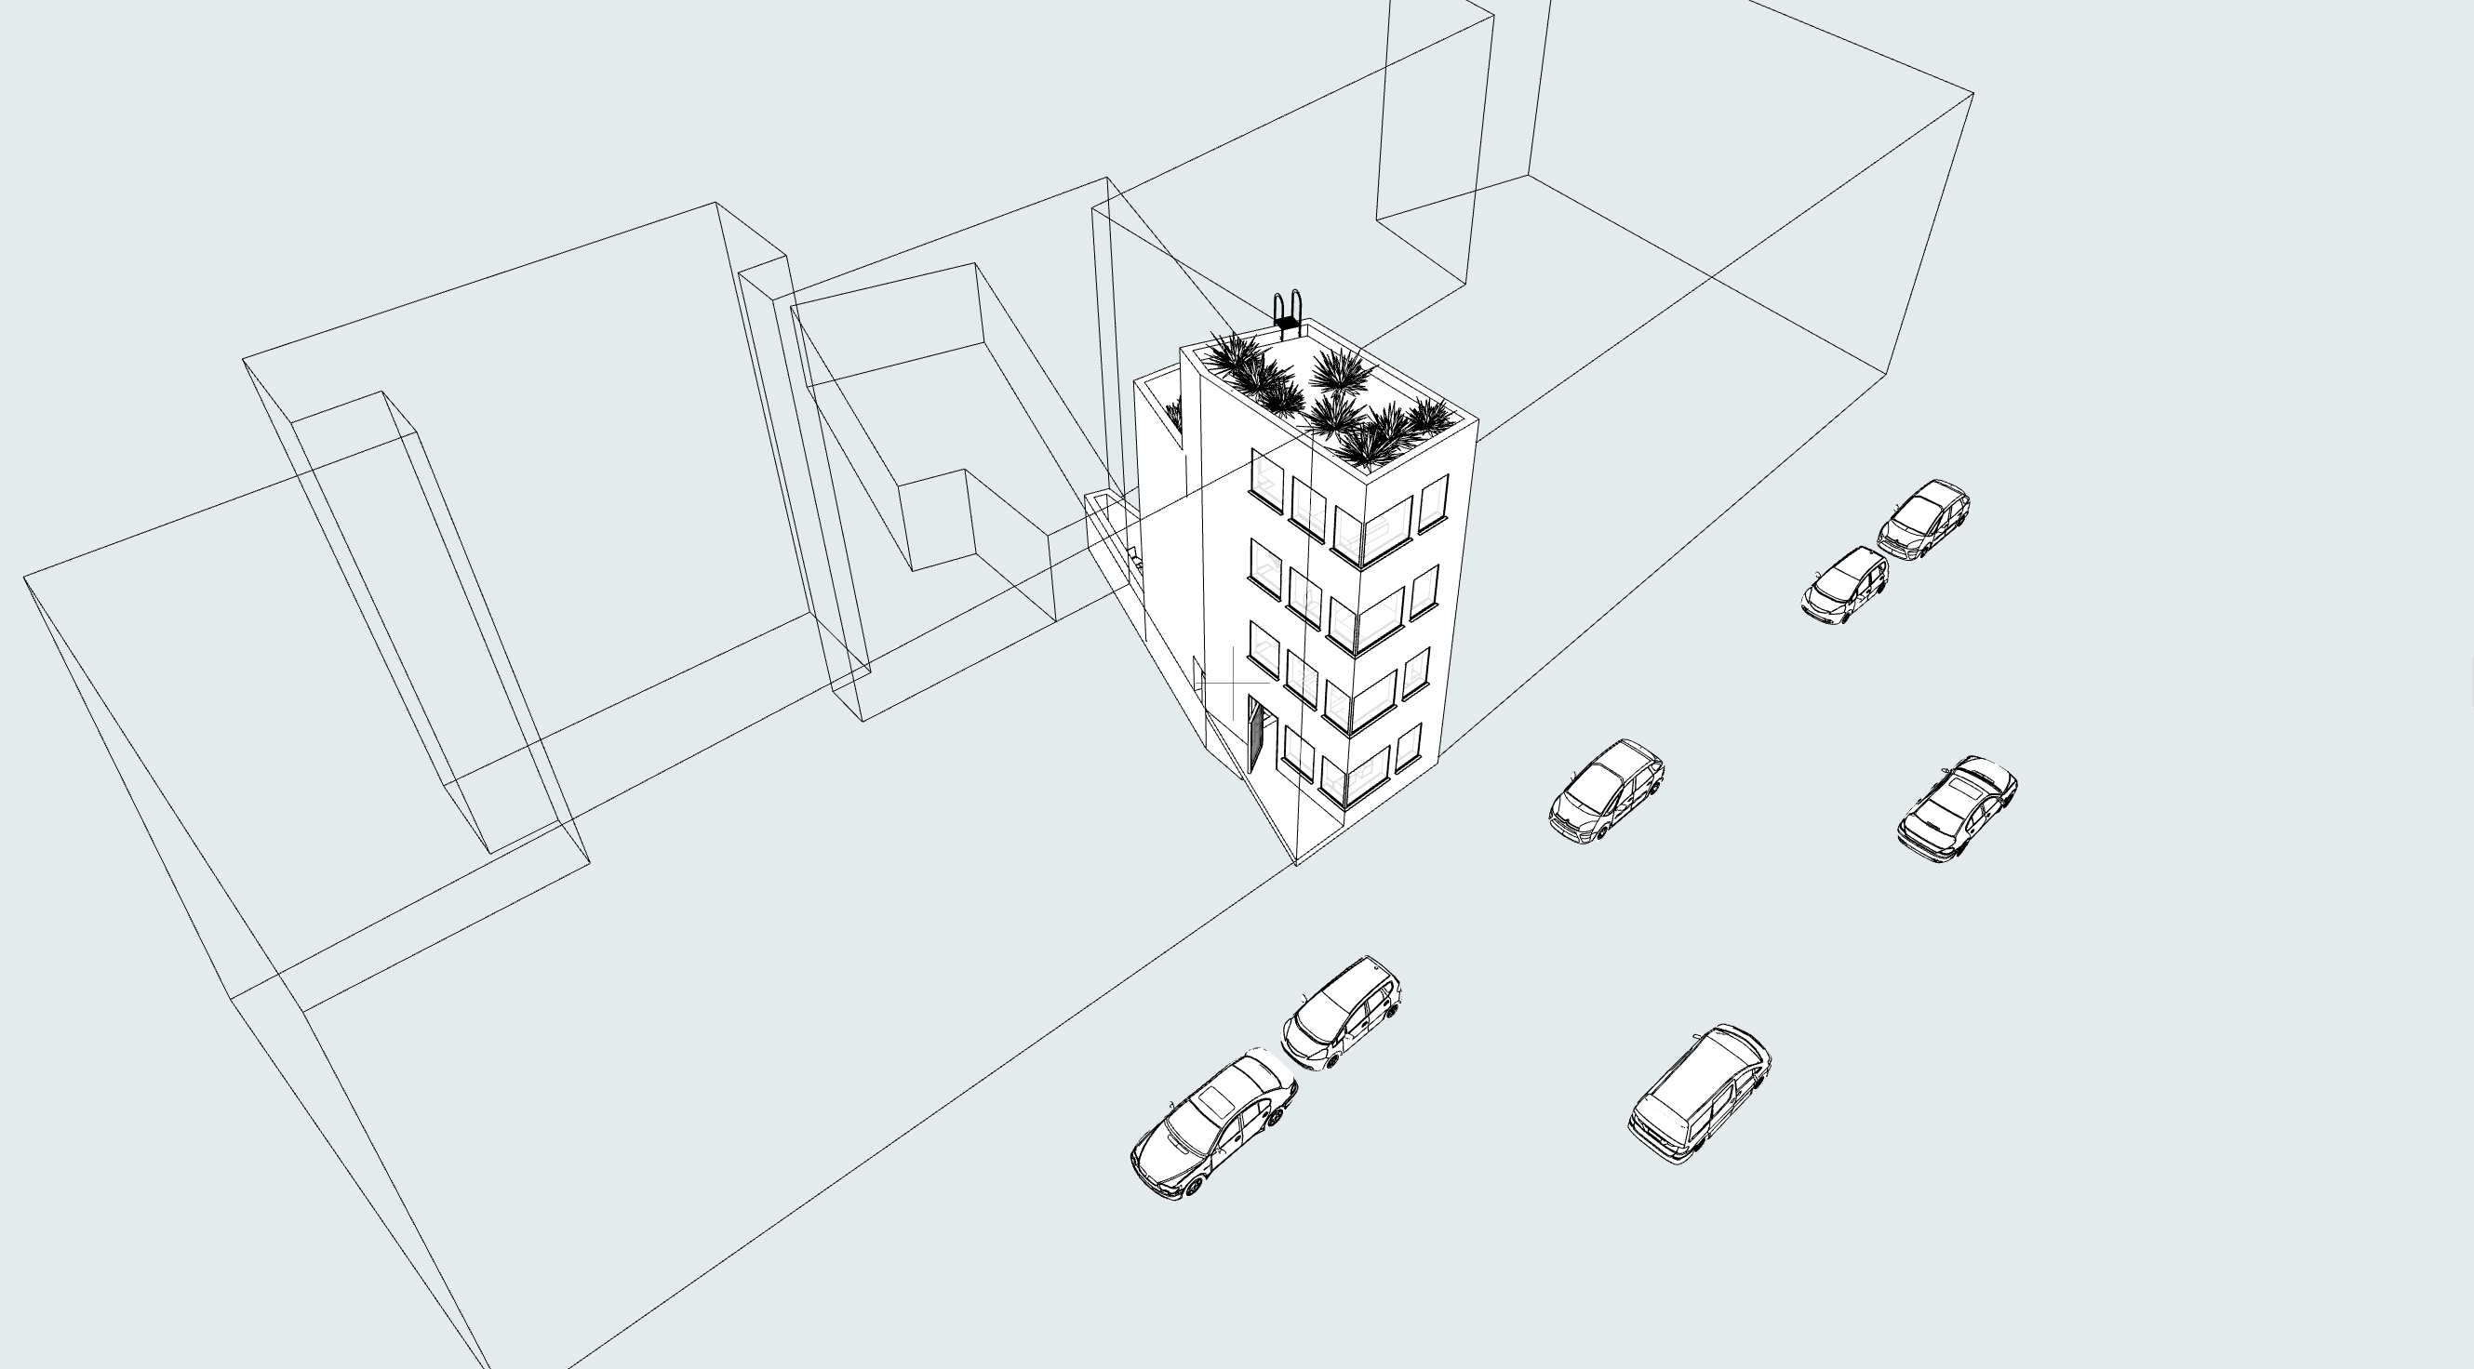
SKETCH OF THE INSERT IN THE ENVIRONMENT
STREET ELEVATION
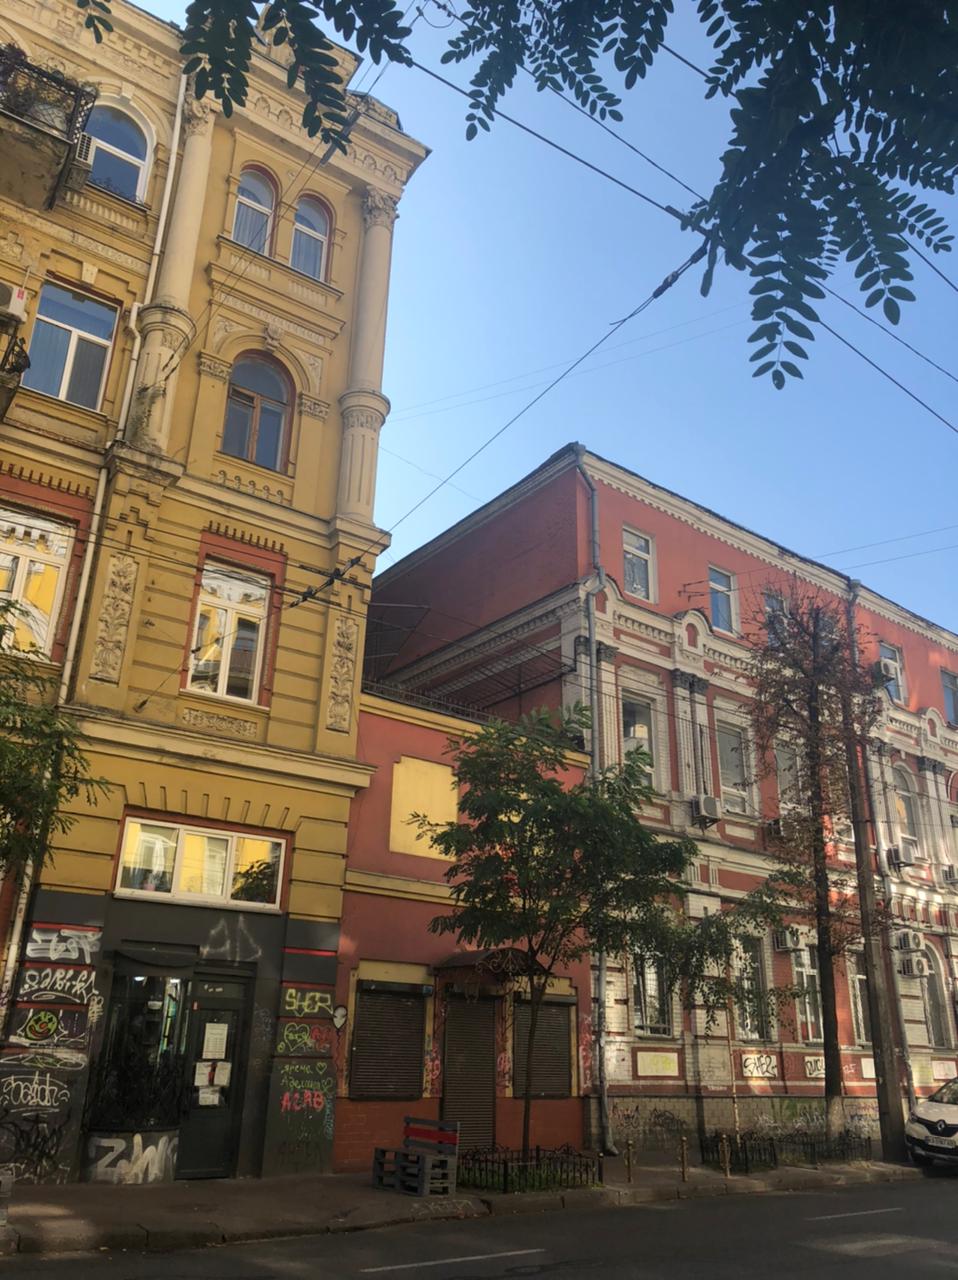
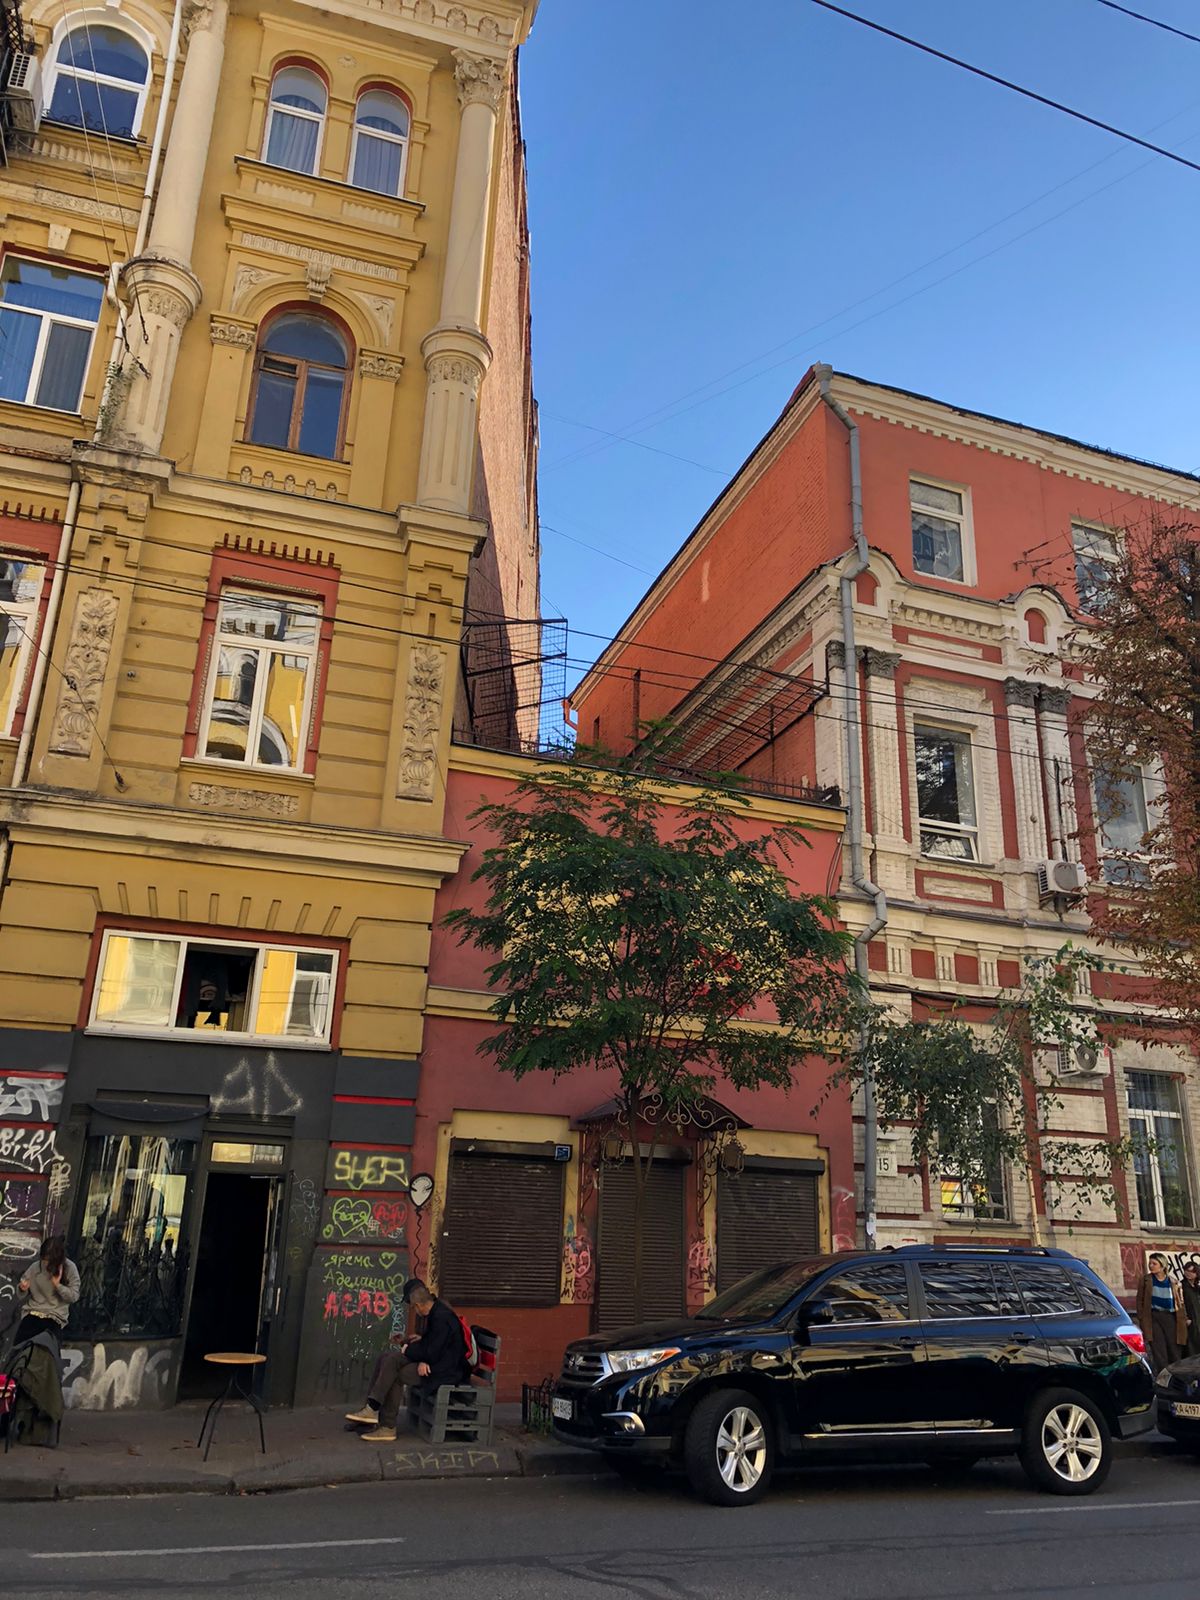
CURRENT STREETVIEWS (WITHOUT INSERTION)
designed & built by masha vakula