old basements being rehabilitated
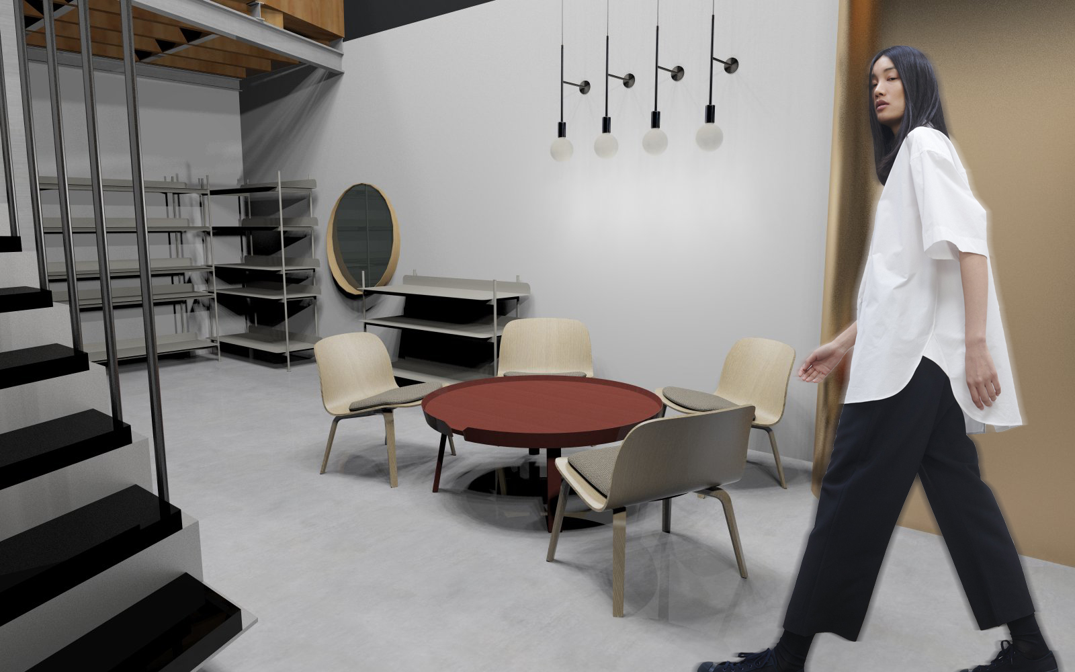
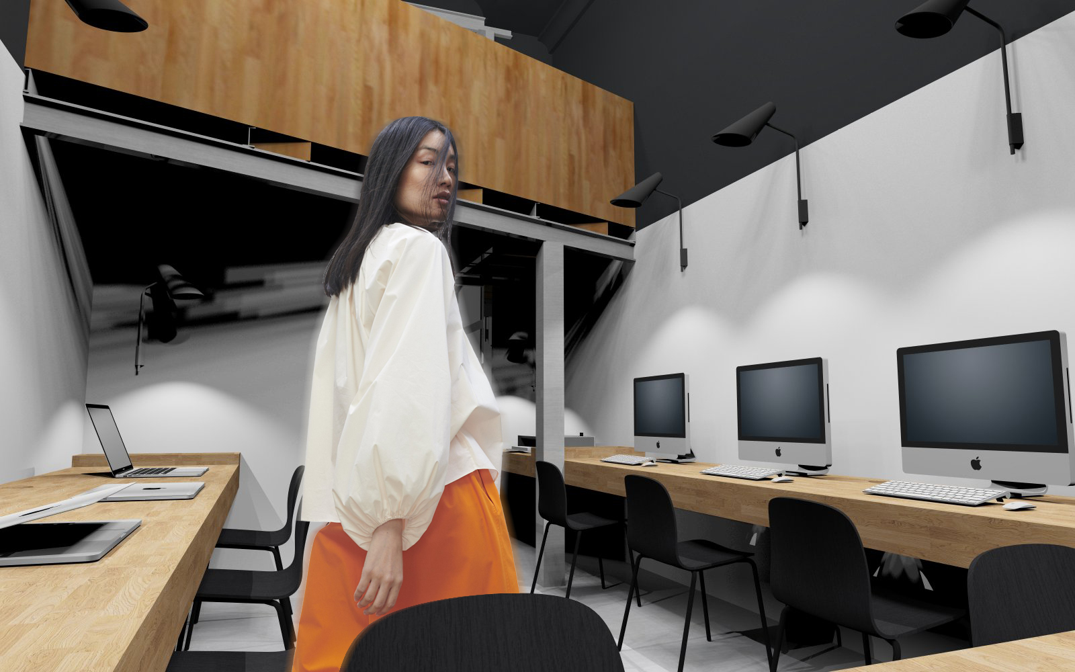
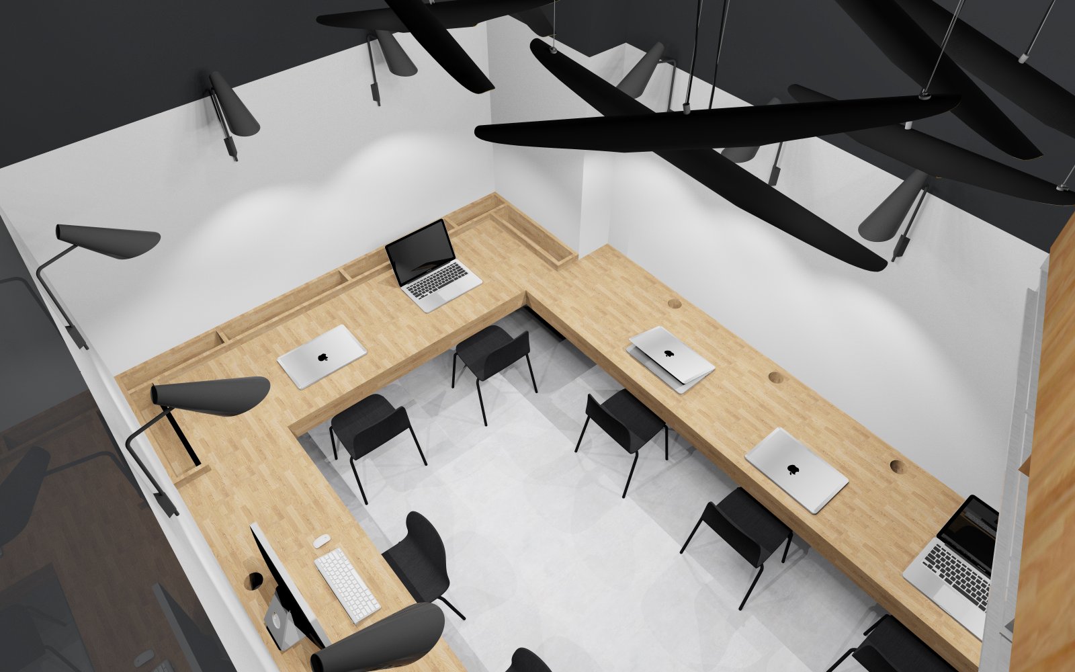
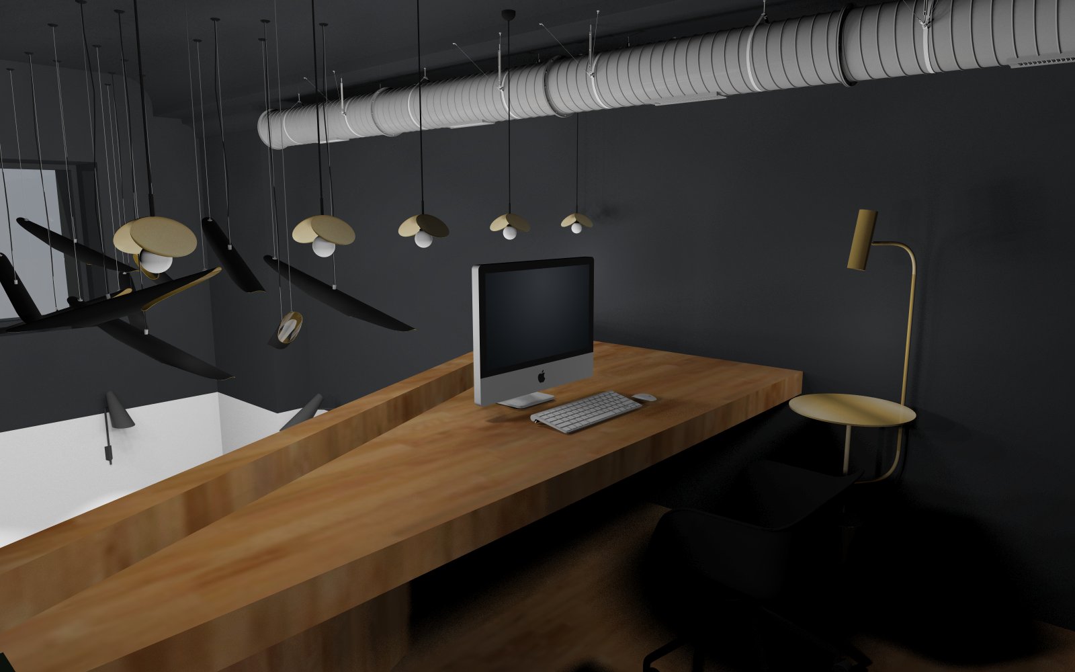
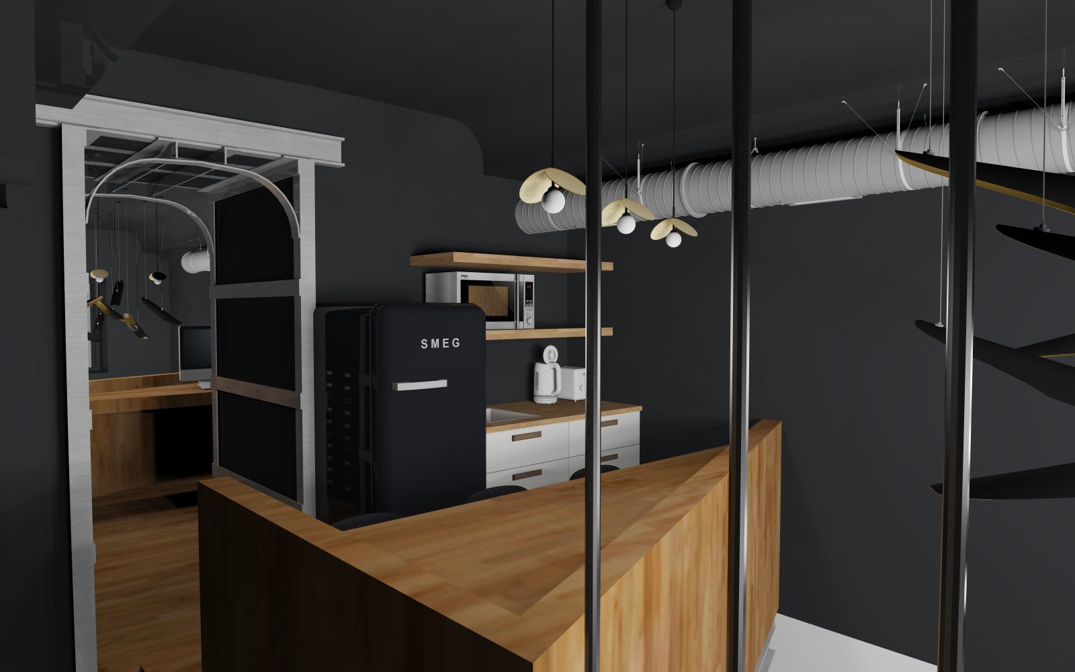
Rehabilitation and adaptive reuse of a XIX century basement into a small office space. The project supports the idea of maximum use of an existing space within the city to contribute to inner city growth. The office is designed for 10 employees with a possibility of limited team growth. It is centrally located. Originally, the one-floor space had technical function with utility pipes tracing under the ceiling, was 3,7 m in height and in a bad condition. The design interventions created a functional space with a mezzanine floor. The interior underlines the unique character of an old building,the colour solution emphasizes the design intervention and its 2 storey structure. New structural steel and concrete together with wood framing are merged into old walls fabric and kept exposed.
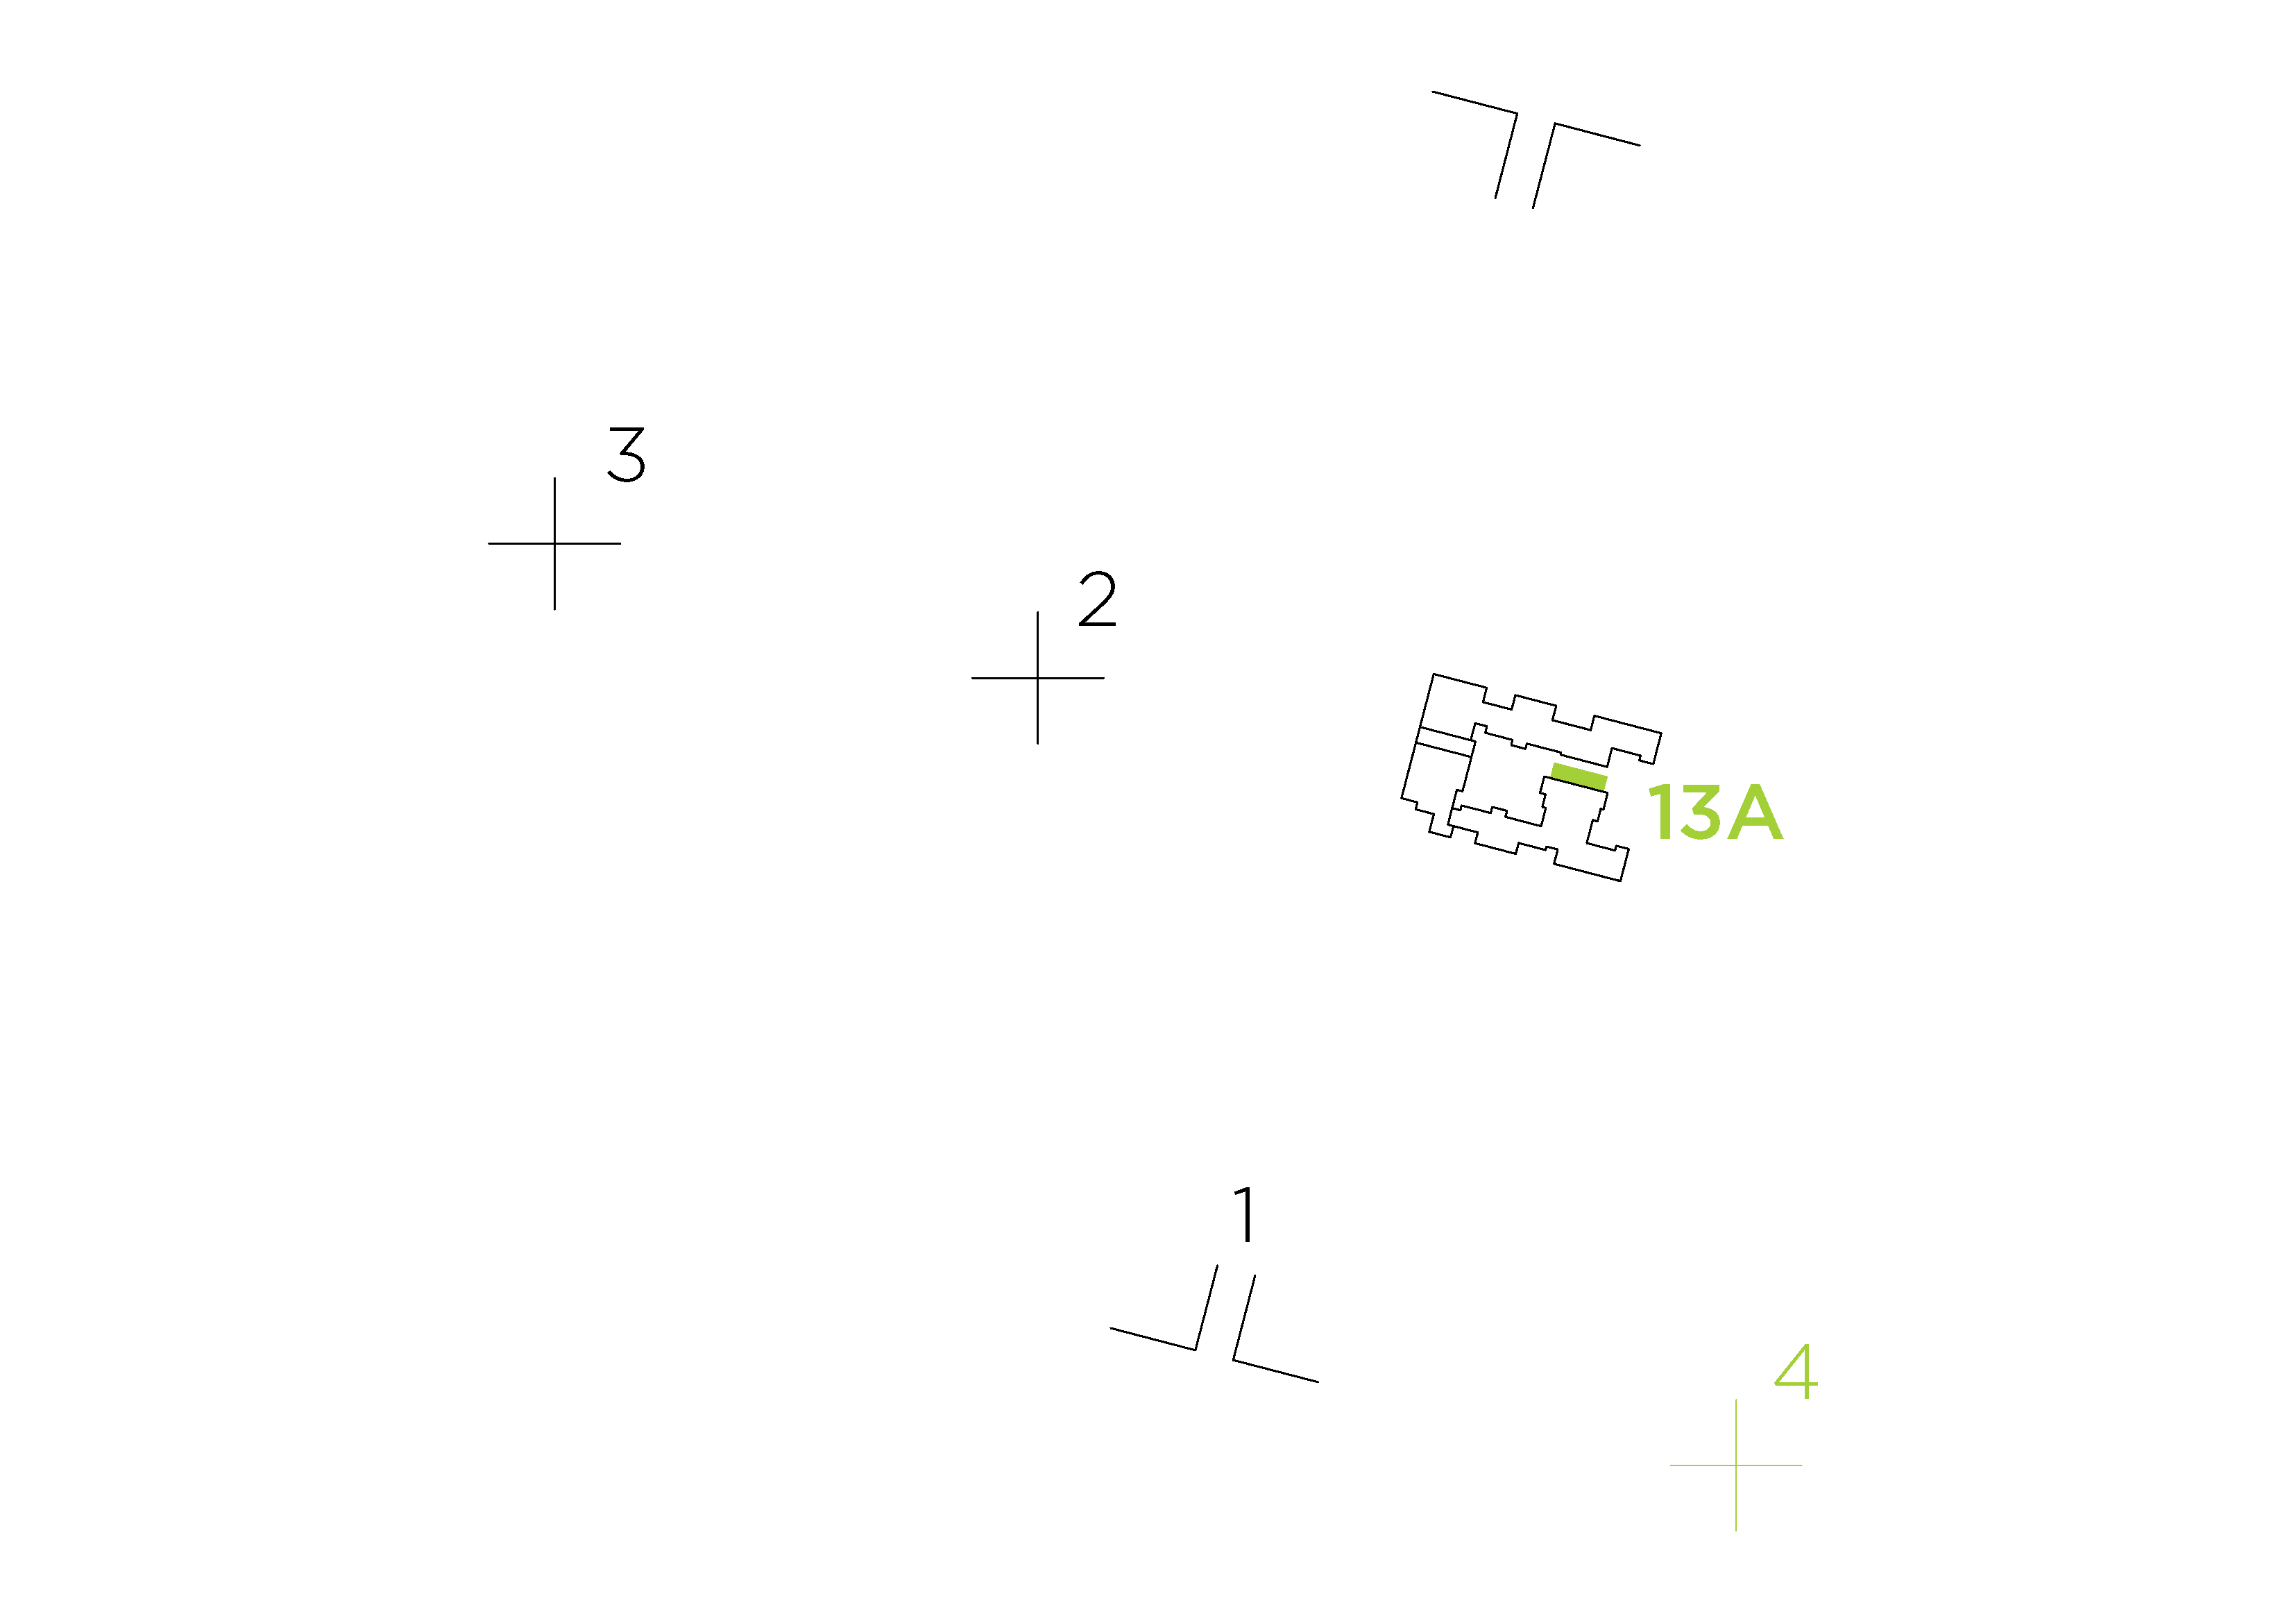
SITE LOCATION
1 - Tereshenkivska Street, upper old town
2 - Taras Shevchenko Park
3 - Taras Shevchenko National University
4 - Lva Tolstoho Subway Station
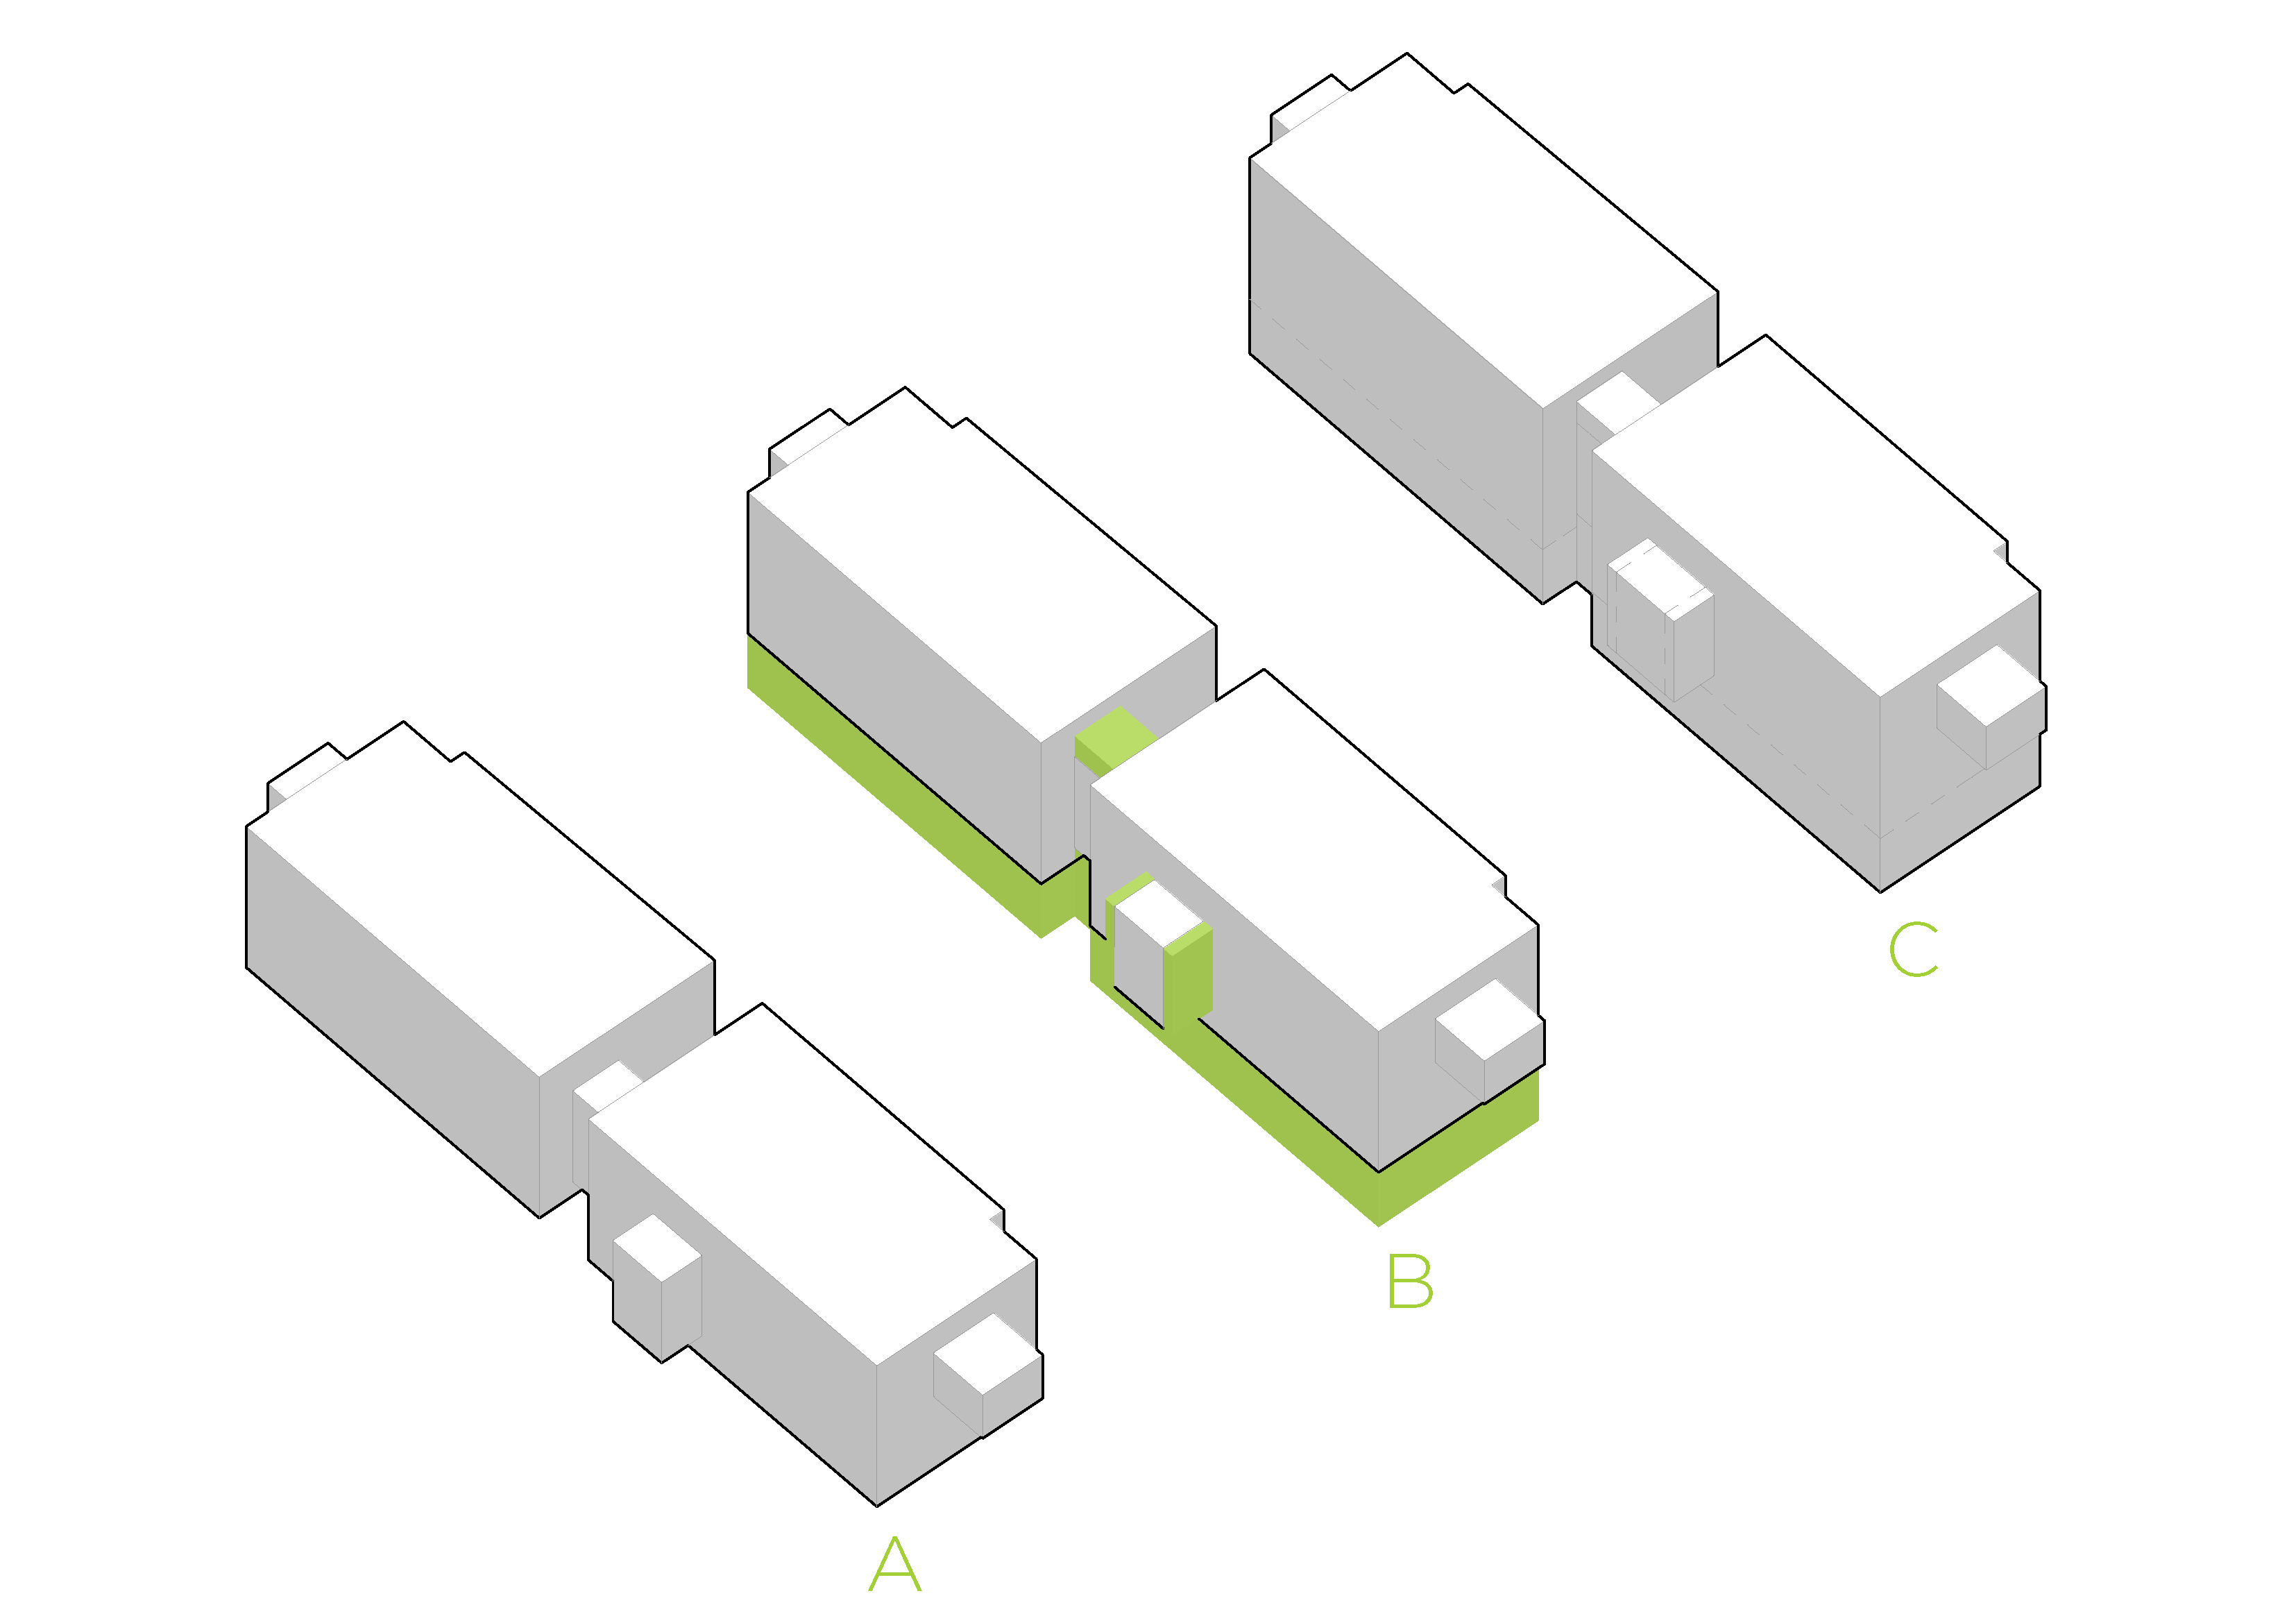
ADAPT
A - original volume of 161.65 cub.m.
B - transformation 75.66 cub.m. of extruded volume
C - after transformation 237.31 cub.m.
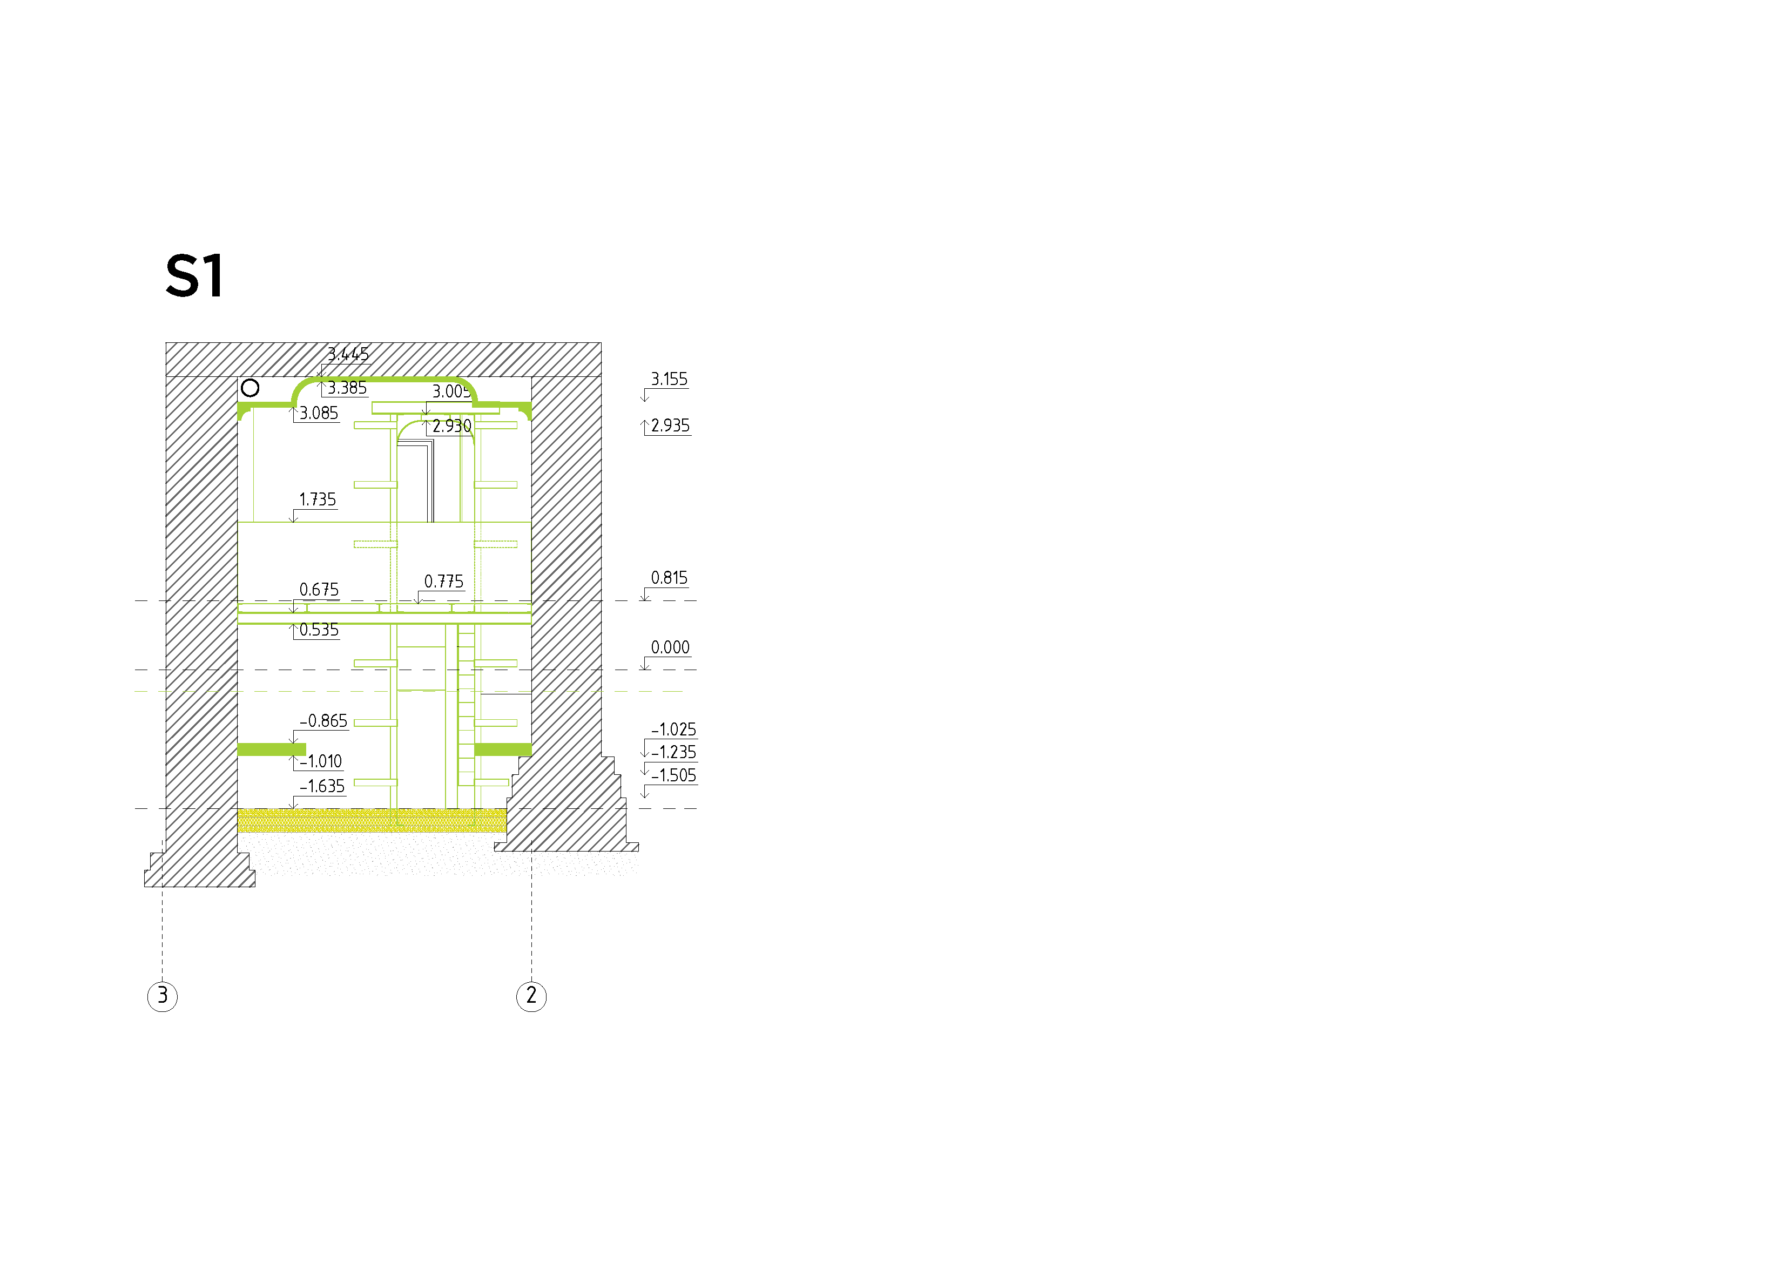
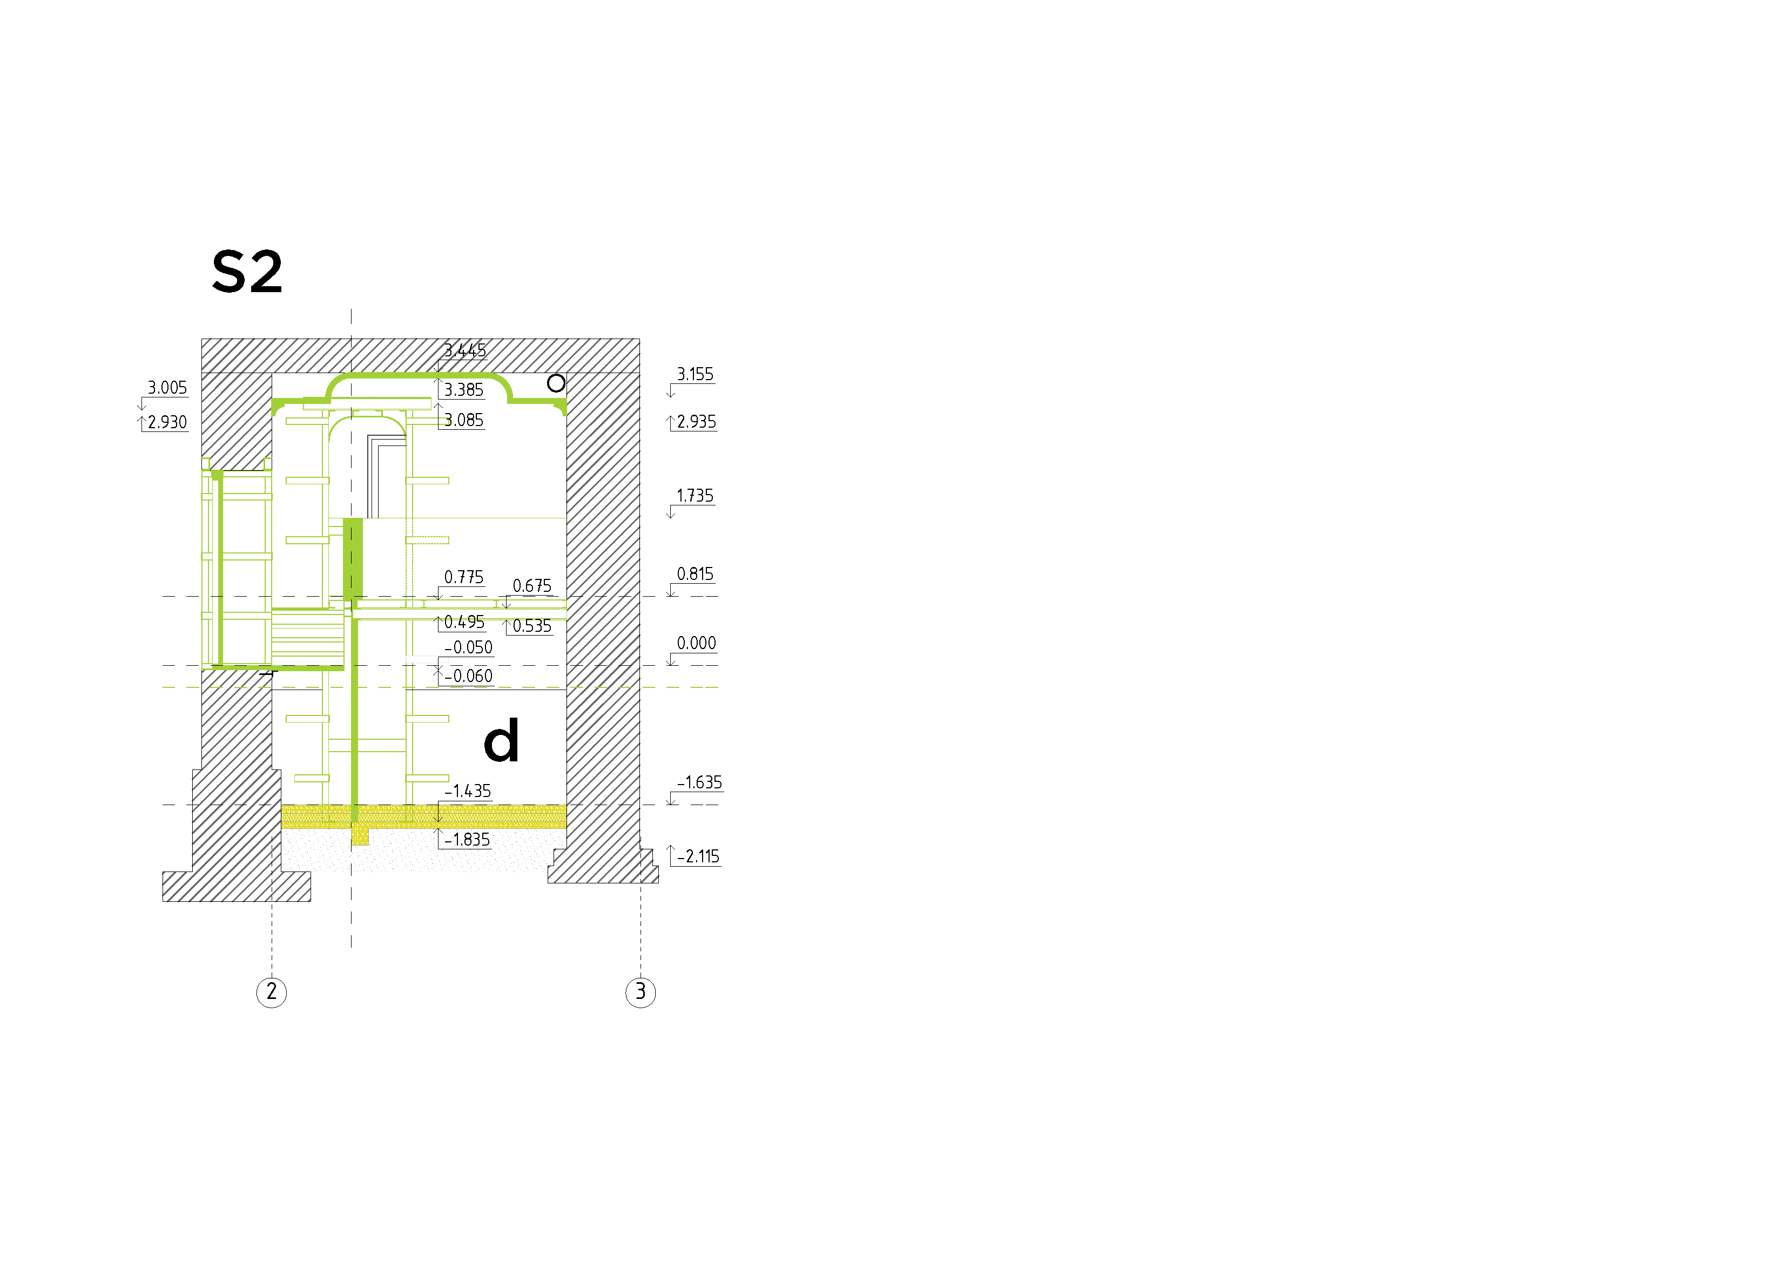
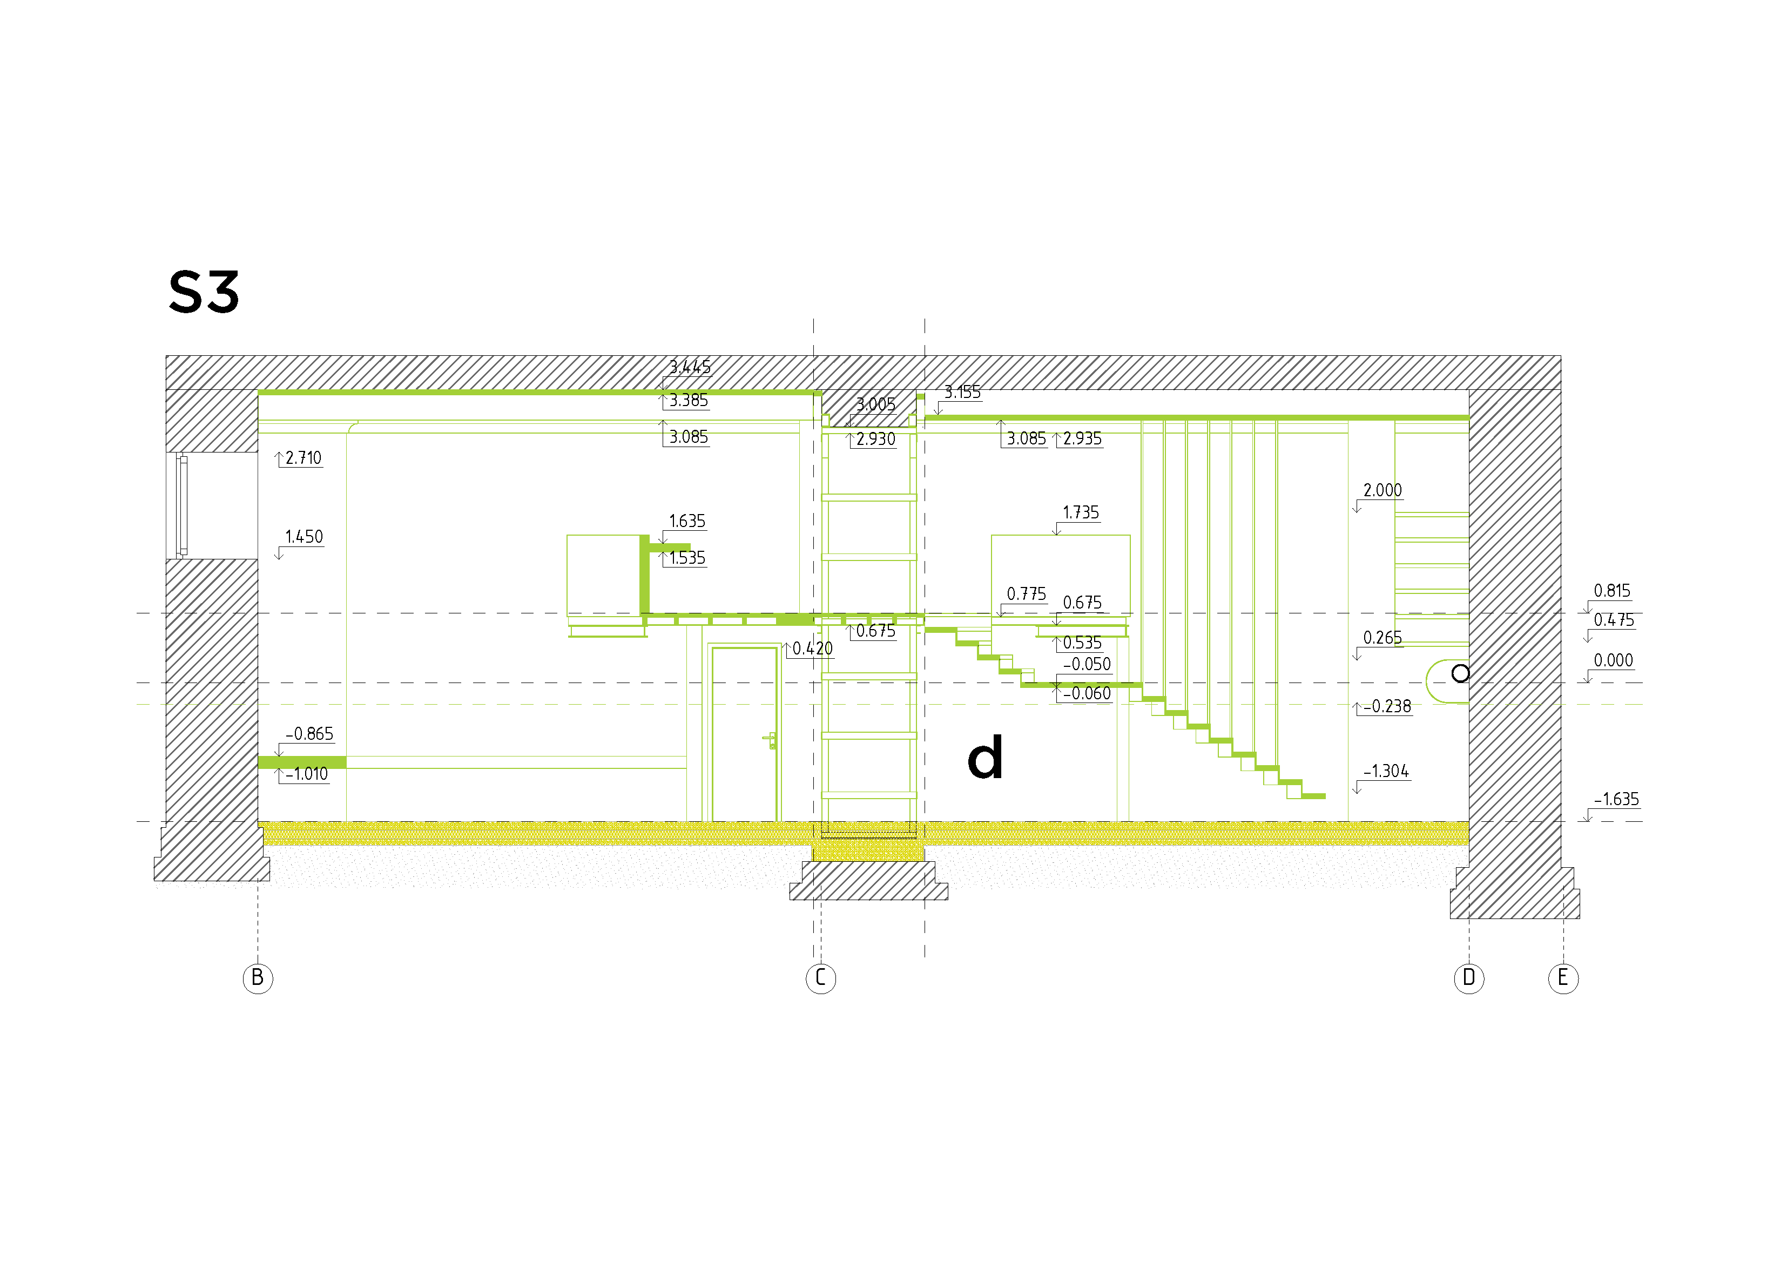
SECTIONS
d - extruded volume
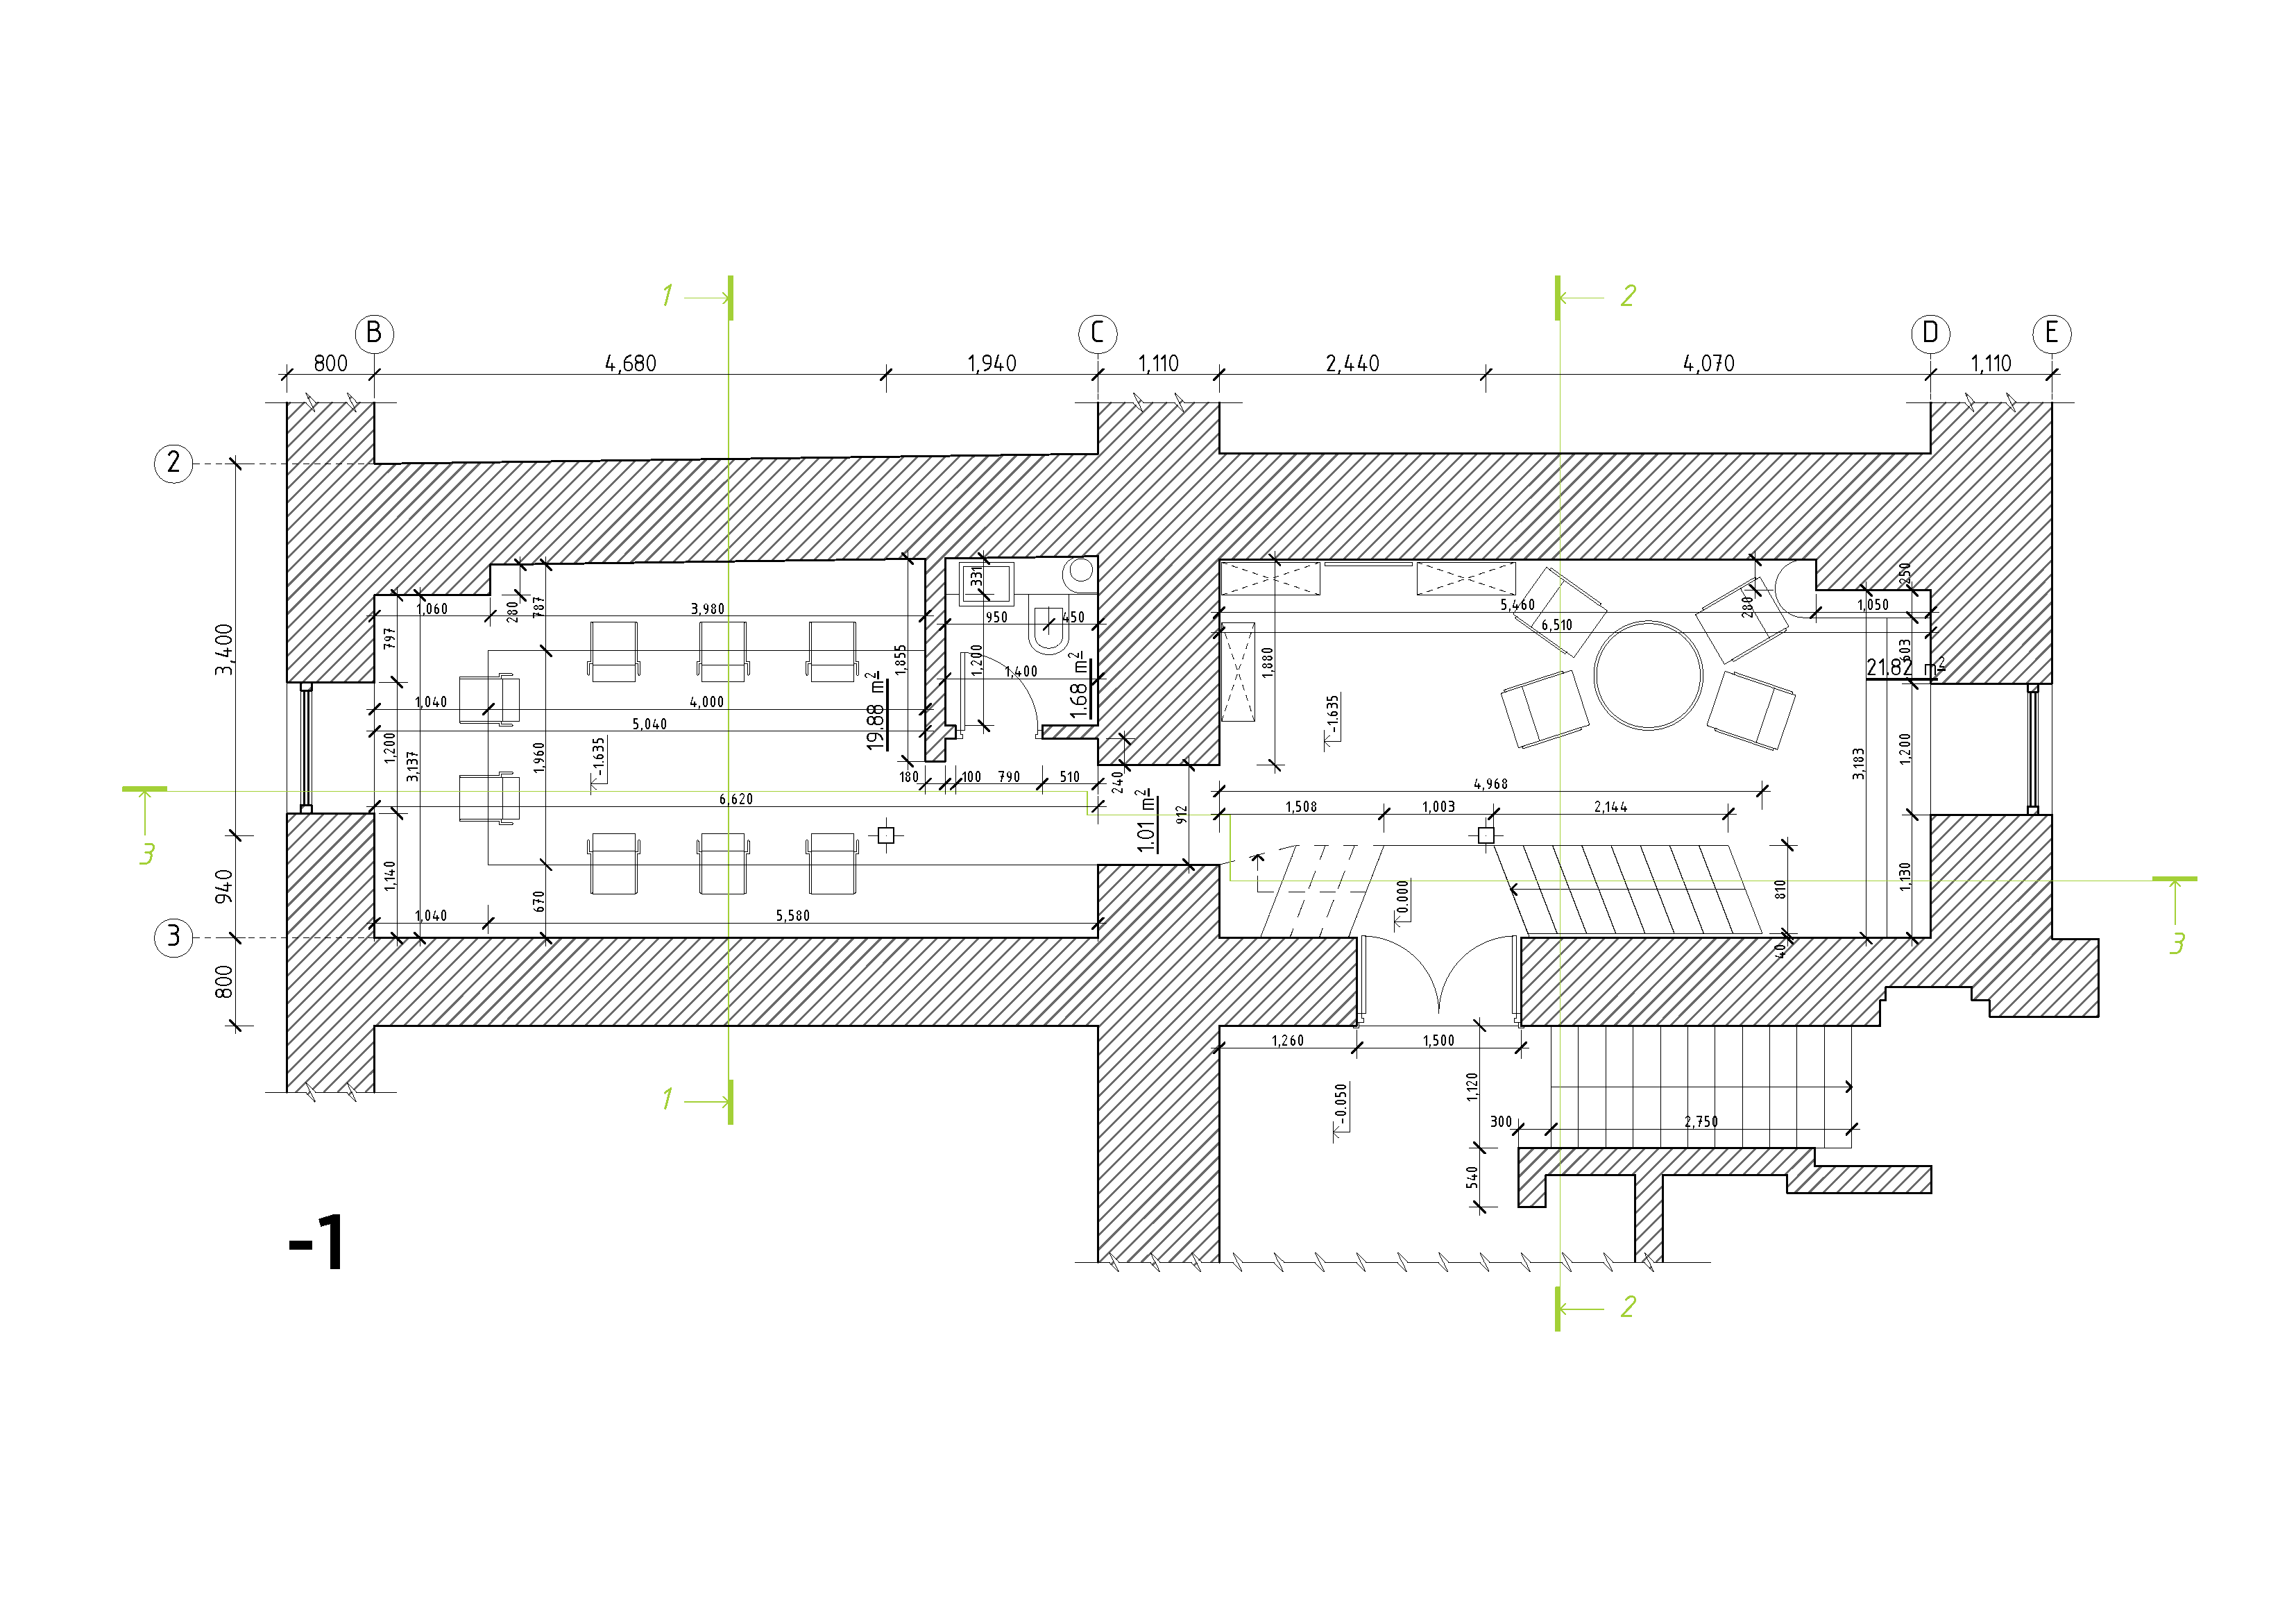
PLANNING
-1 - Floor plan on Level -1
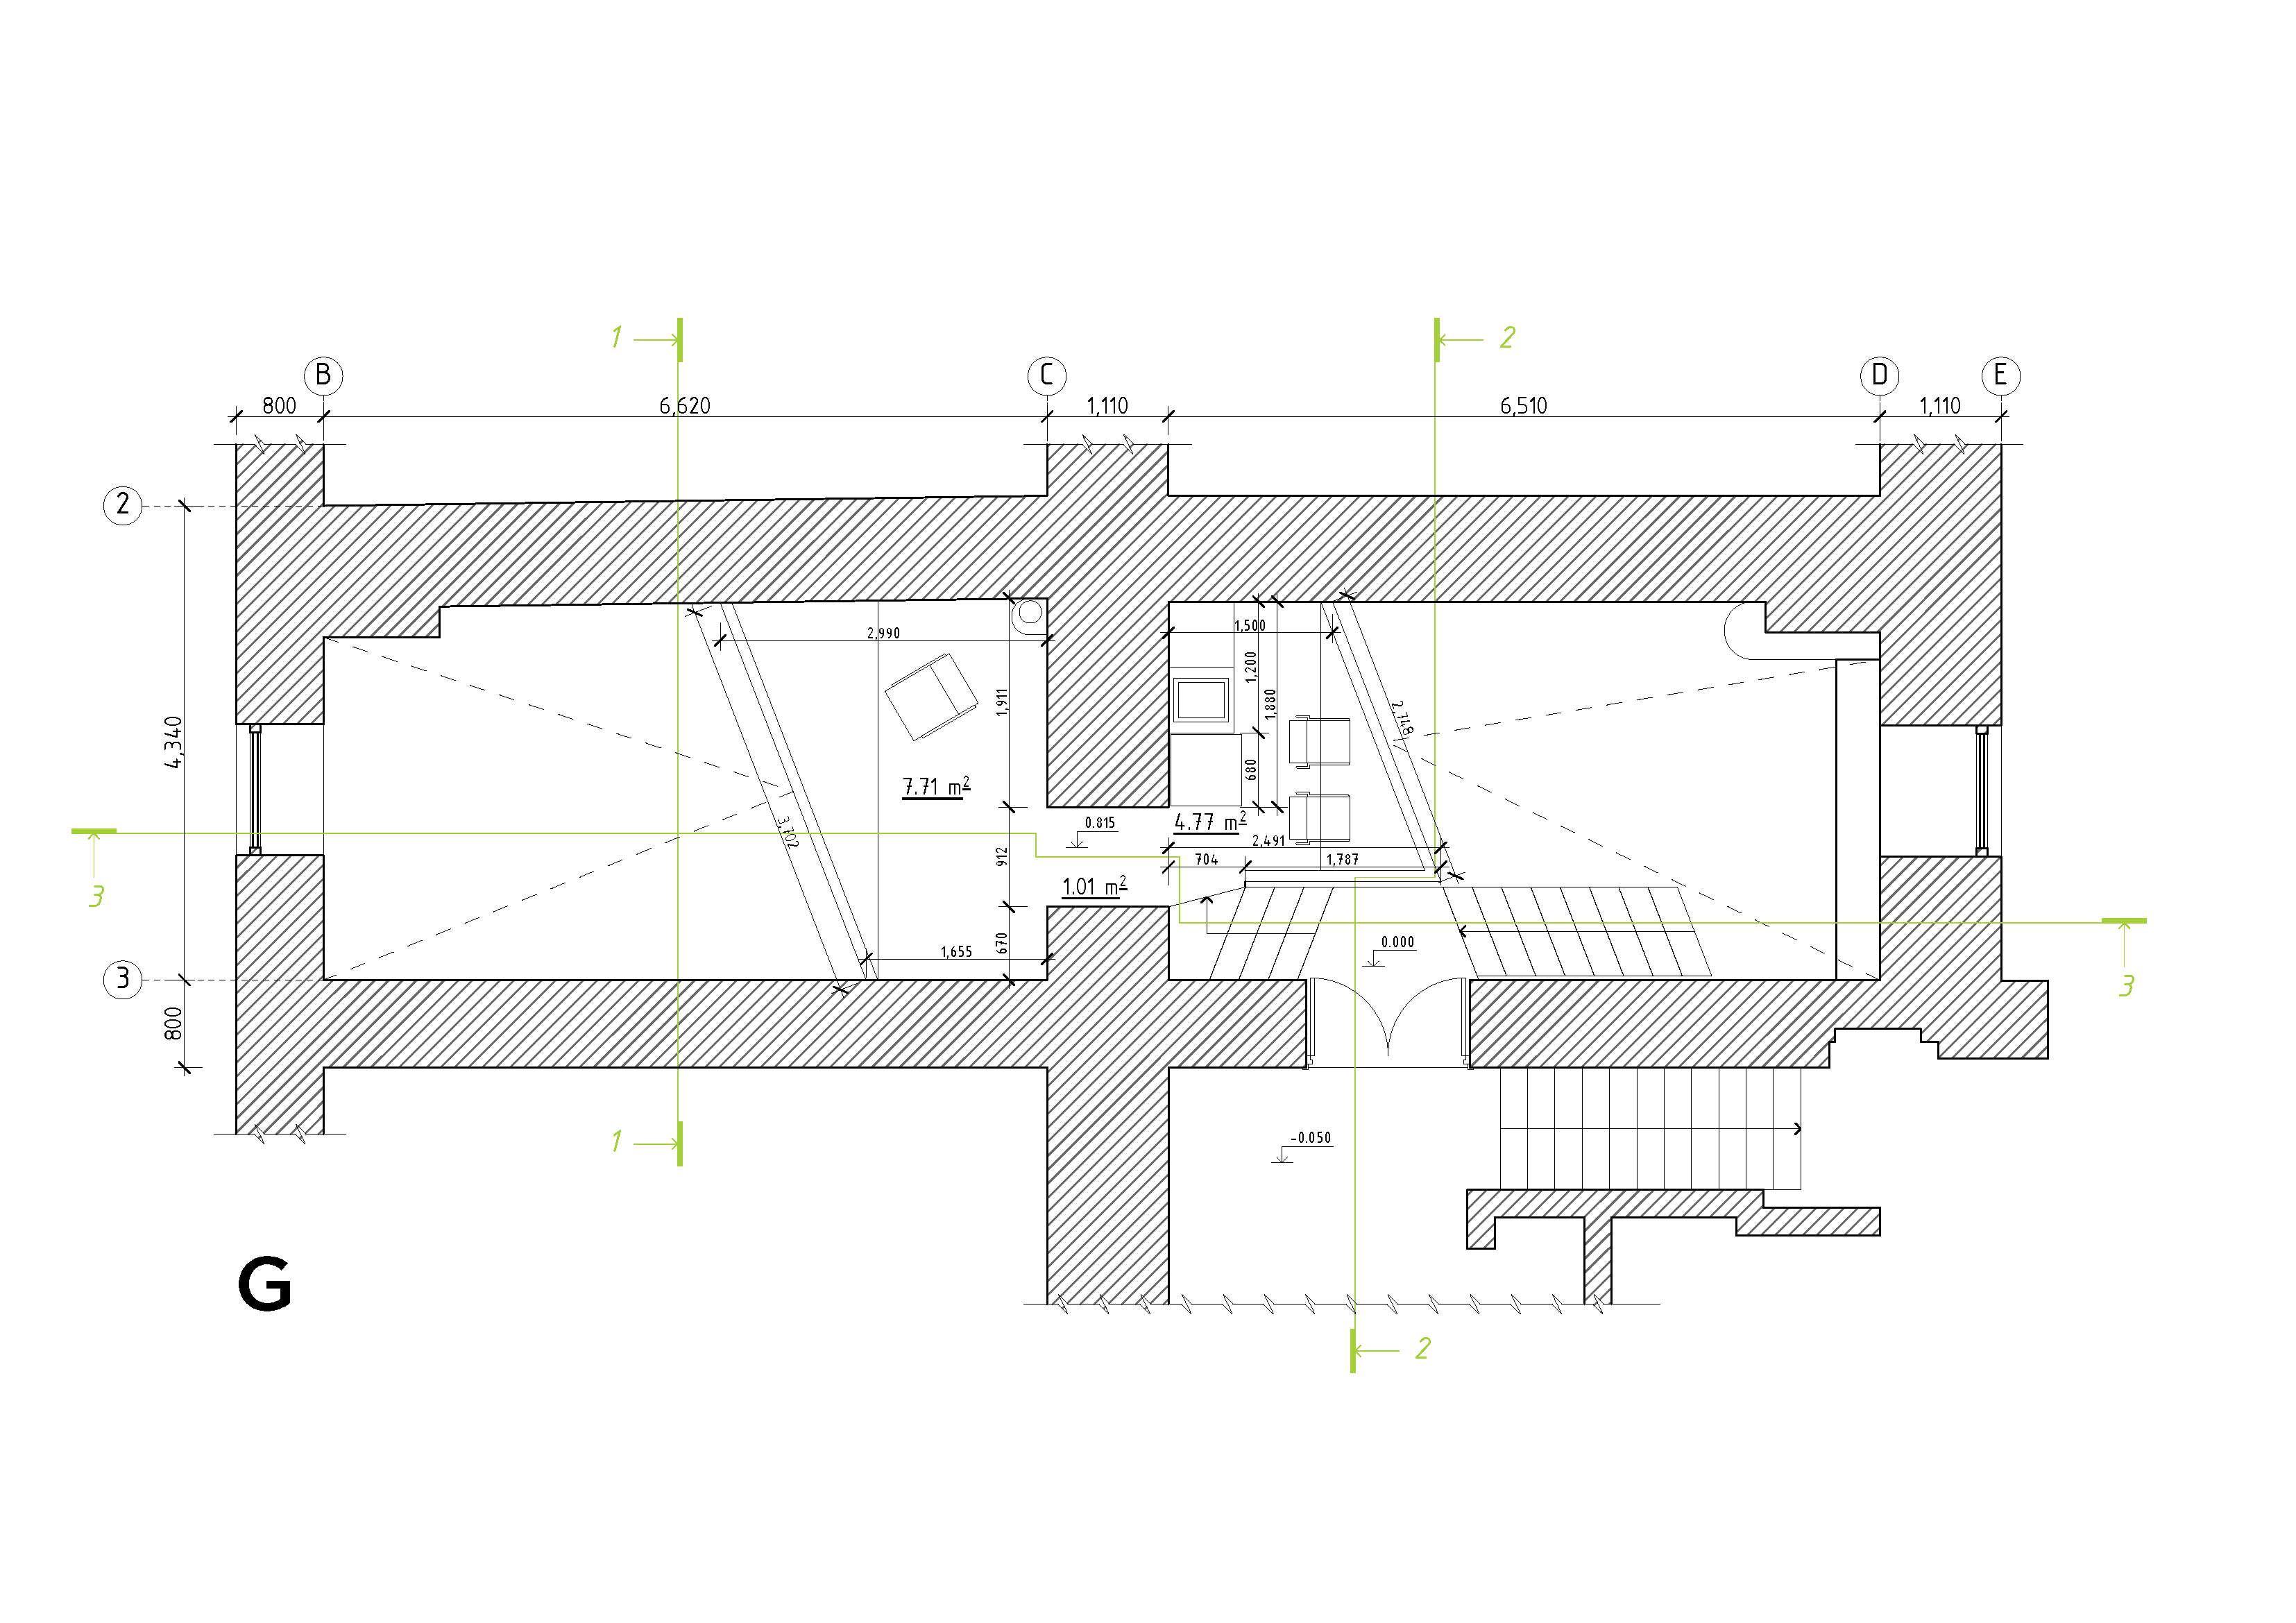
G - Floor plan on Ground level
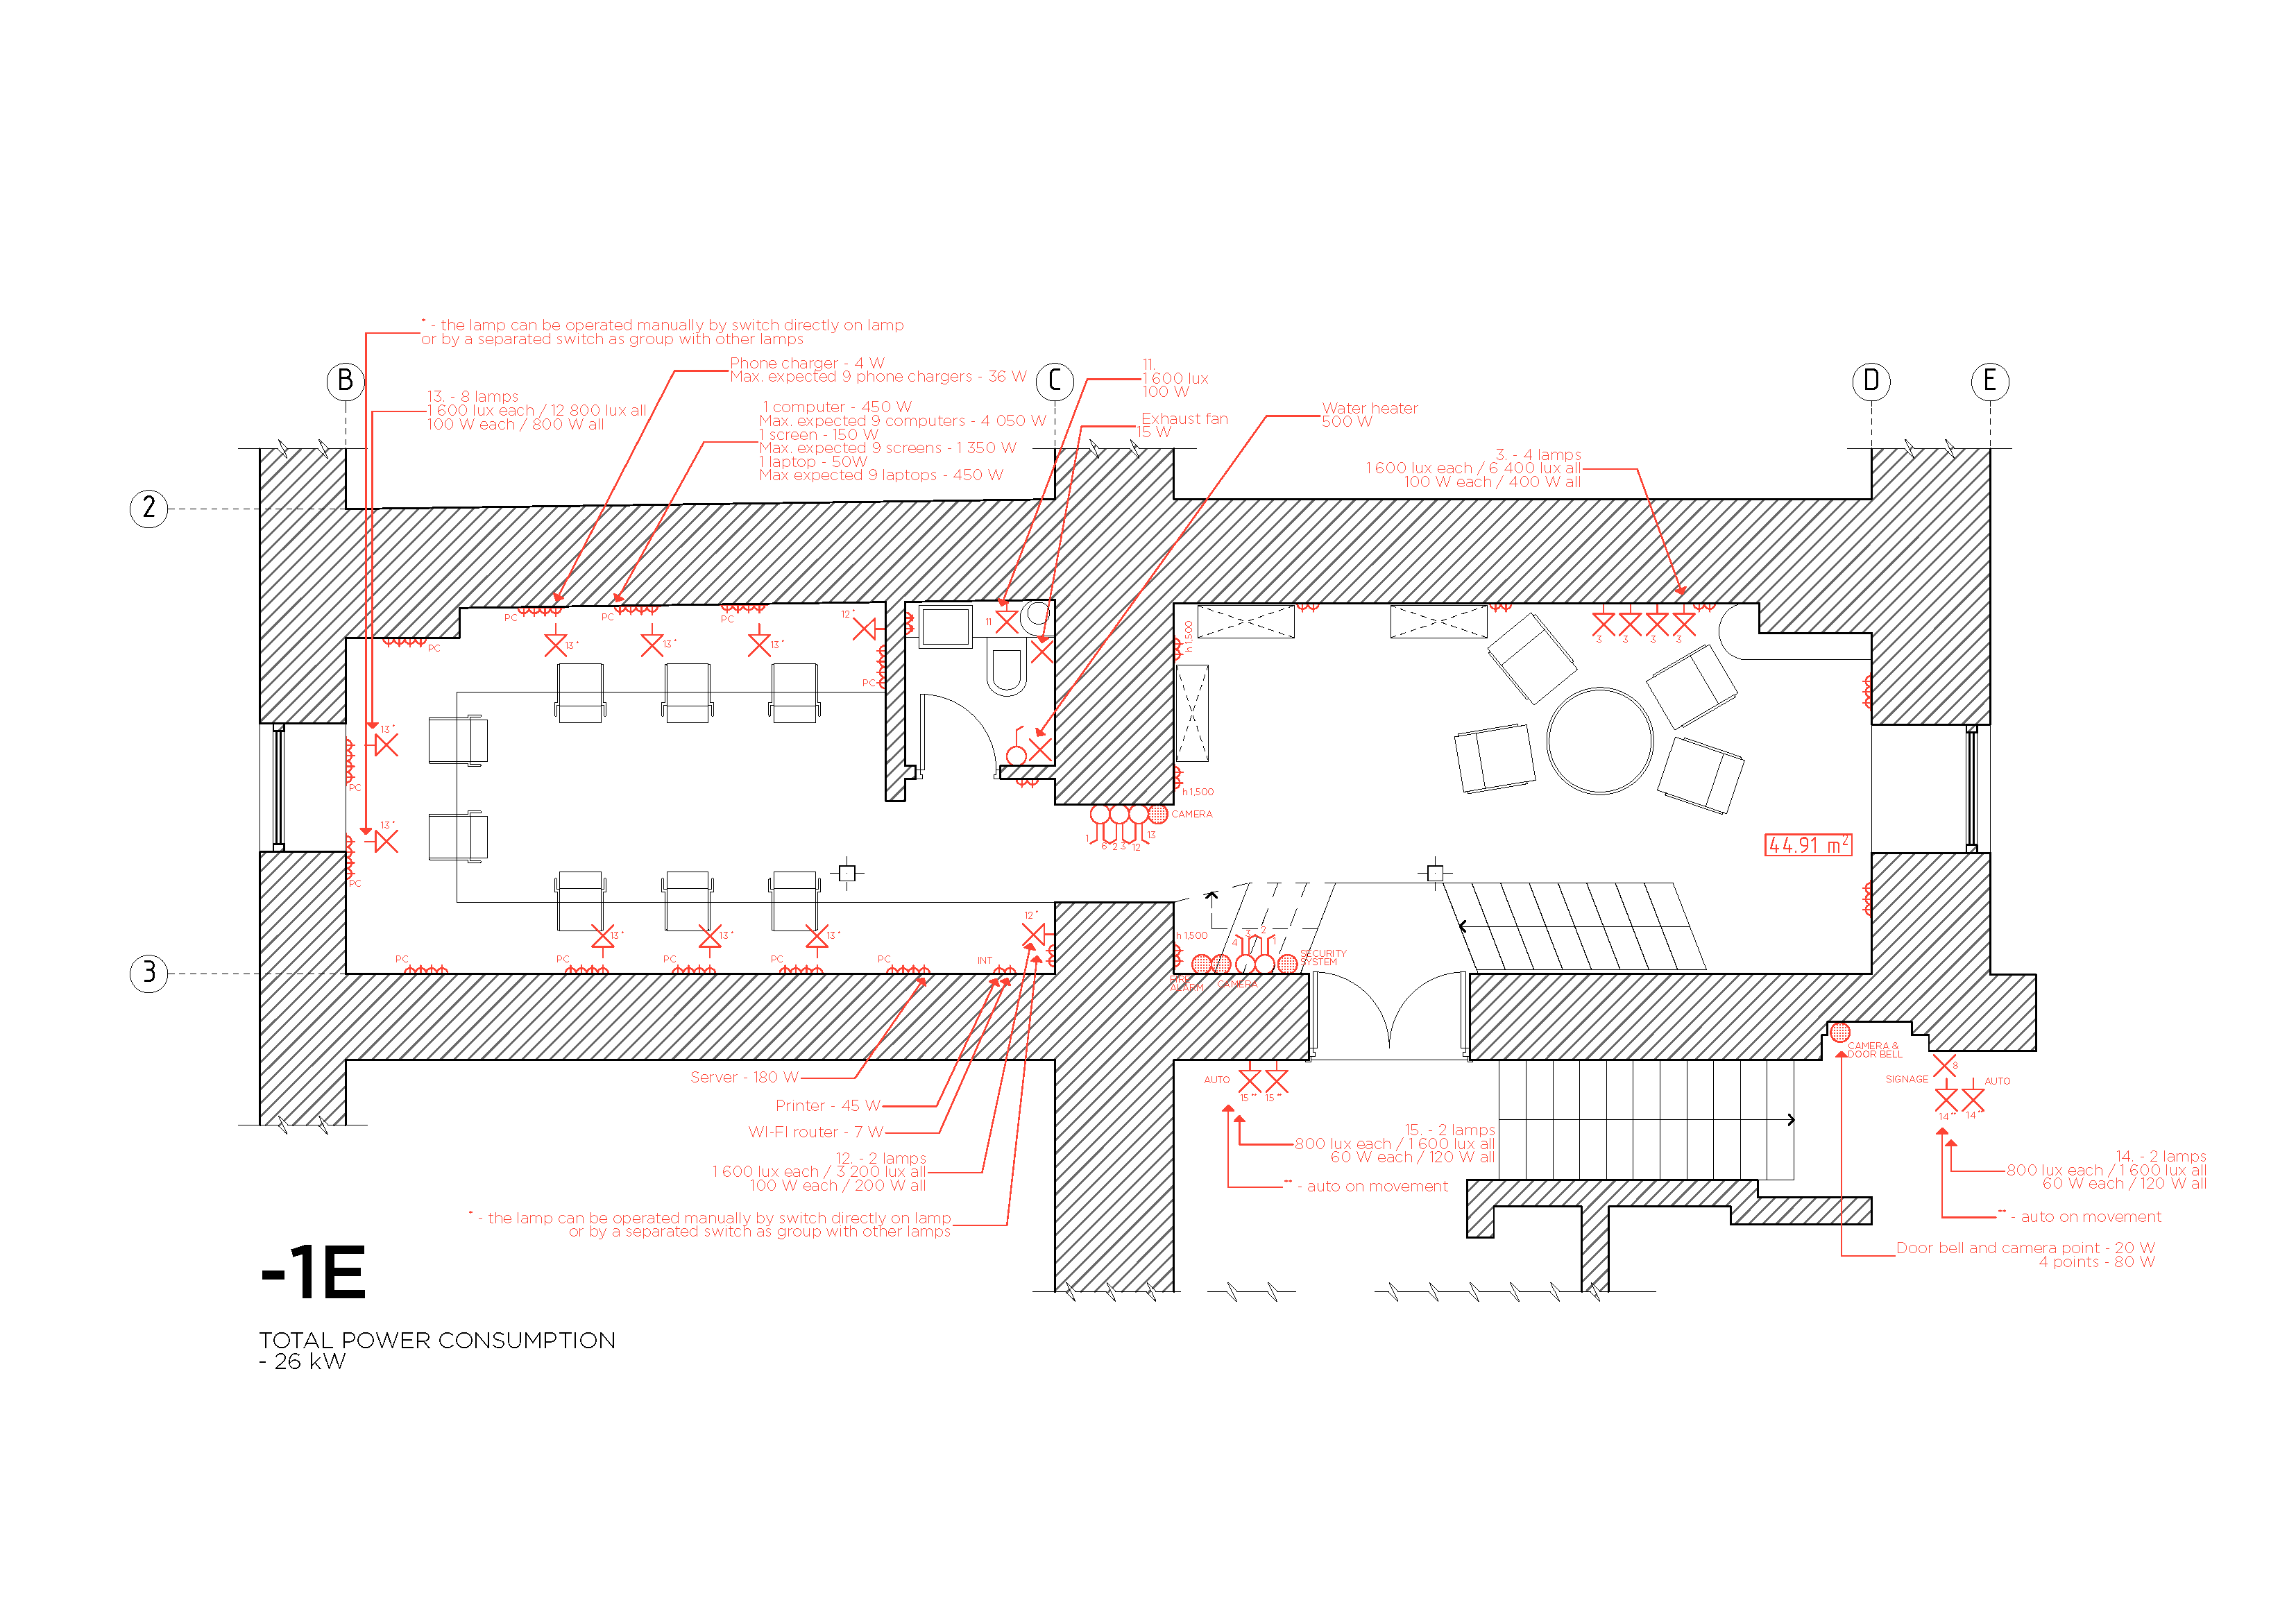
-1E - Electrical plan on Level -1
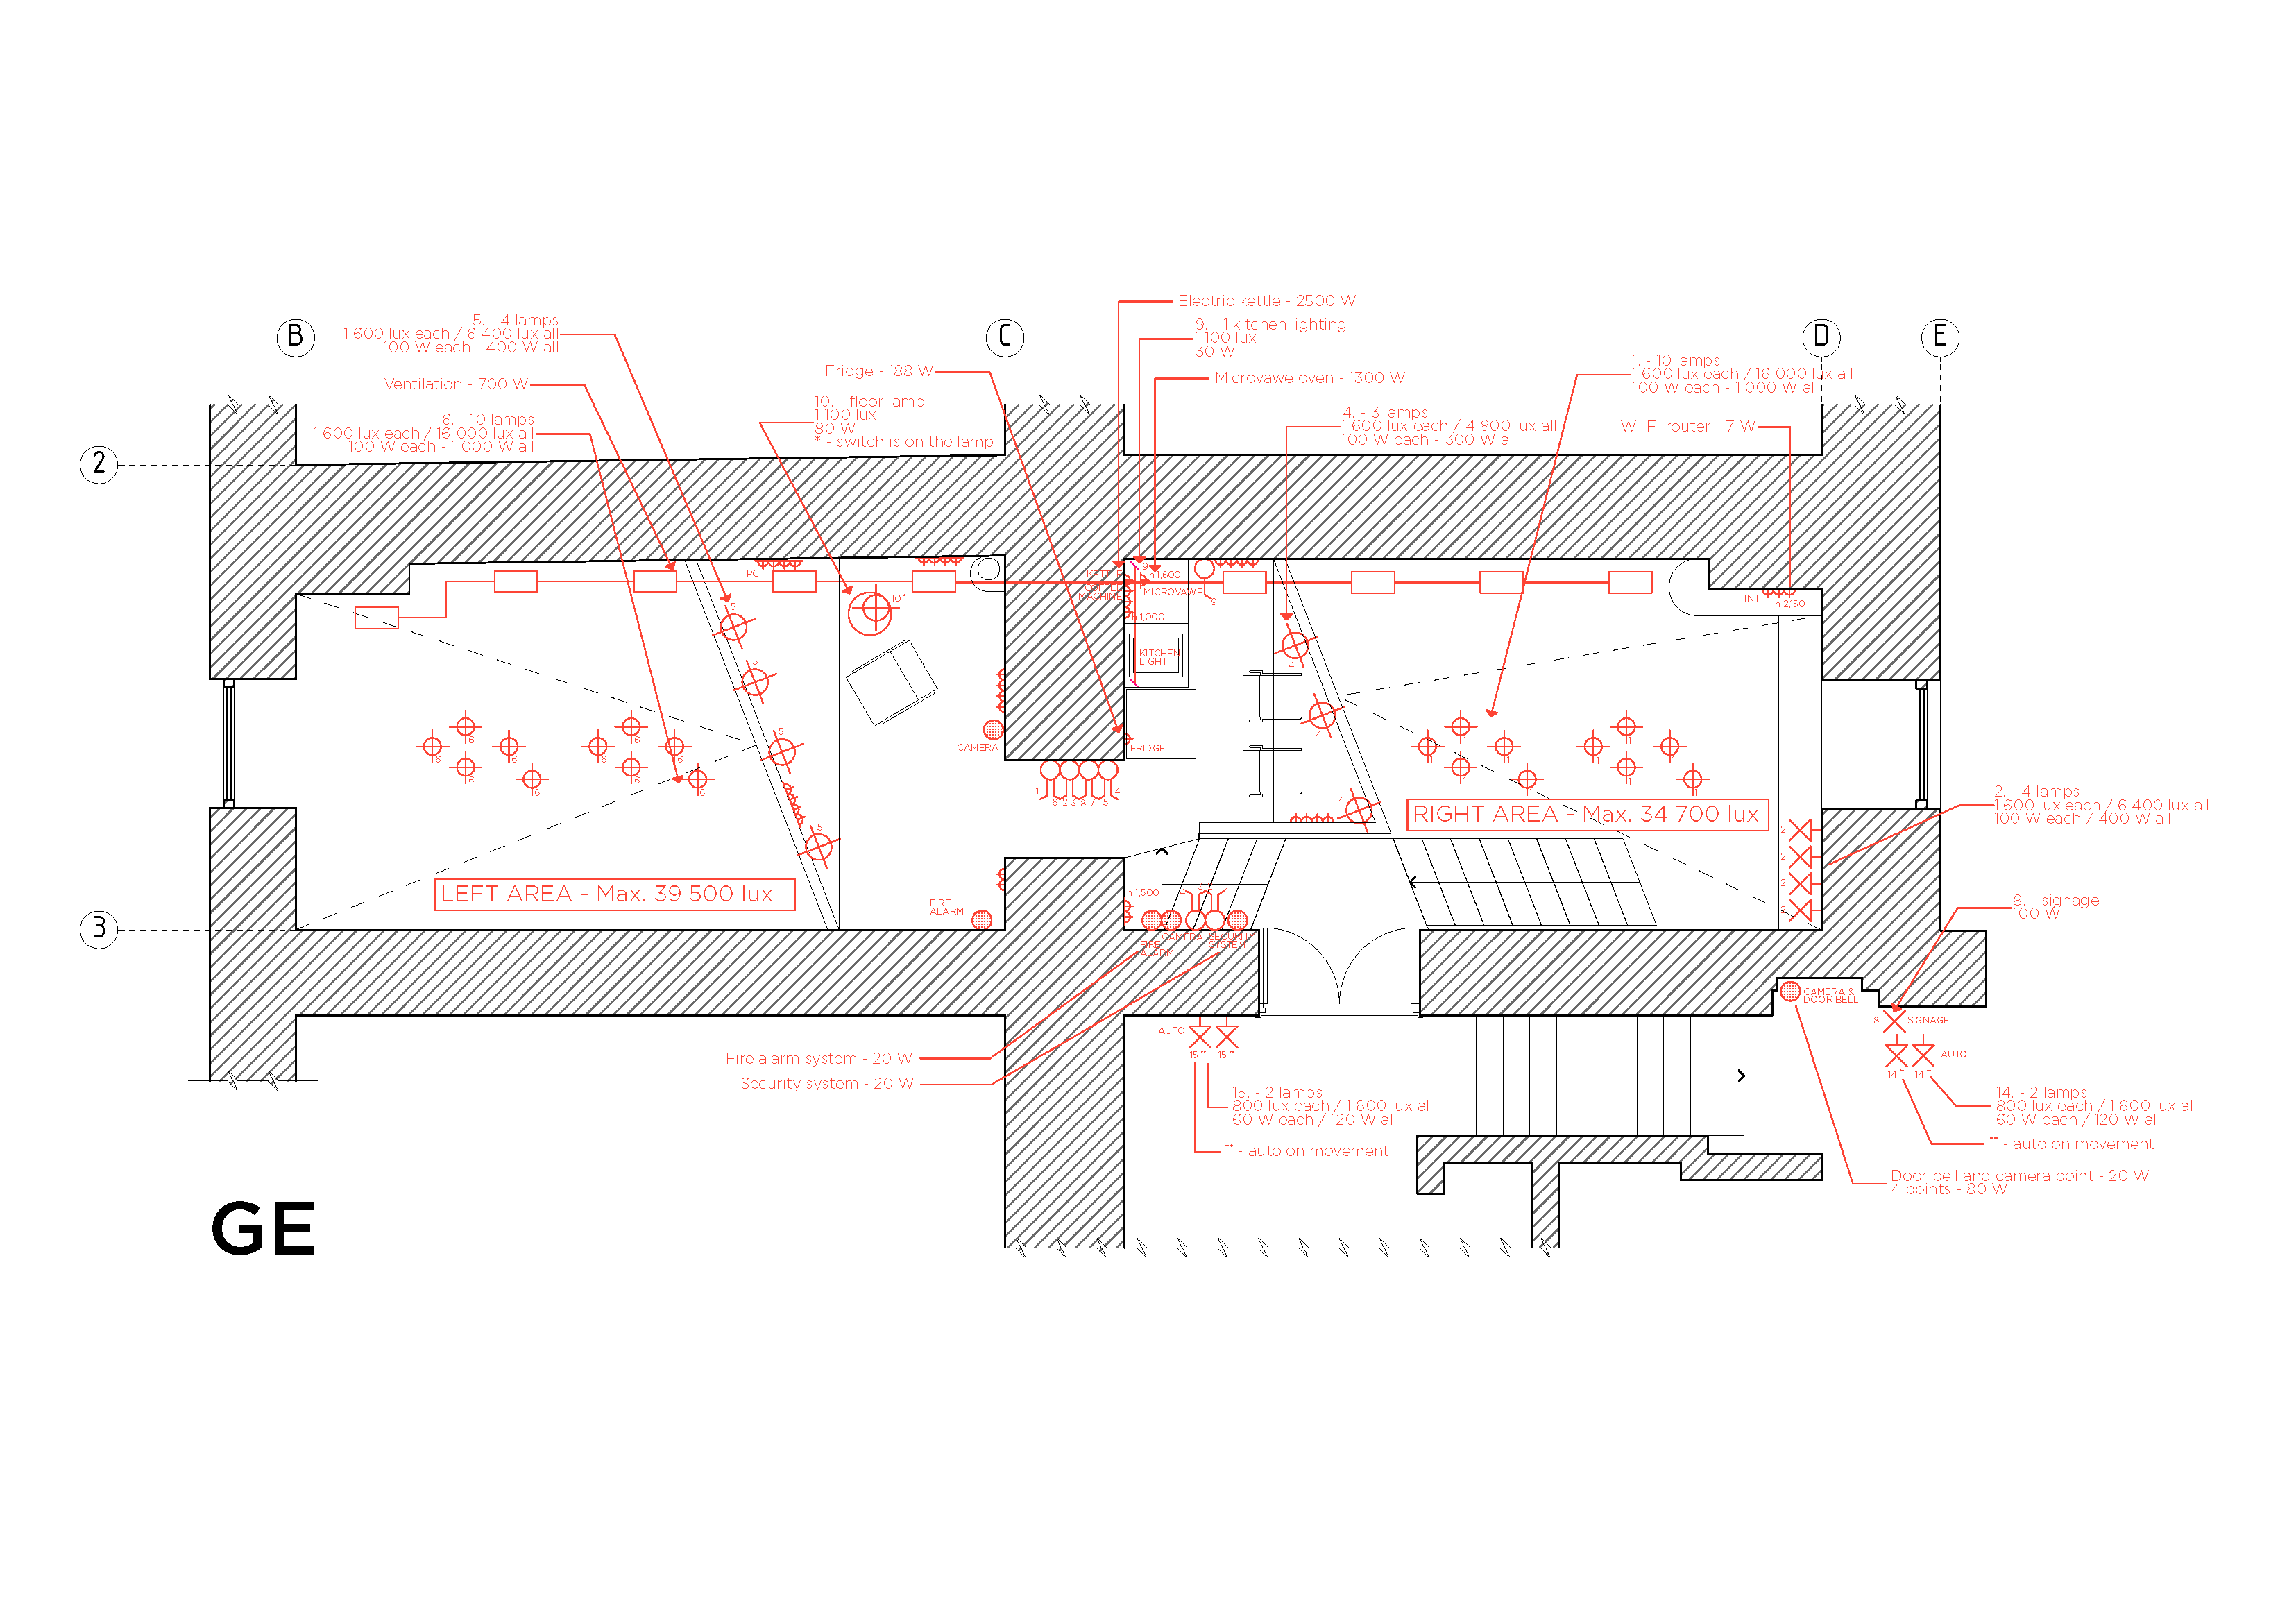
GE - Electrical plan on Ground level
STRUCTURAL
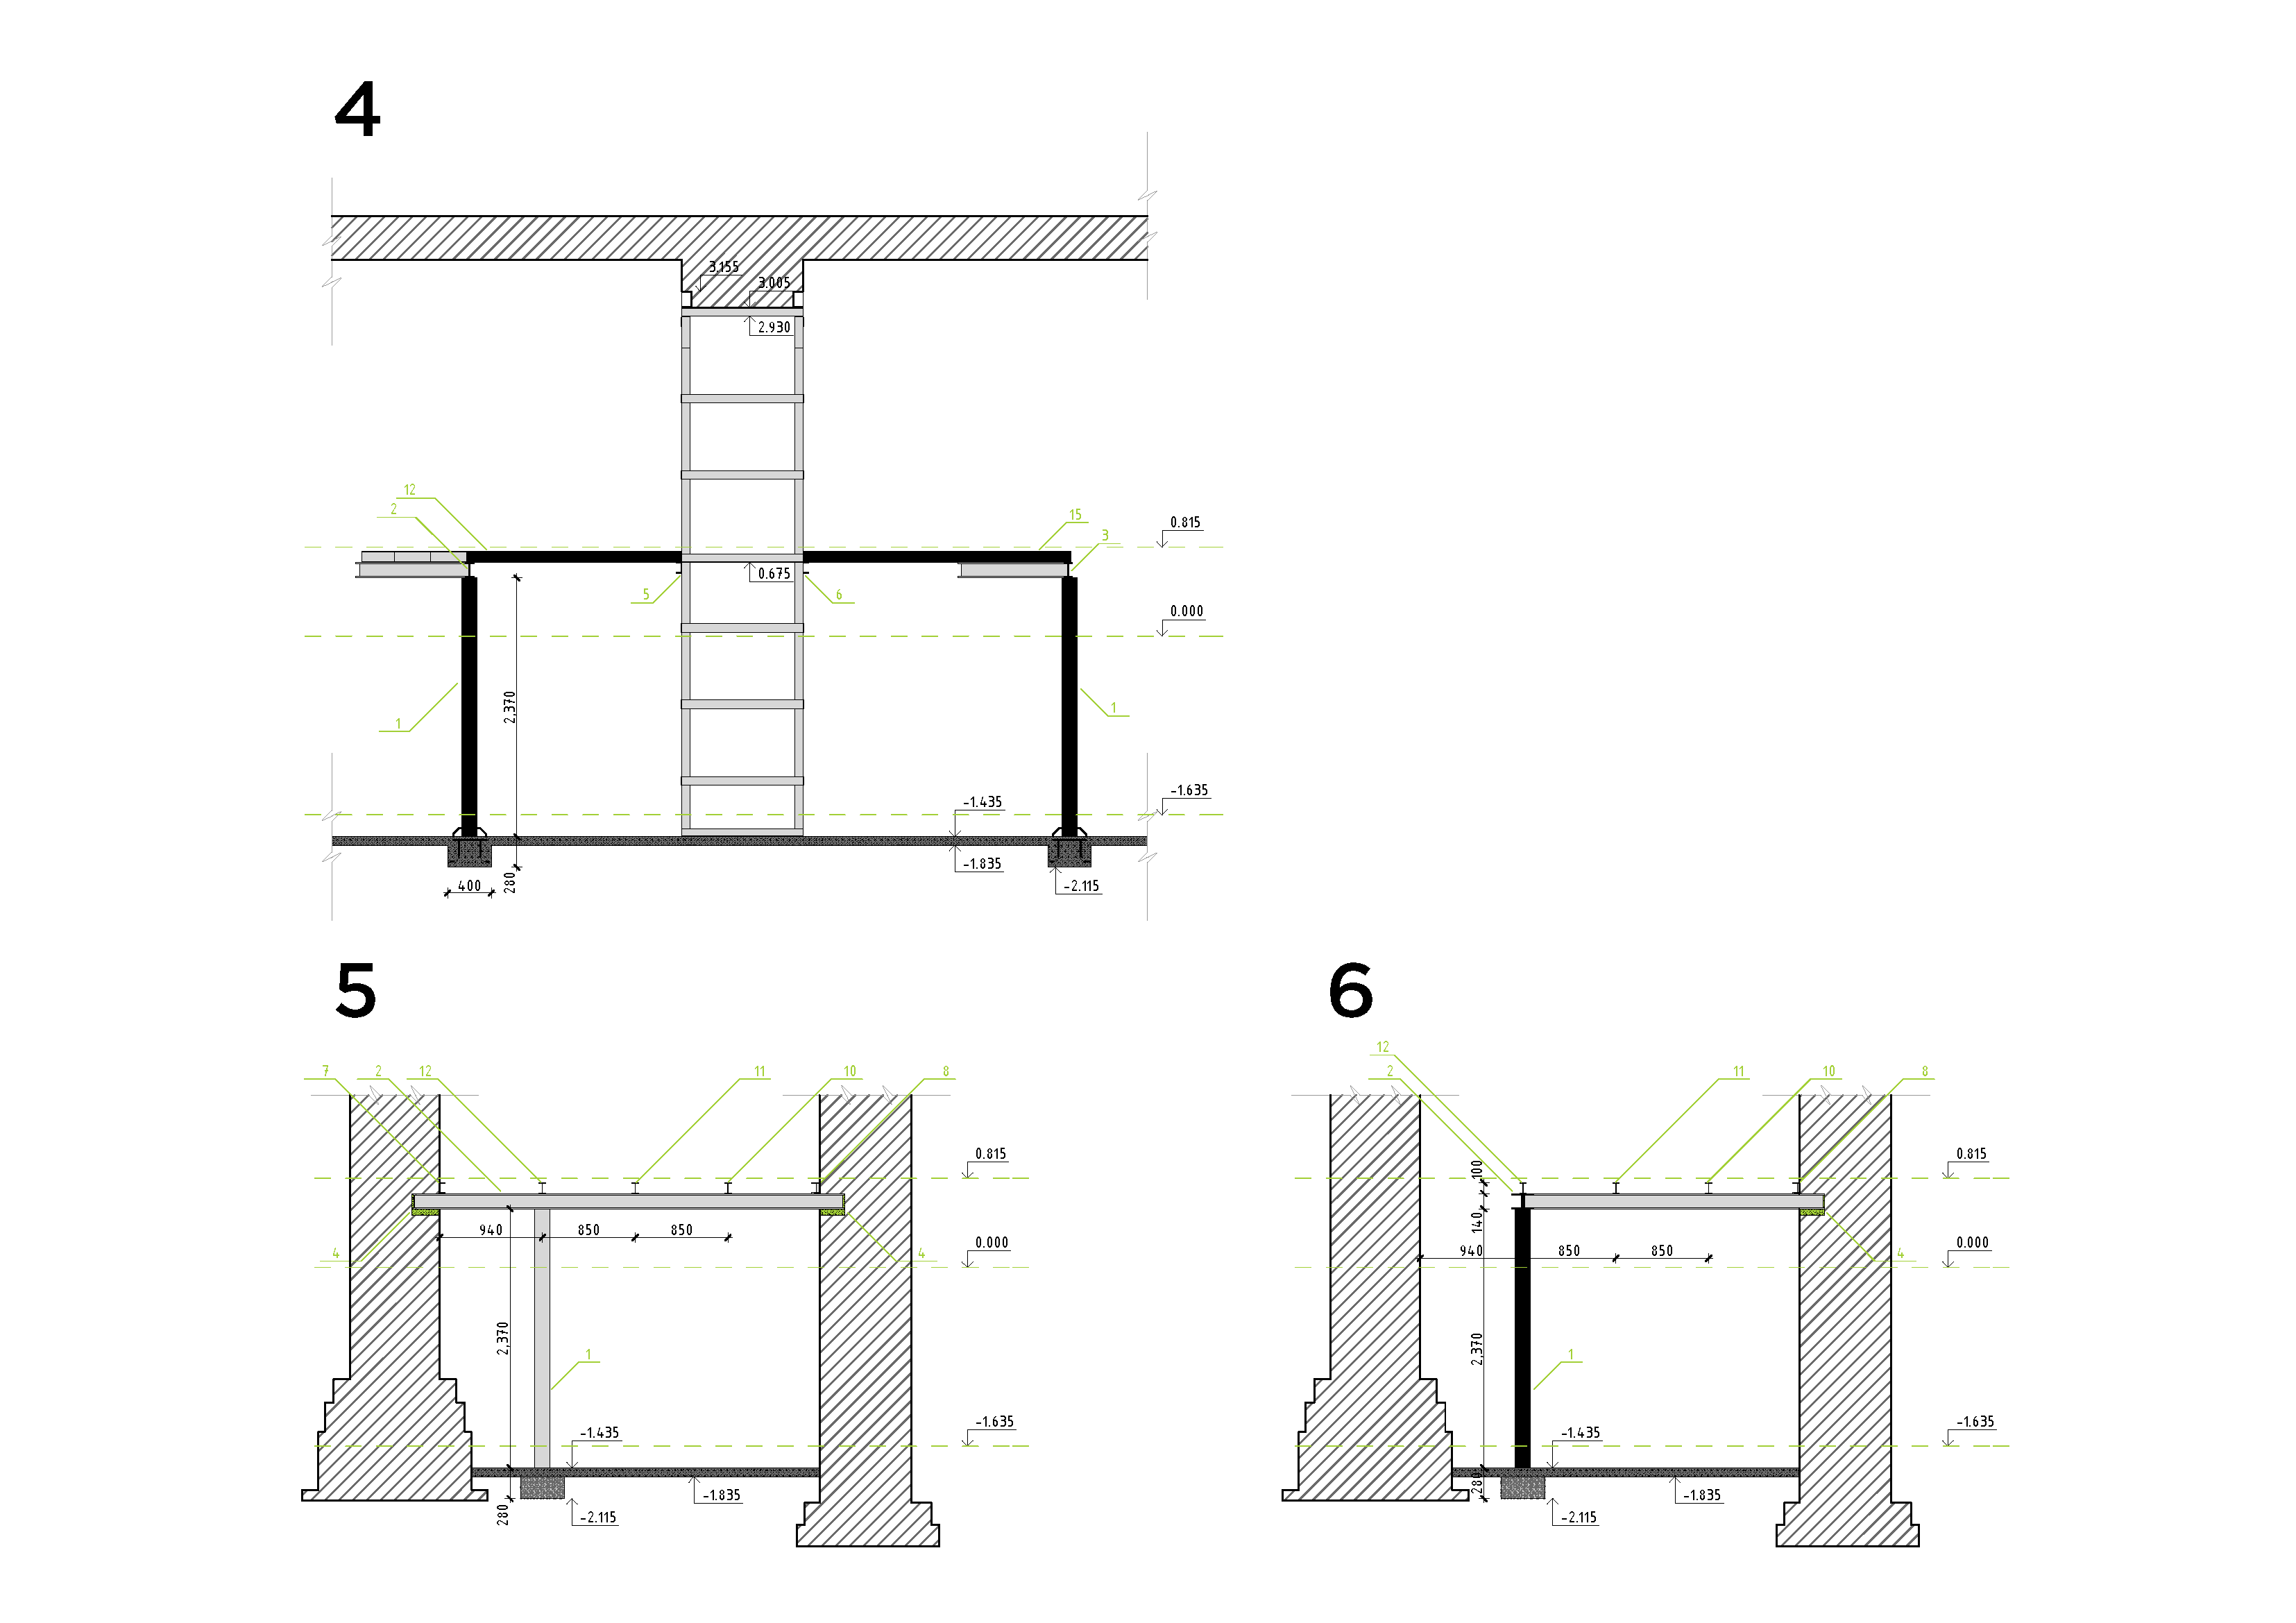
Architectural building systems. Concrete & steel framing.
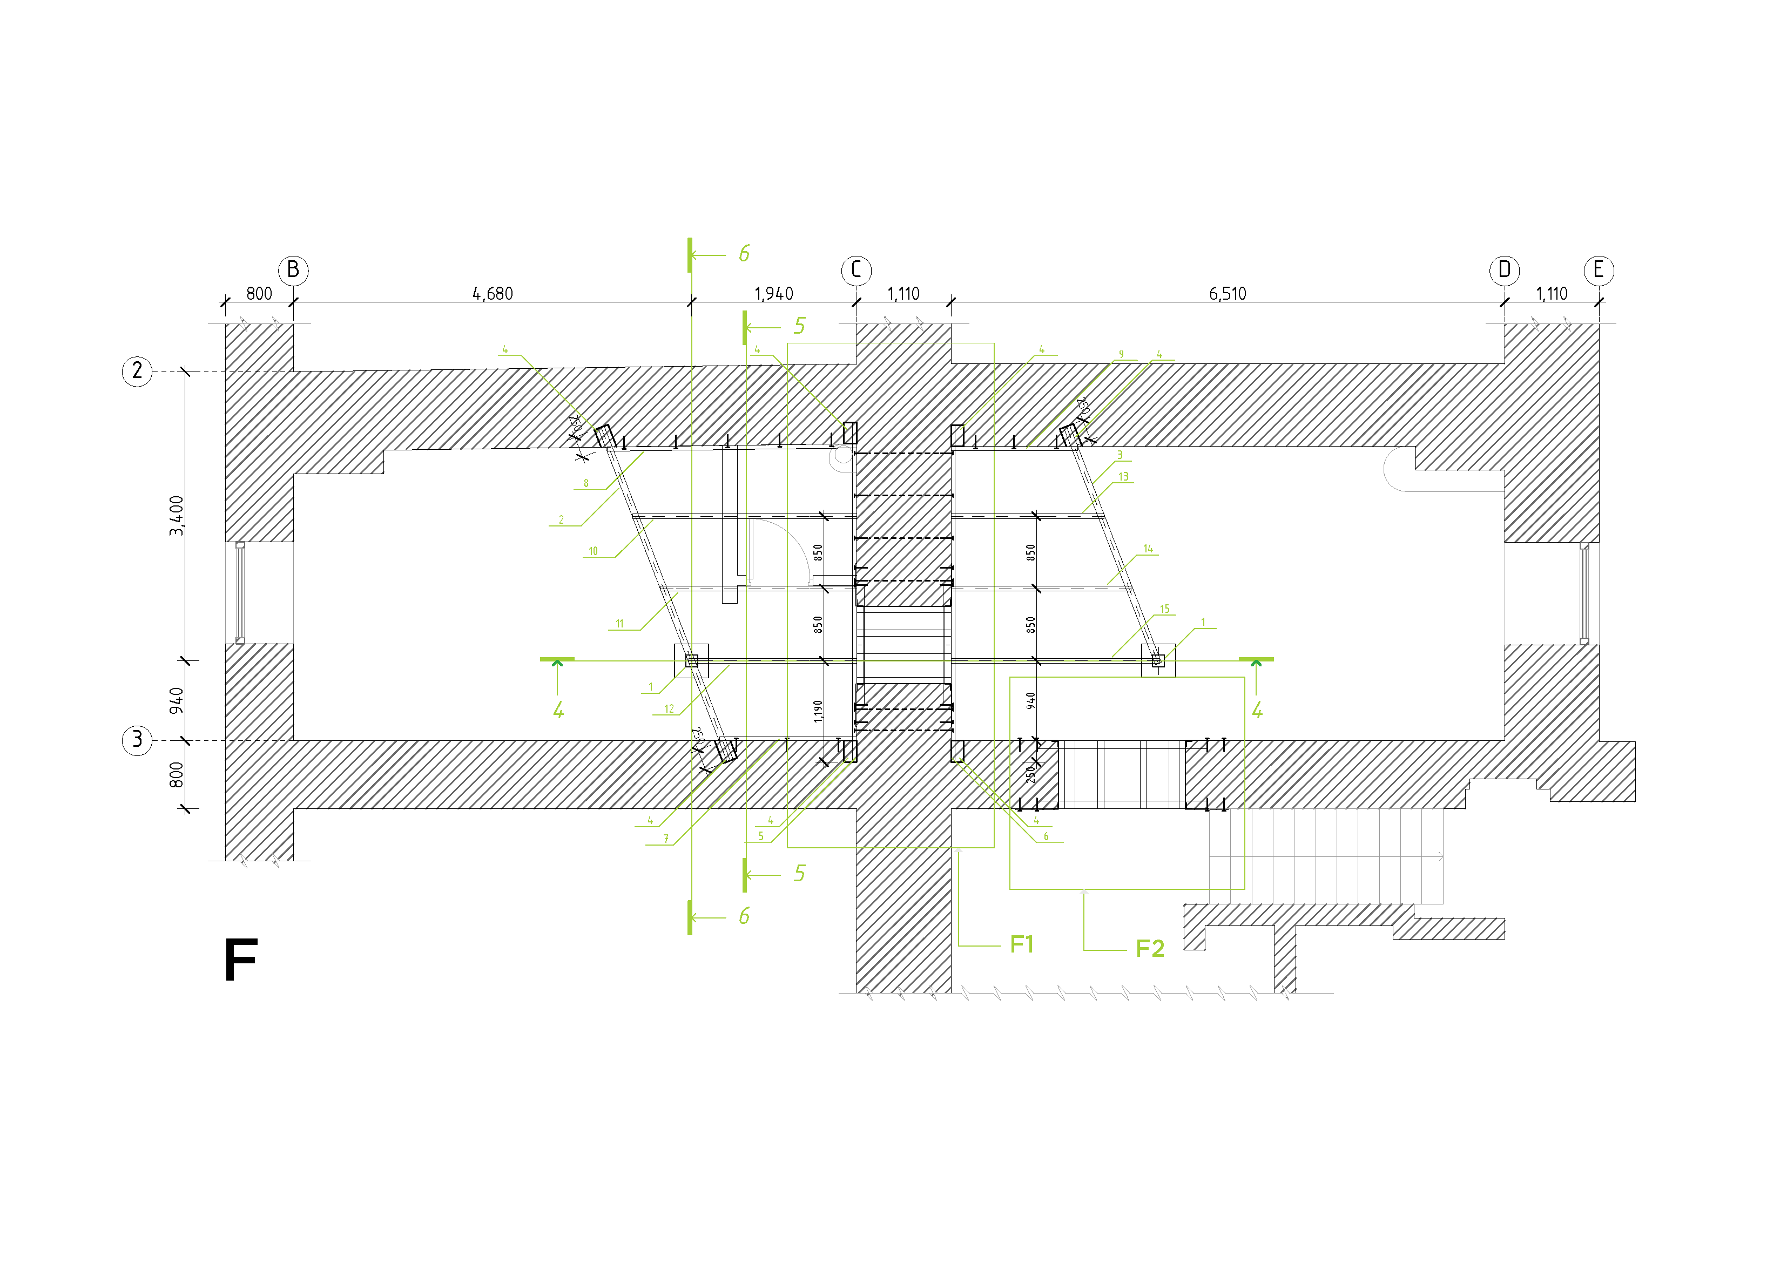
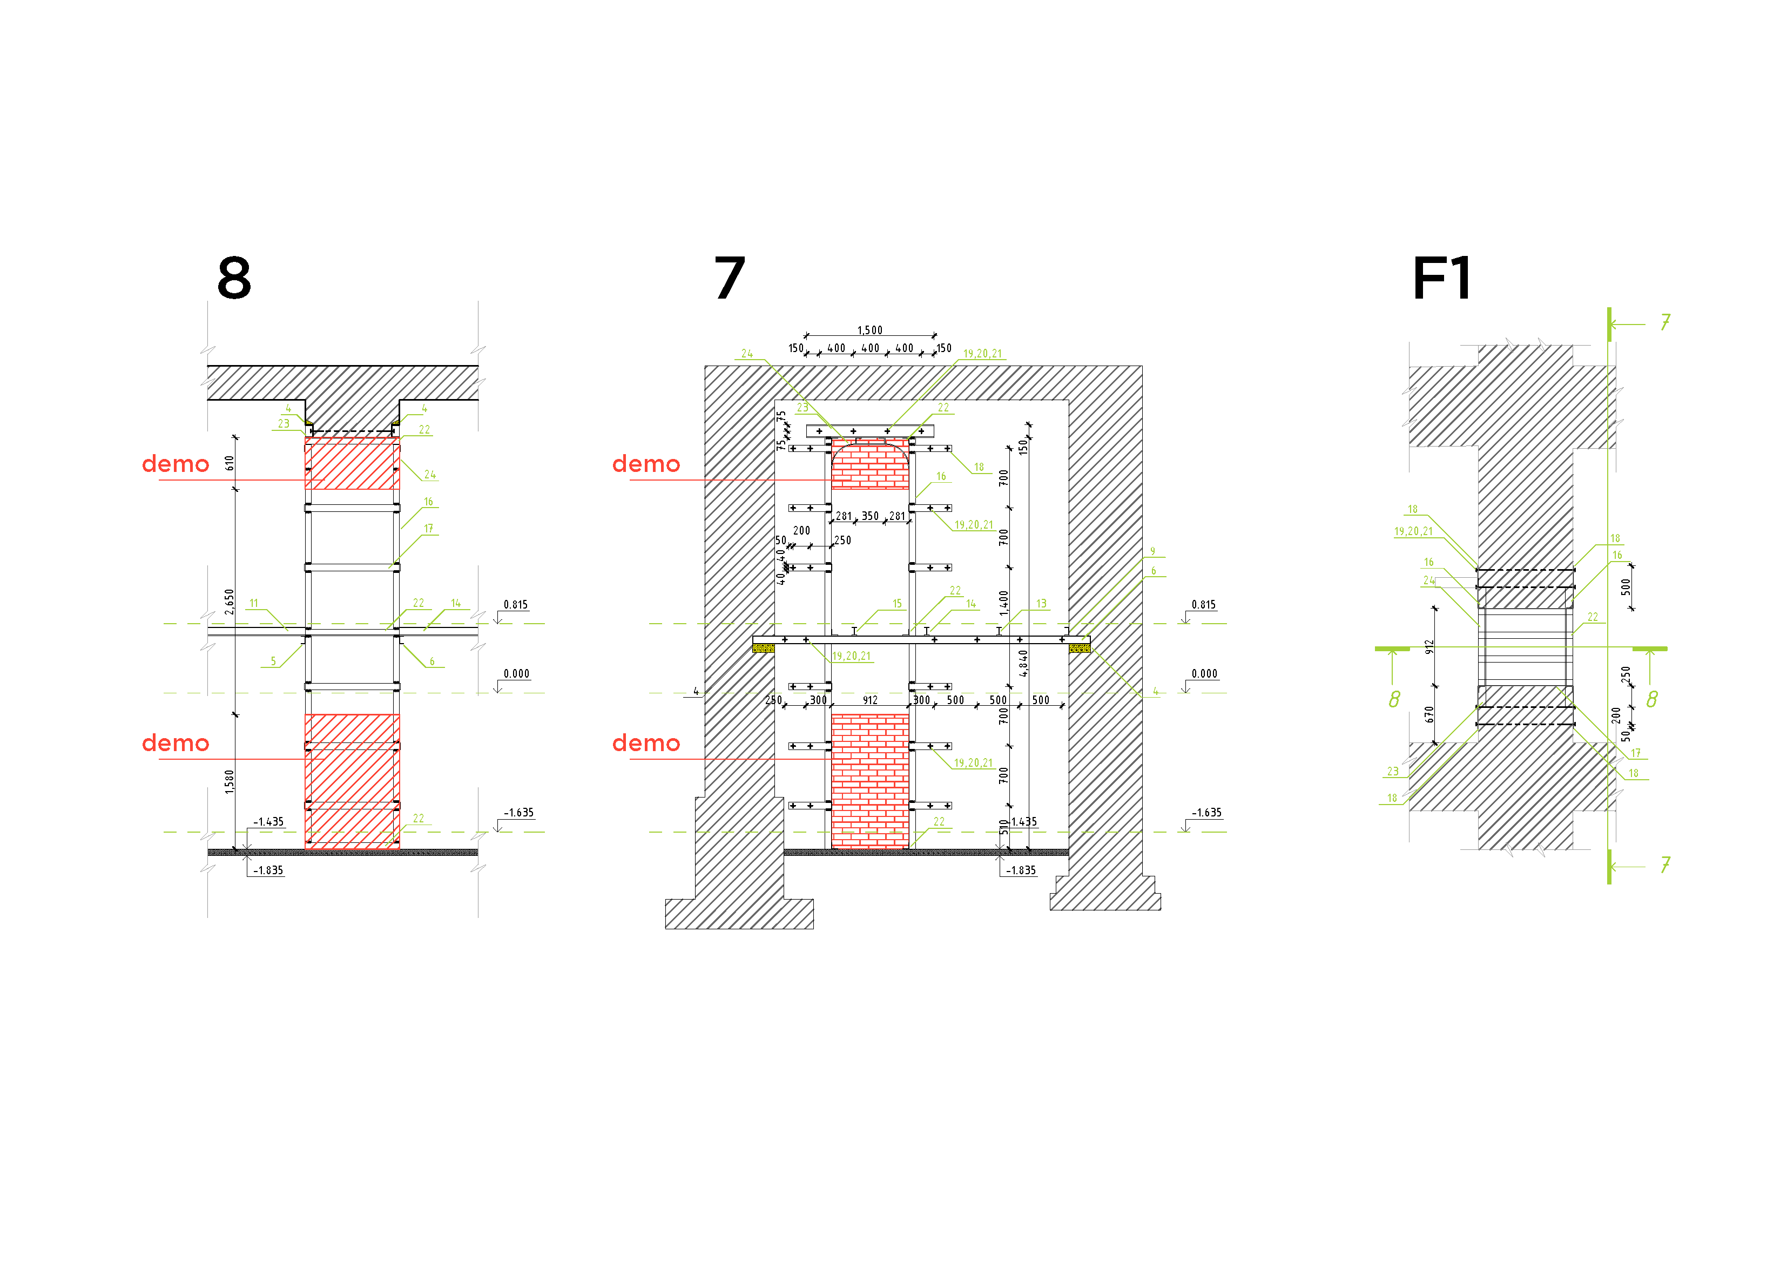
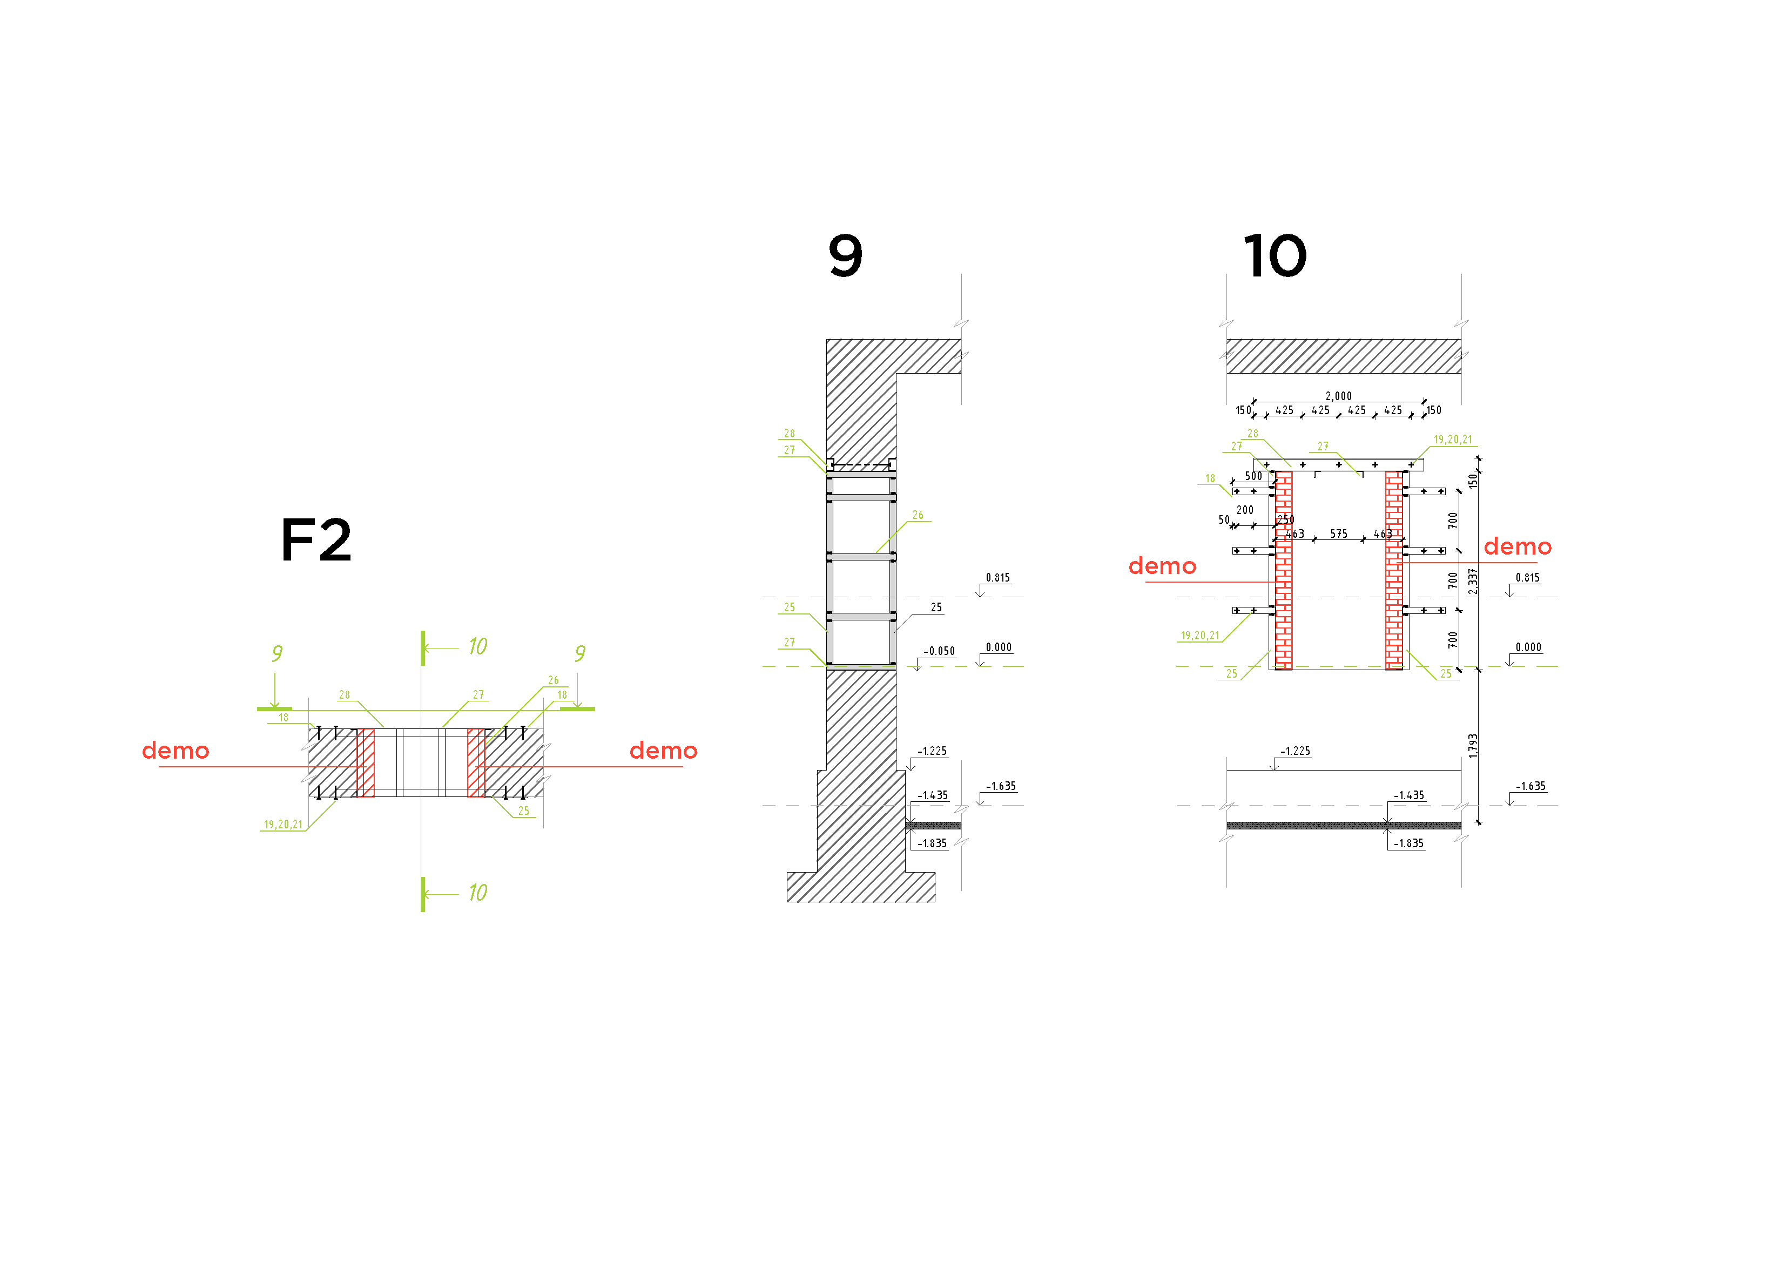
Architectural building systems. Steel structural framing and wooden floor framing.
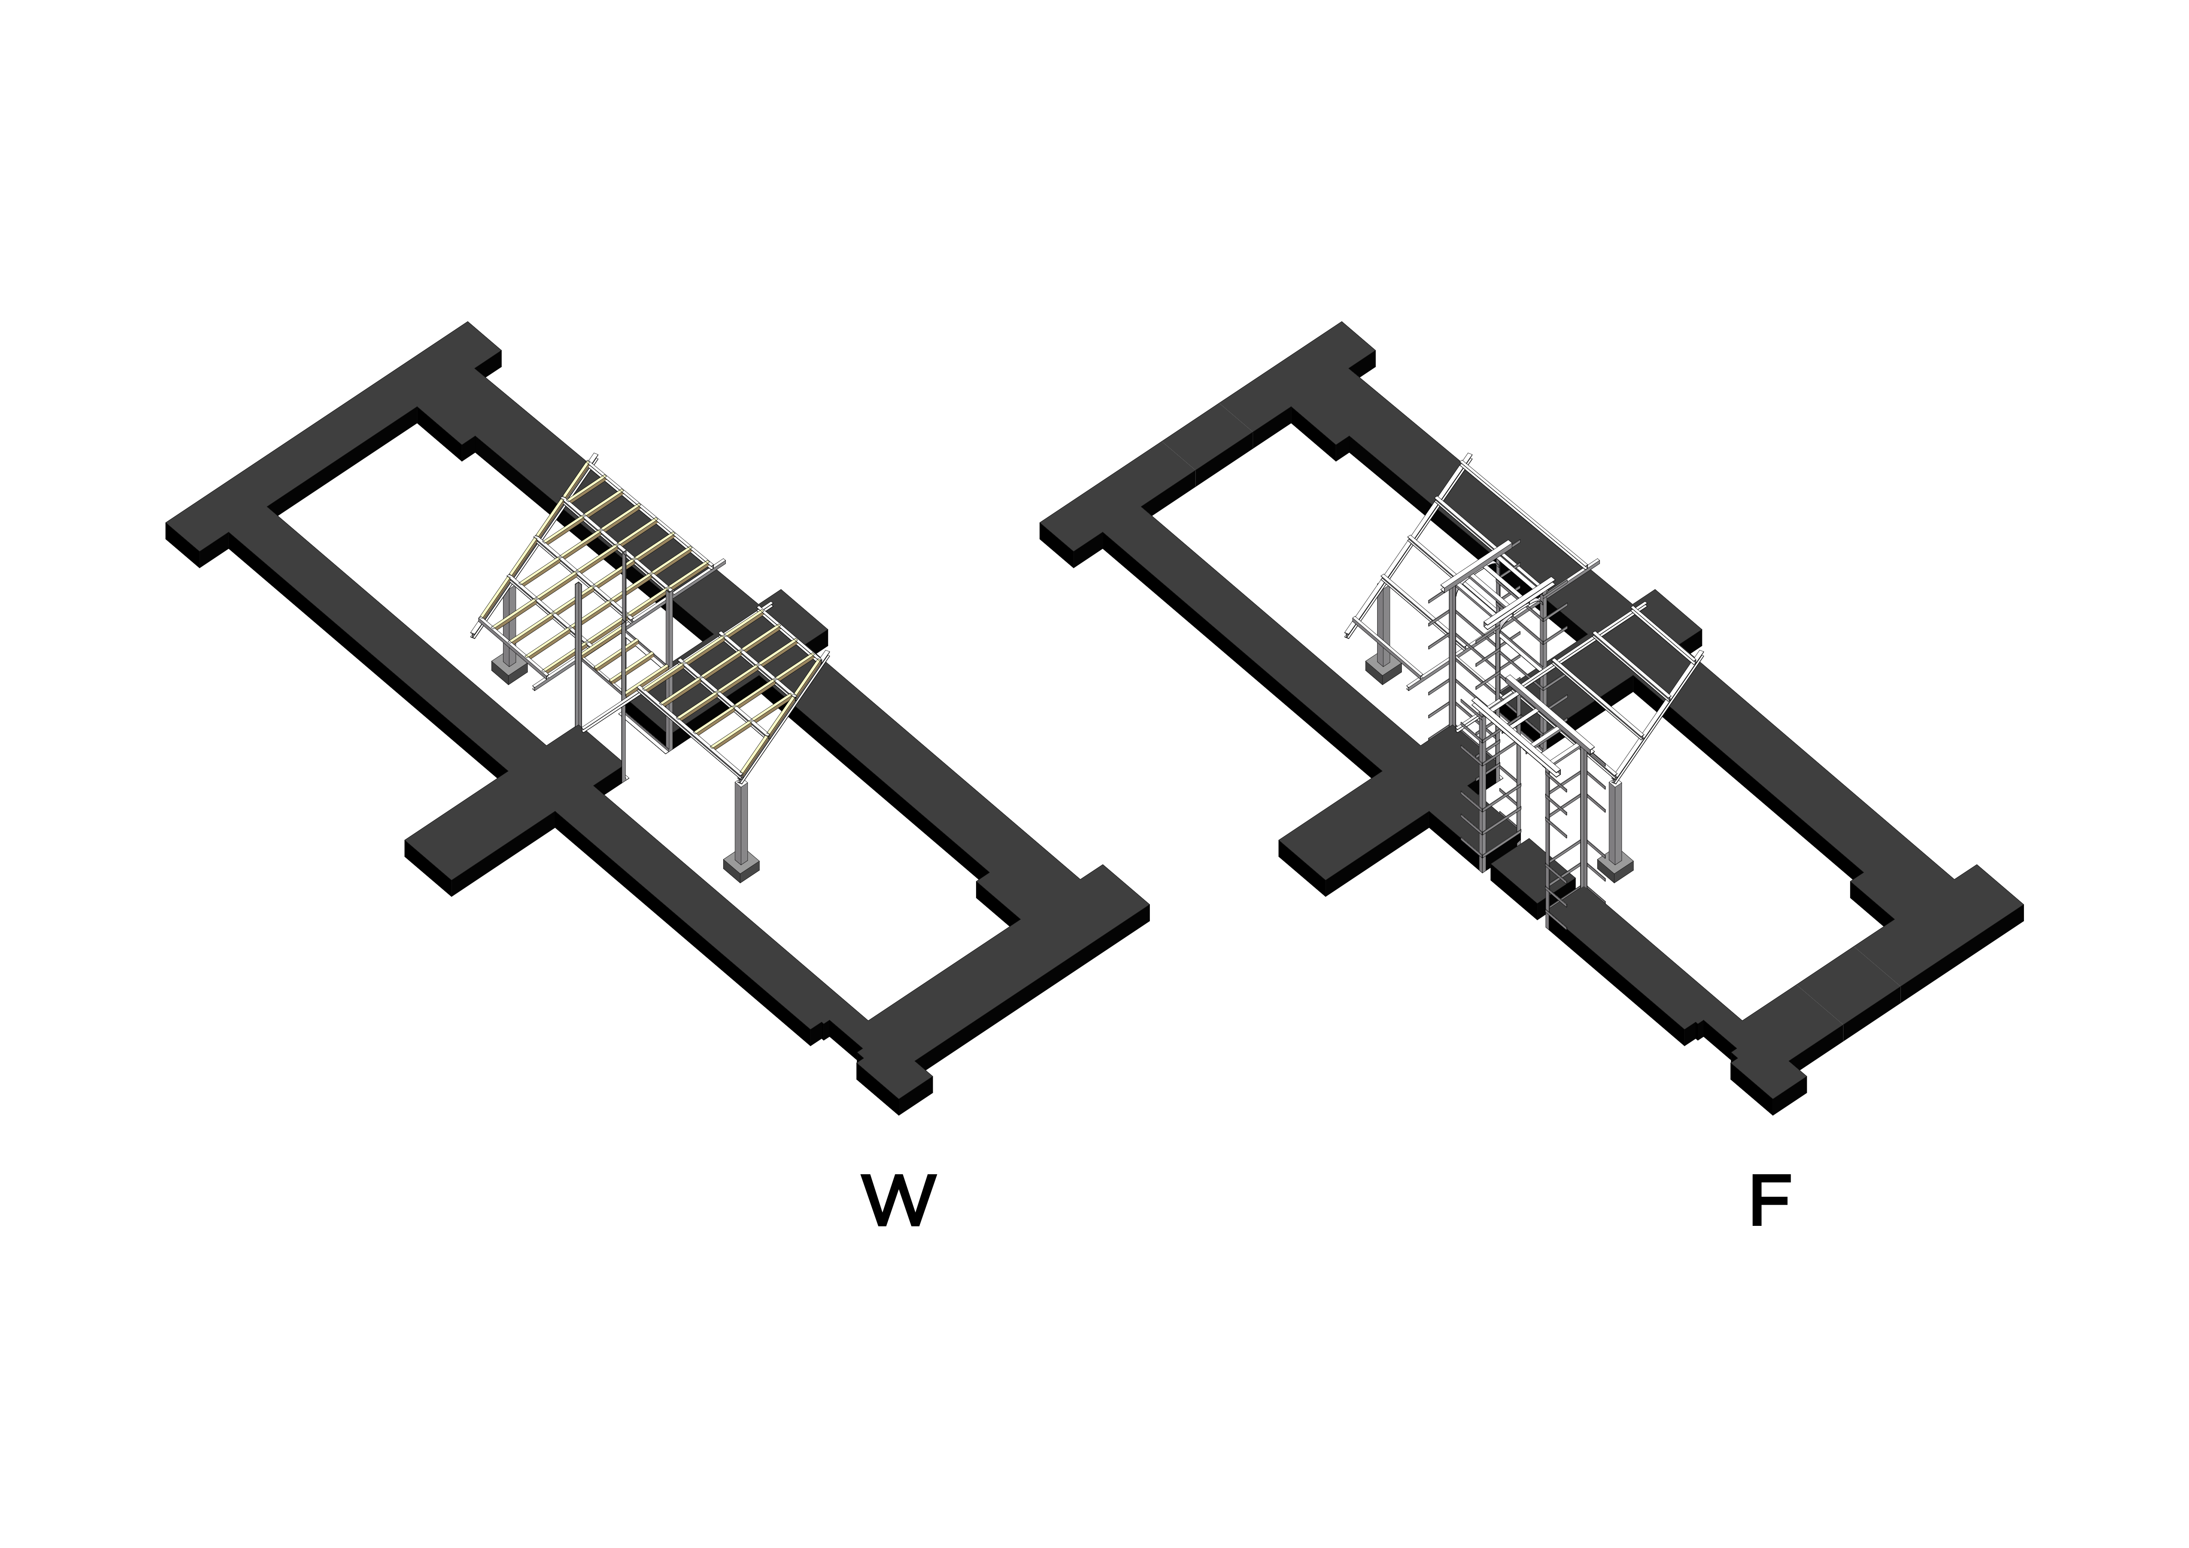
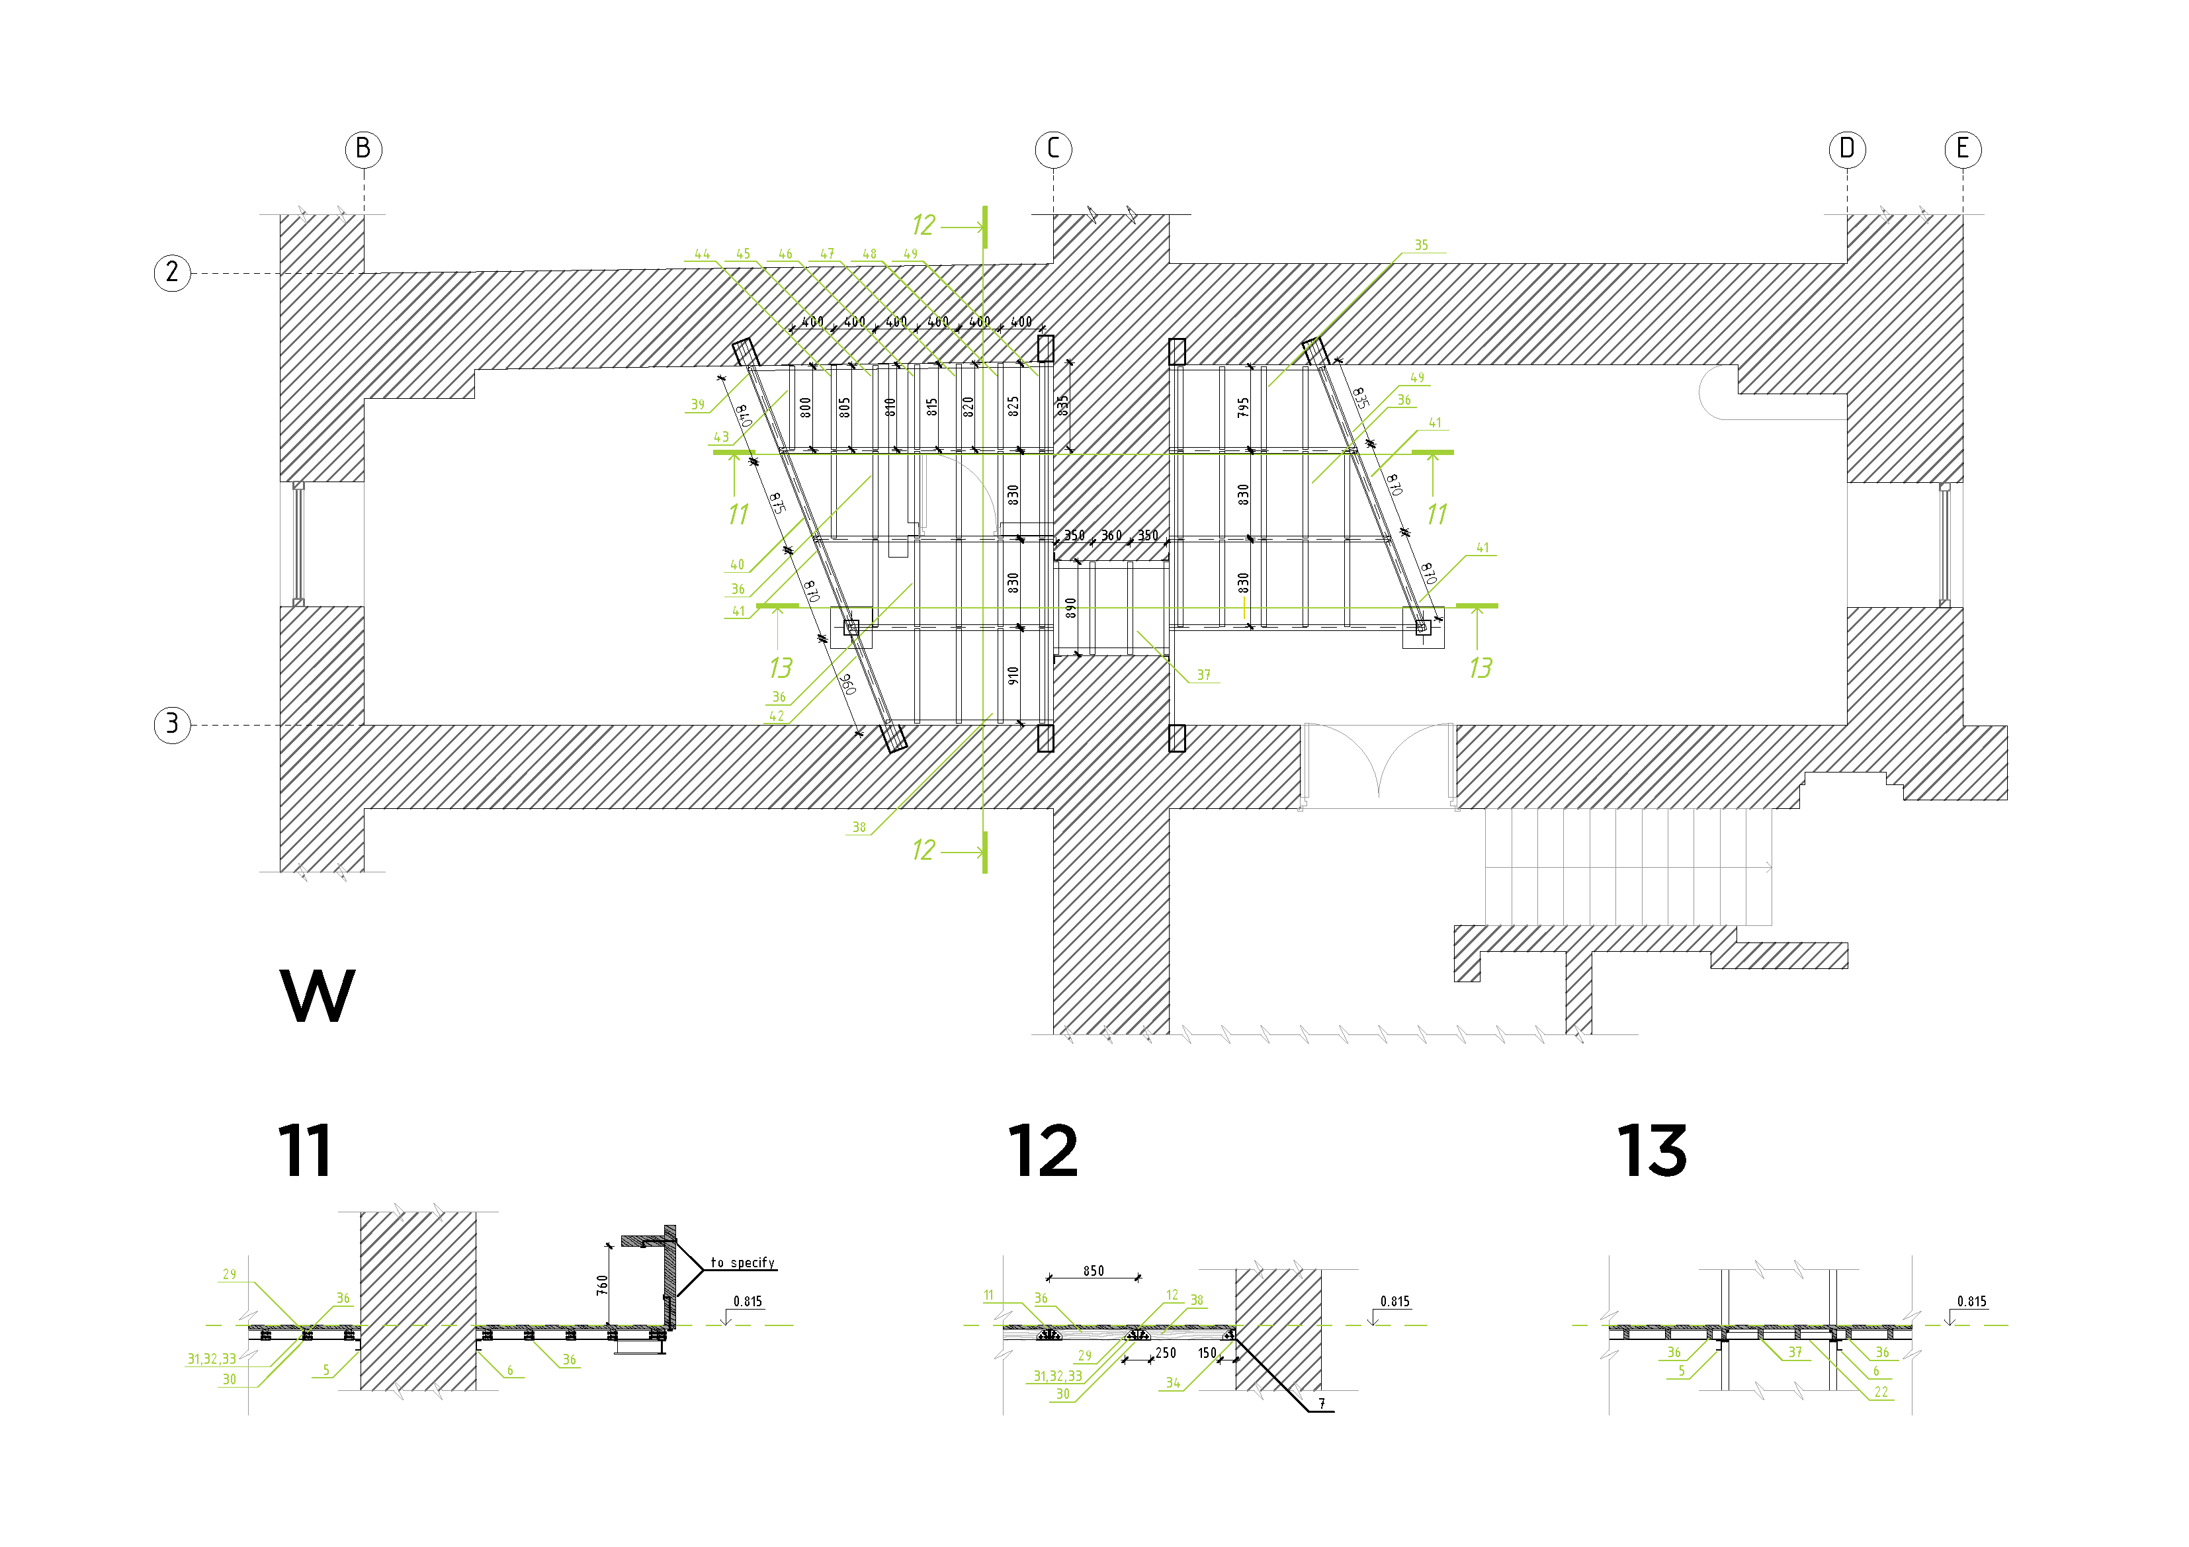
Architectural building systems. Wooden floor framing.
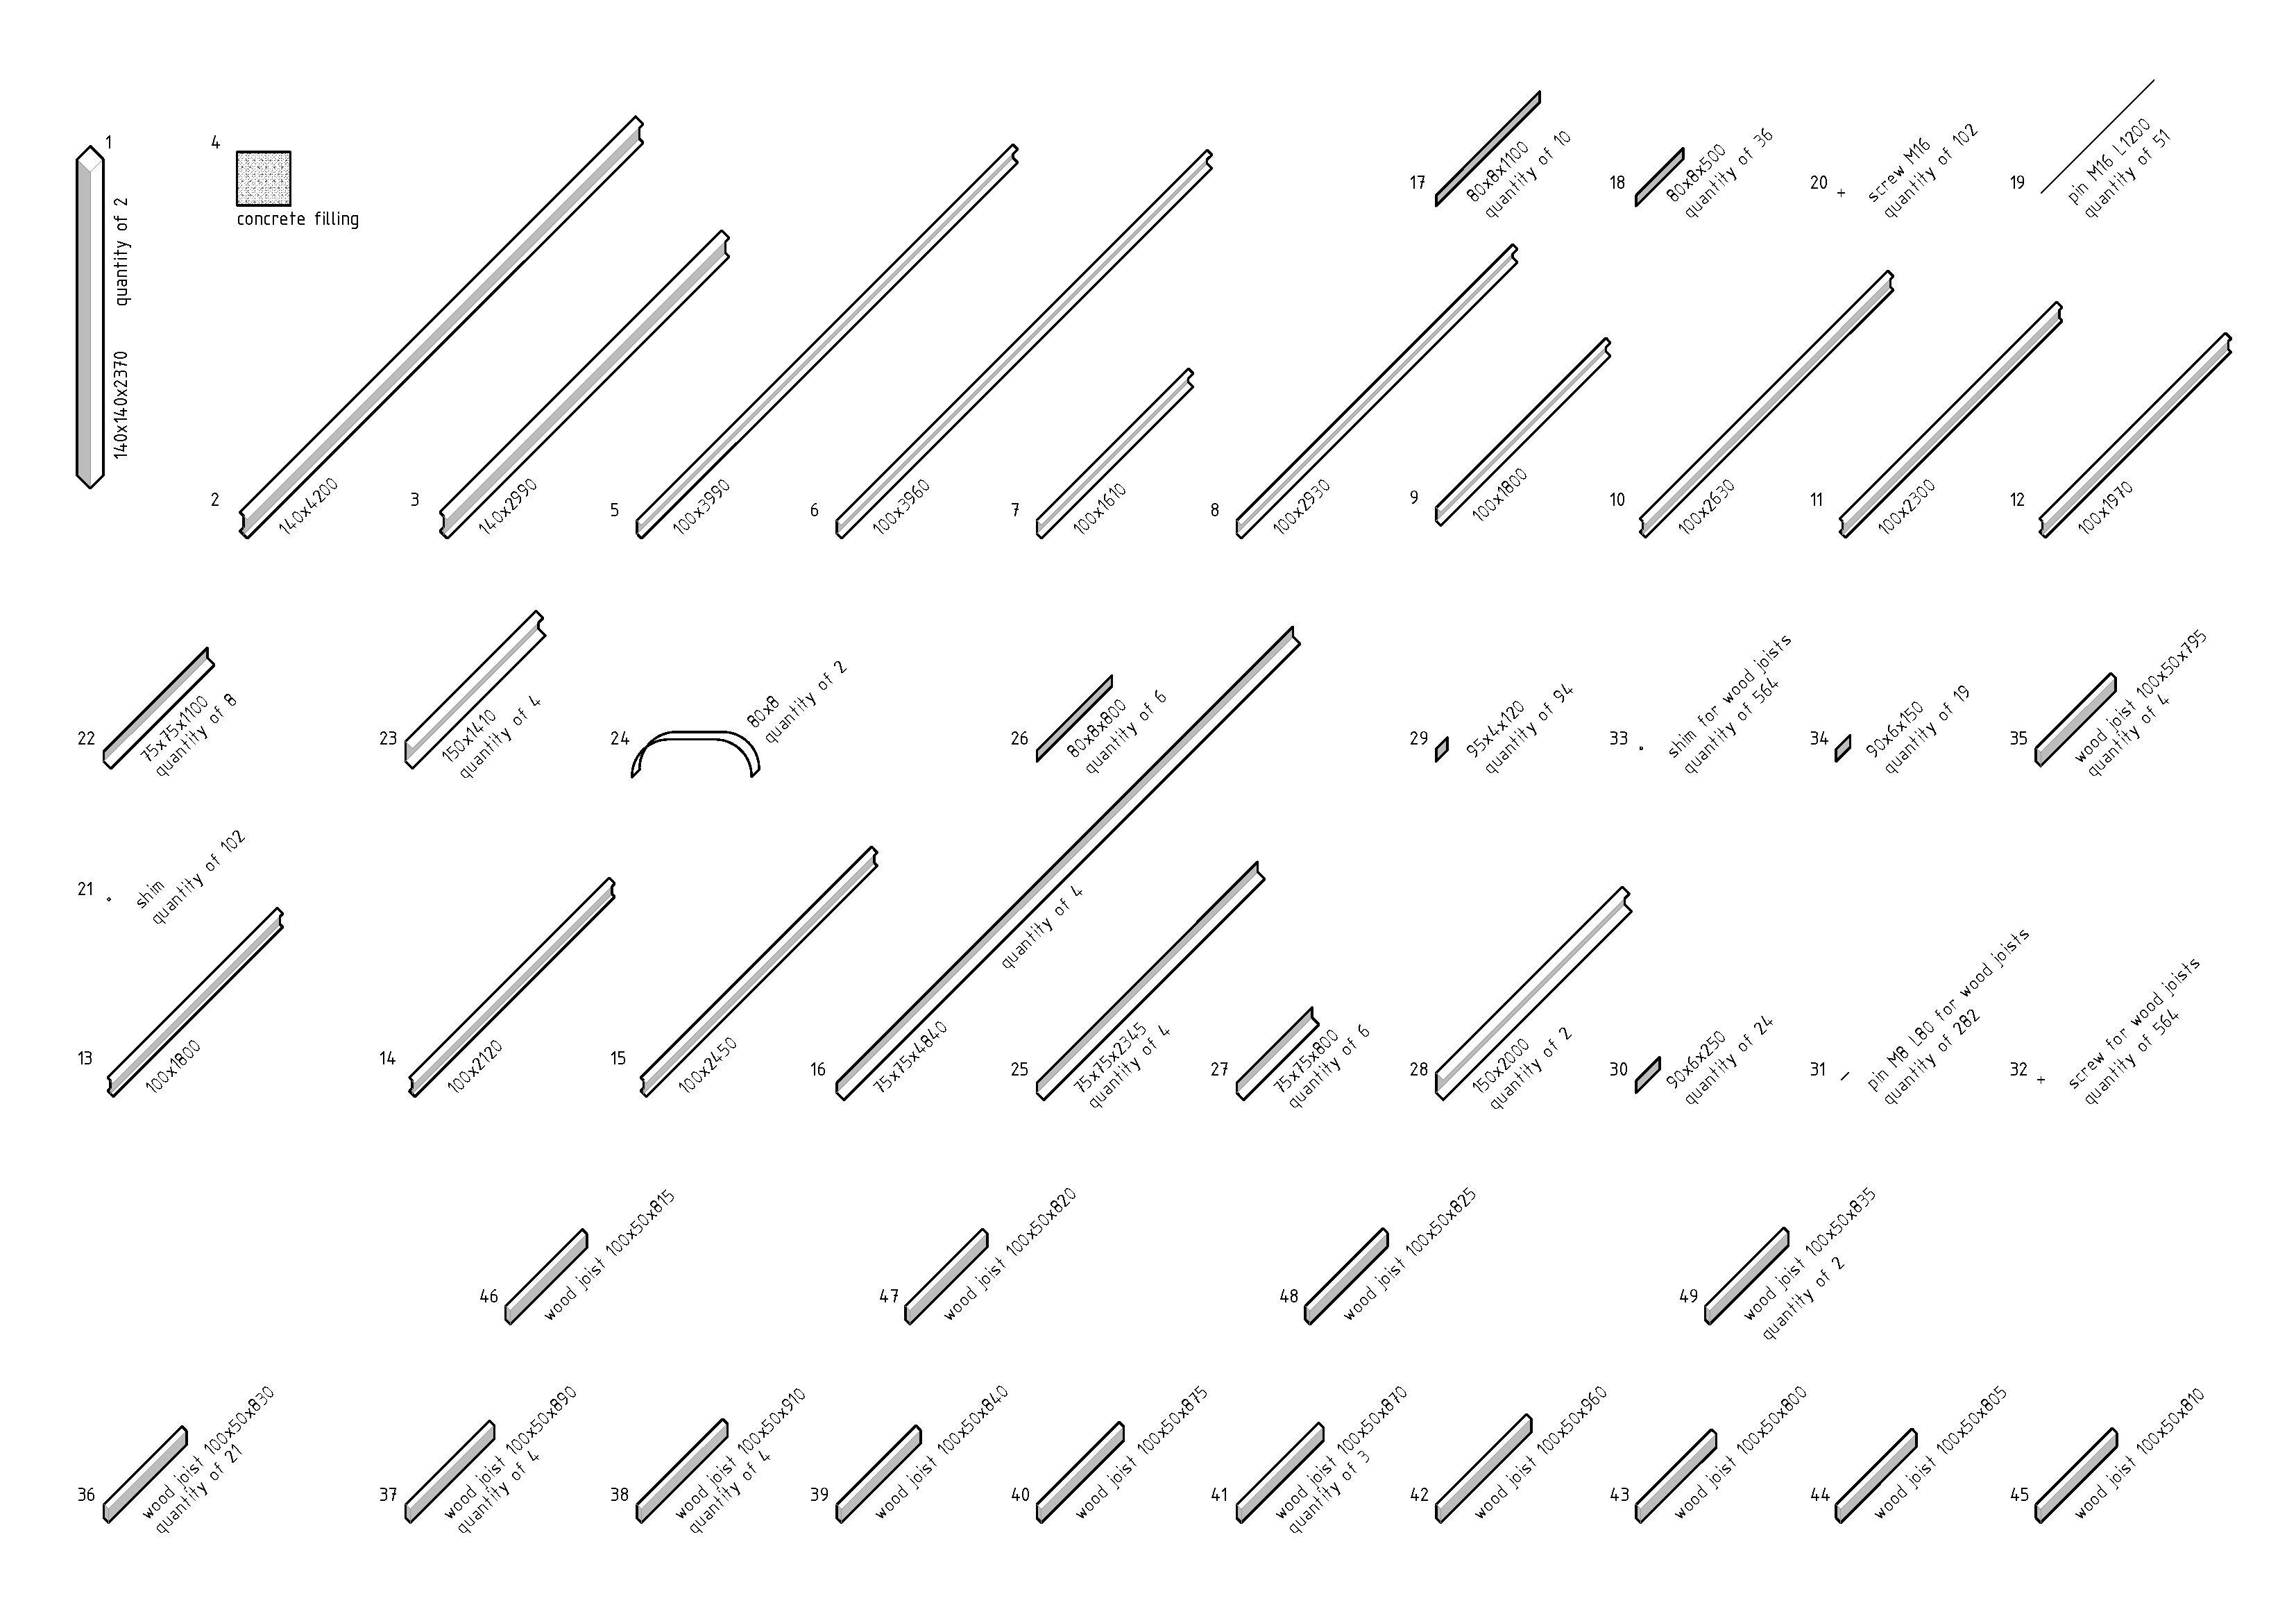
STRUCTURAL ELEMENTS
BASEMENT
UPPER LEVEL
designed & built by masha vakula