I dreamed of Mariupol not being destroyed
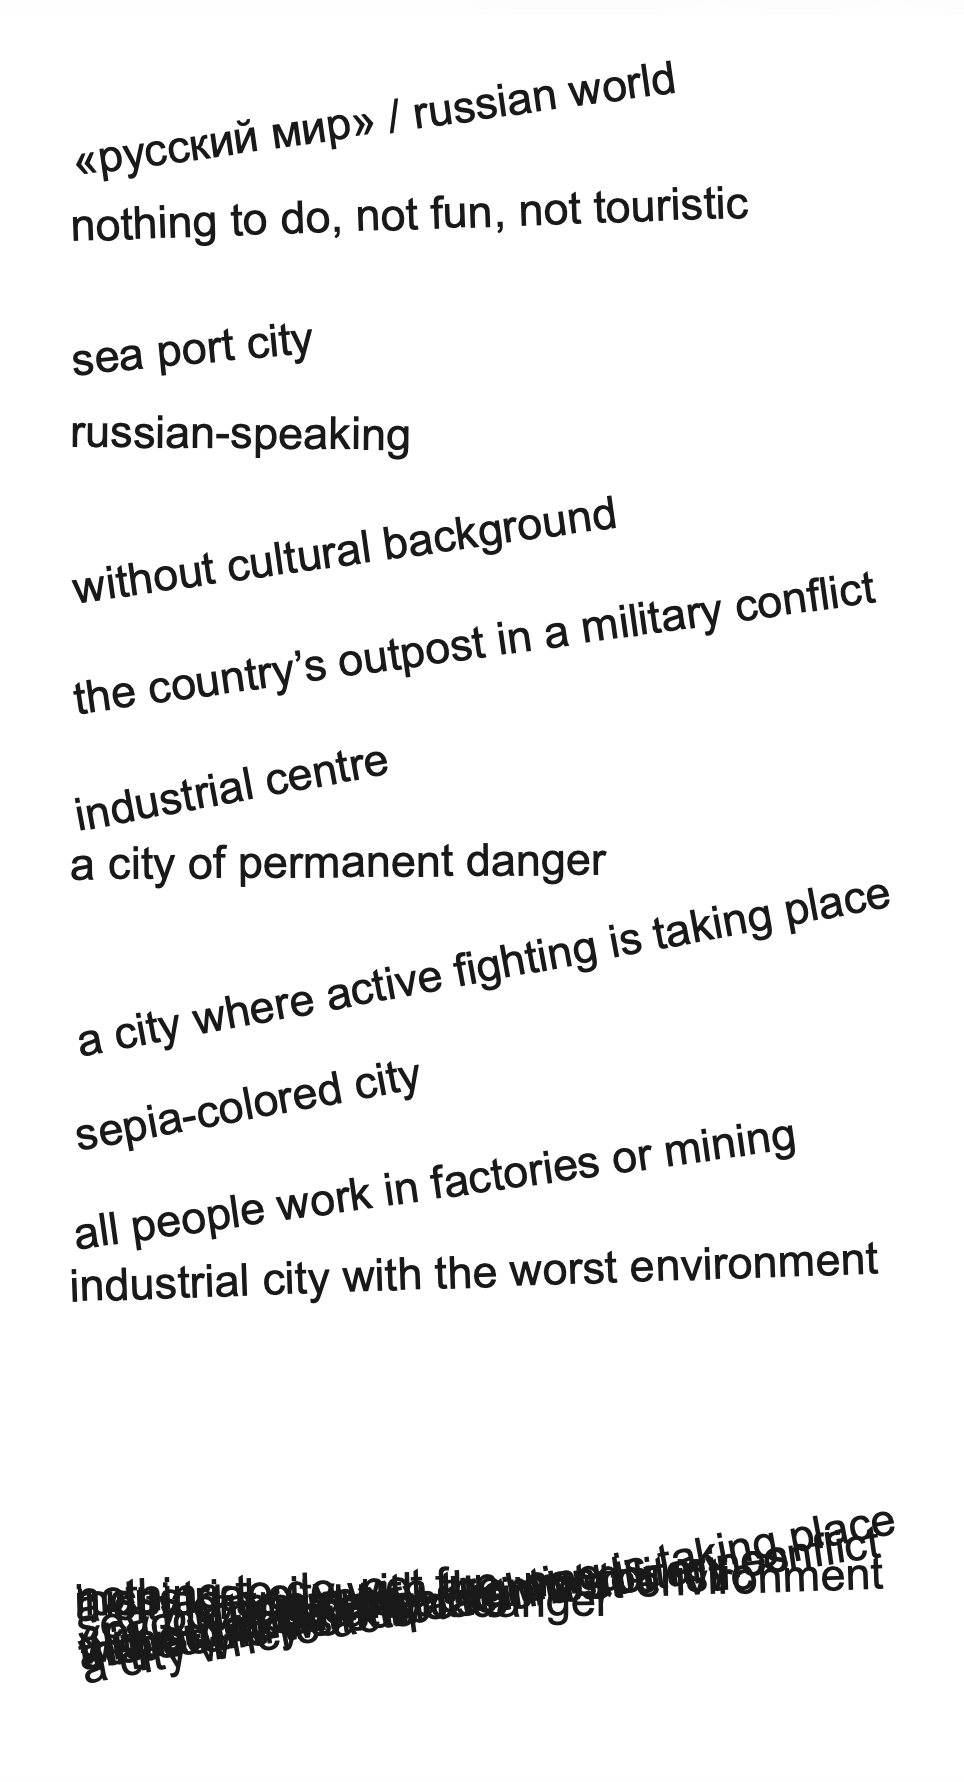
We researched “What is Mariupol?” and the research pointed out to a lot of stigmas. In general, symbolism - may be an understandable and quite common story for the city. Each city will have some politicized symbols. Mariupol will remain a sea city, obviously. Will it remain a port city? Very unlikely. Will it remain an industrial engineering city? Definitely not.
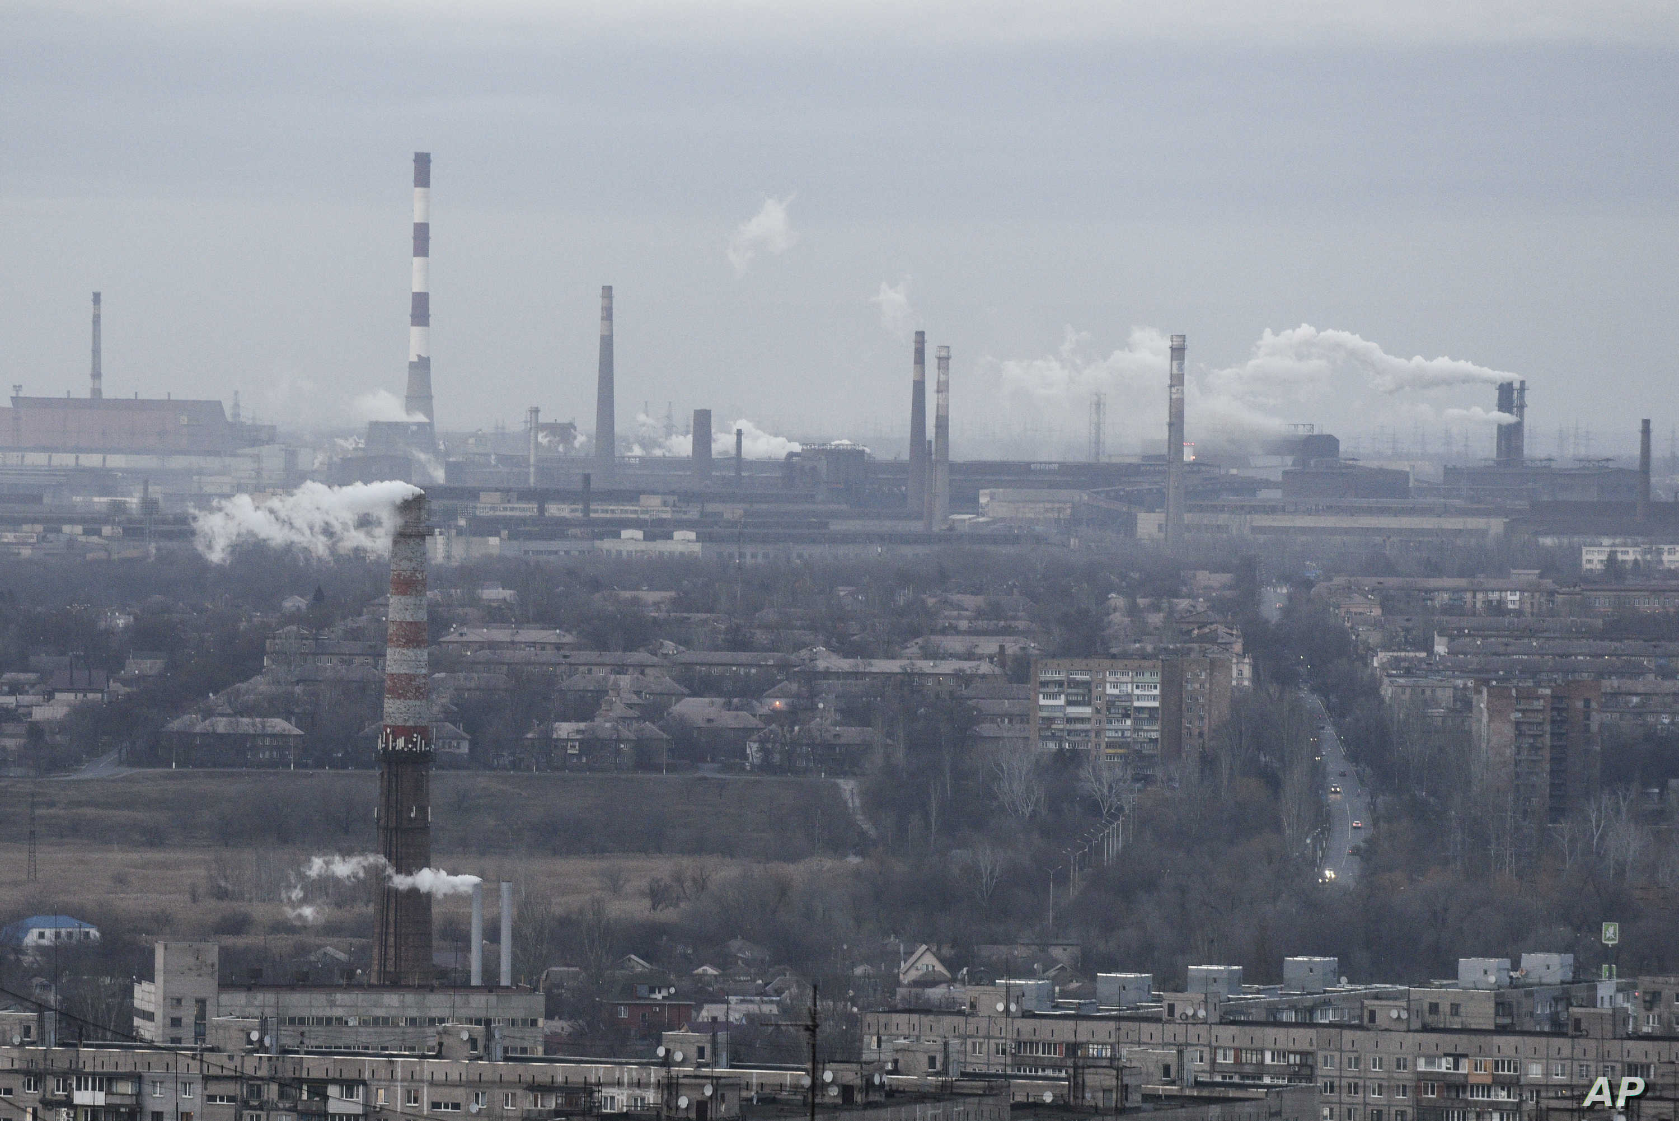
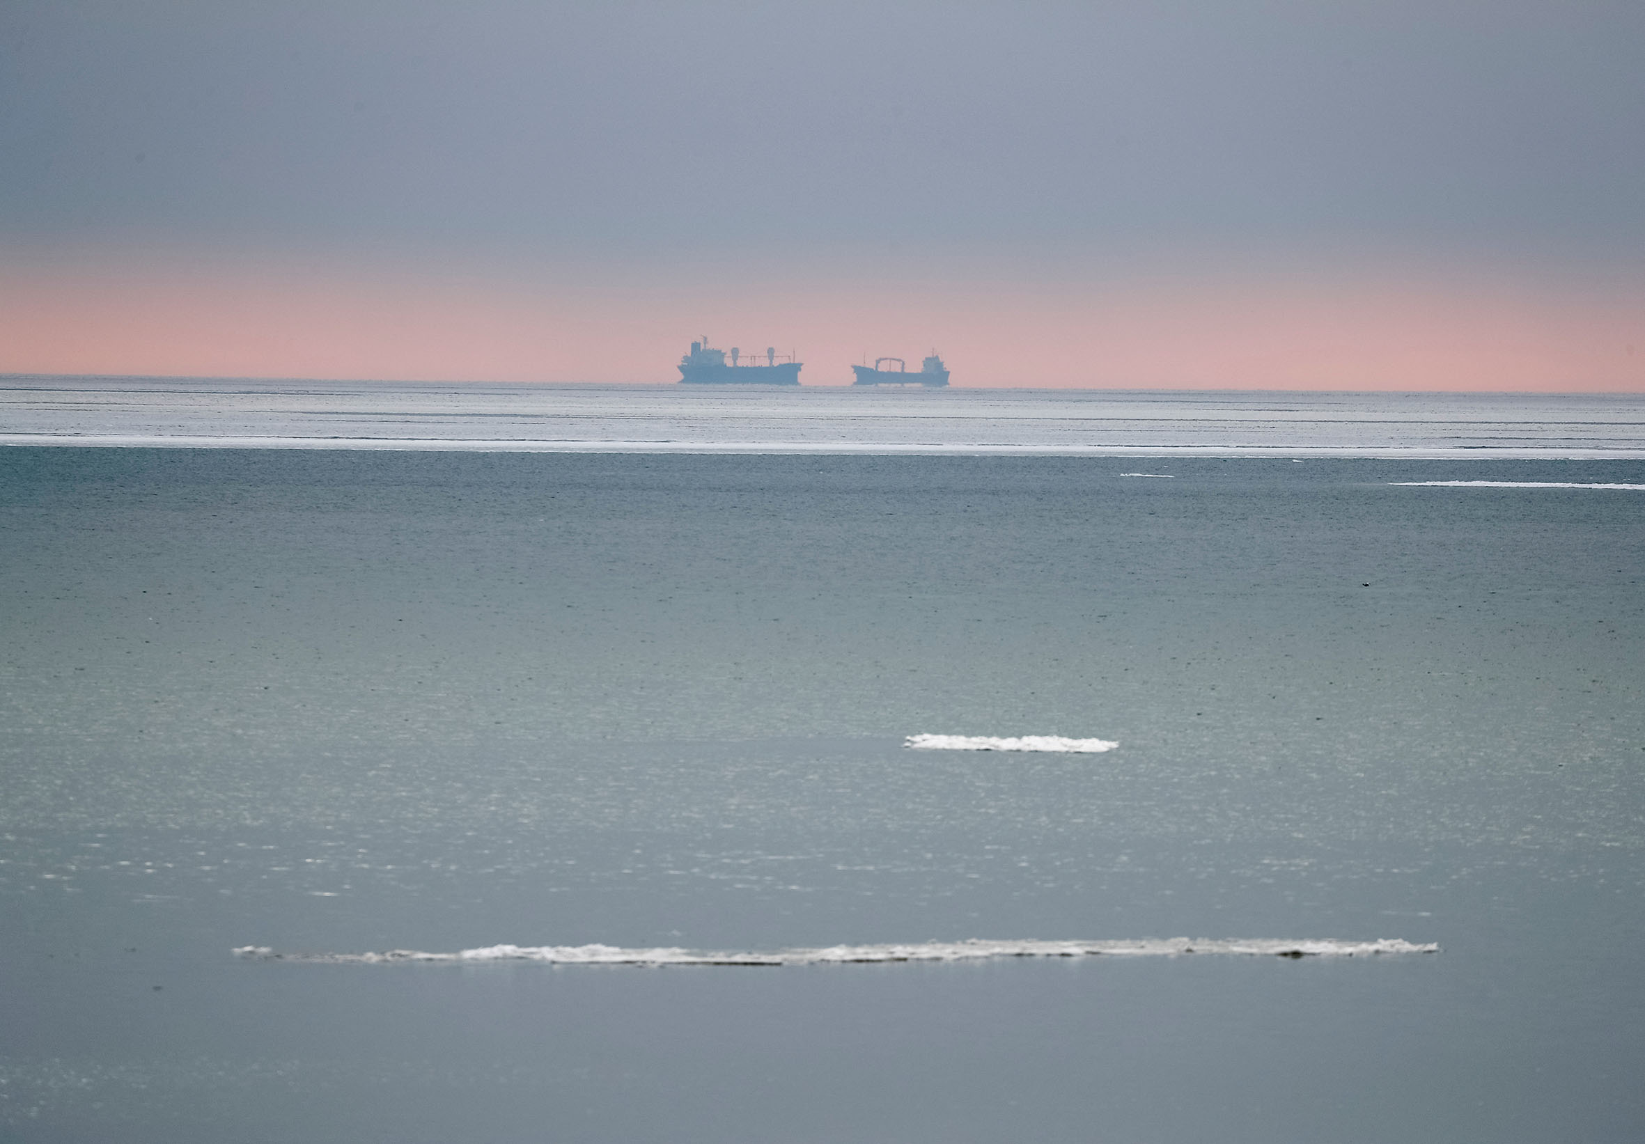
It’s not so bad for a city to have its own stereotypes / images / symbols. However, it becomes clear that for Mariupol its symbolism remained only stereotypes and is not relevant today, respectively, it does not help the Mariupol dwellers to identify themselves and, moreover, it gives wrong information to the visitors about the city and its dwellers.
We do not use specific local images in aesthetics and form, not to stigmatize the lands of Mariupol and not to determine their identity for the inhabitants, but rather: to be a platform of opportunities for representation and finding a foothold in the process of historical/collective memory formation.
Layers of stereotypes and images that do not necesssarily represent the true identity:
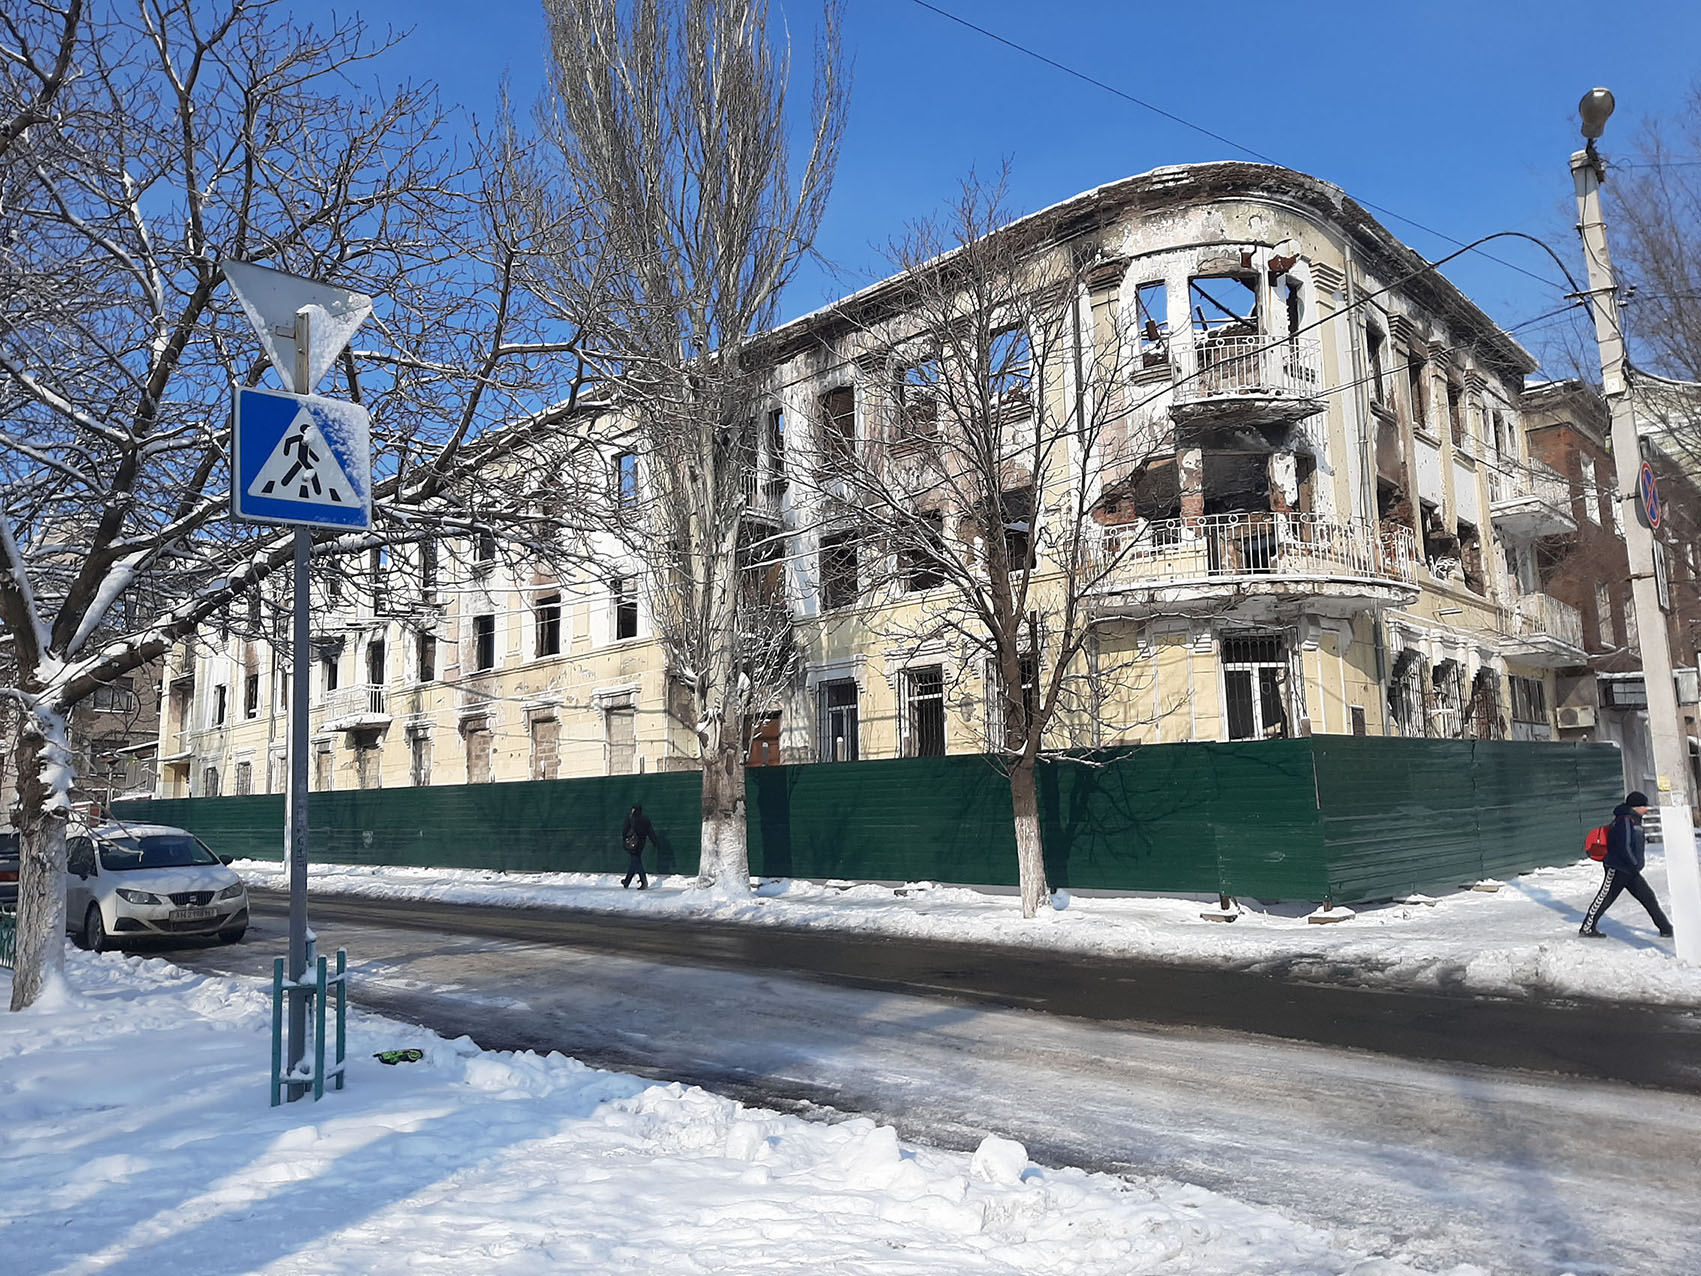
Public dialogue can be an effective tool for taking an action in self-identification process. The new building of the cultural center can become a platform for this public dialogue functioning as a public space for the city.
An existing building has overcome multiple transformations. The next phase of its existence is non-existence as a building. The fragments of the facade are just an emotional envelope. The historical context of this emotional envelope can provoke a more quality social engagement becoming a platform for hearing and expression, exchange of ideas.
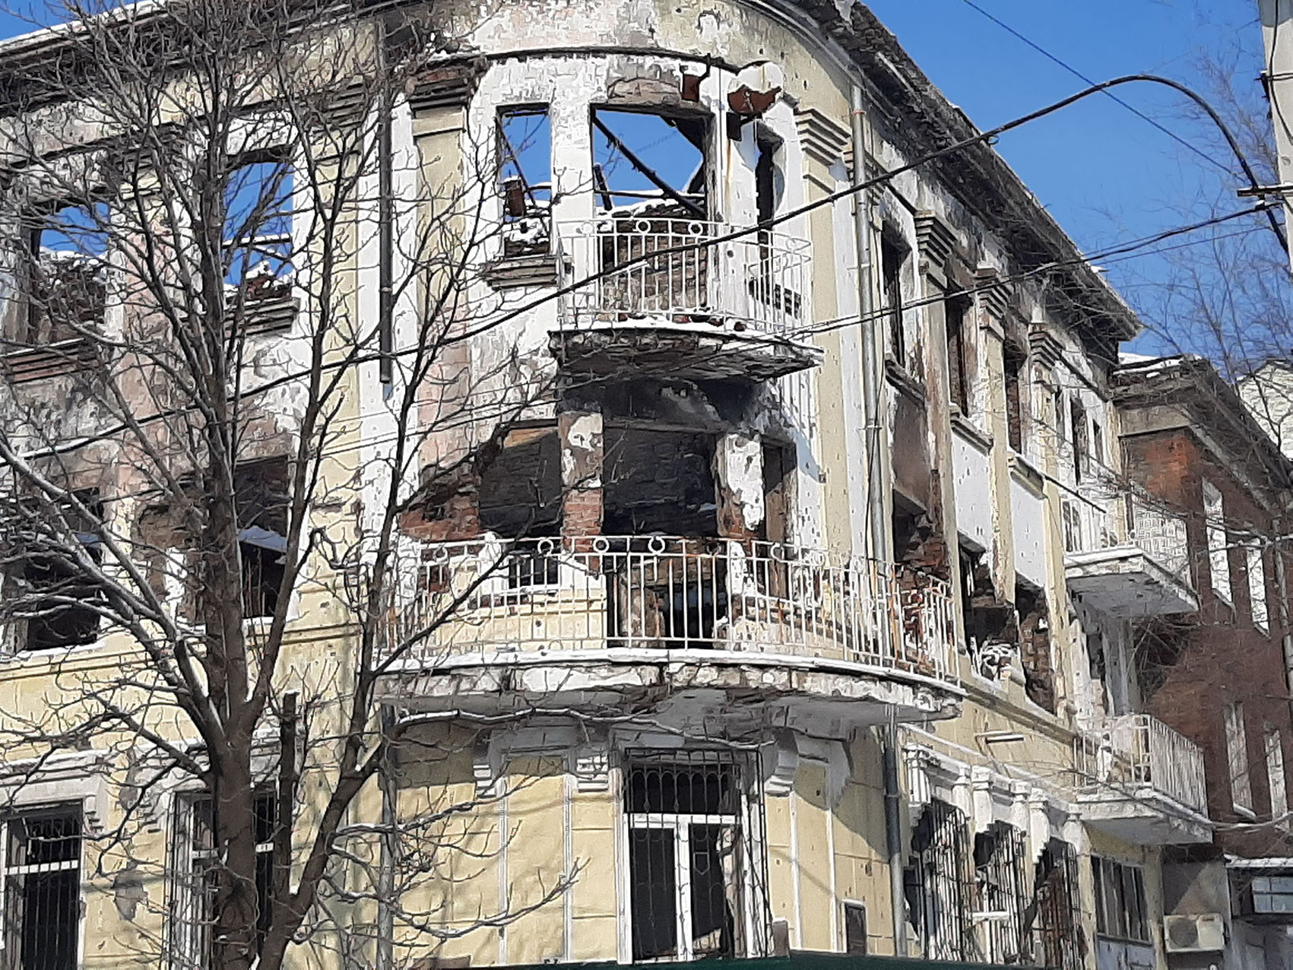
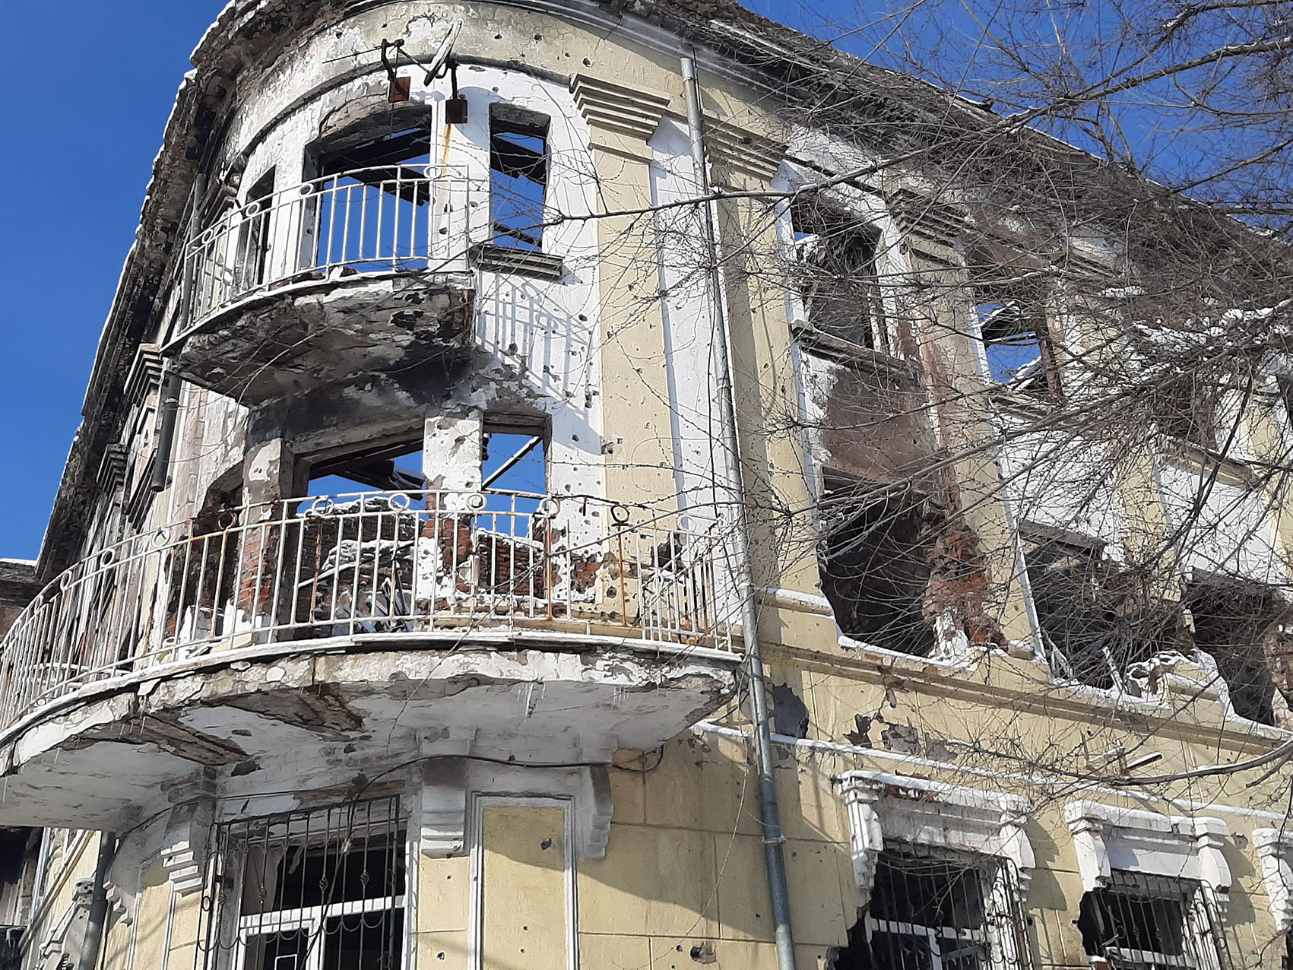
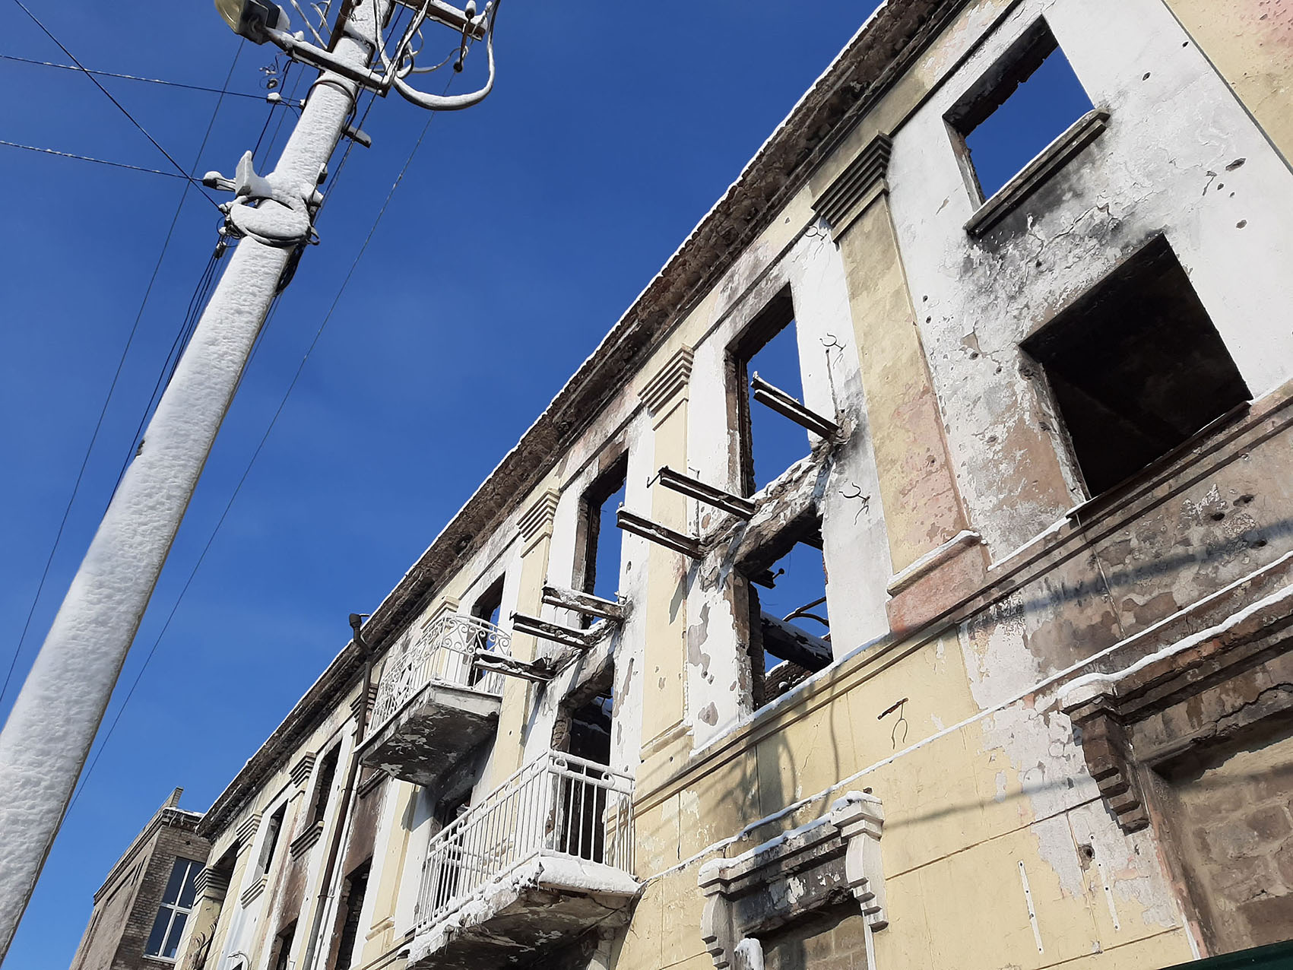
Following the idea of the whole cultural center becoming a public space the emotional envelope of the existing building can work as a buffer zone between new building and the city, engaging and attracting city dwellers inside and to participate.
“...public spaces should be a valued asset where cities embrace the concept of creating more vibrant and welcoming spaces for everyone to use. This can also be a powerful way to create more positive environments for people to assimilate and come together as a society…” - The Importance of Public Spaces by Thejas Jagannath
“A good city is like a good party — people stay longer than really necessary, because they are enjoying themselves” - Jan Gehl
1.
“The biggest challenges facing us today are inequality and climate change...
A fairer society is one that would focus on education - on helping people to find a better path in life - rather than on locking people away...
We should be building bridges, not walls.”
- A place for all people. Life, architecture and the fair society by Richard Rogers & Richard Brown
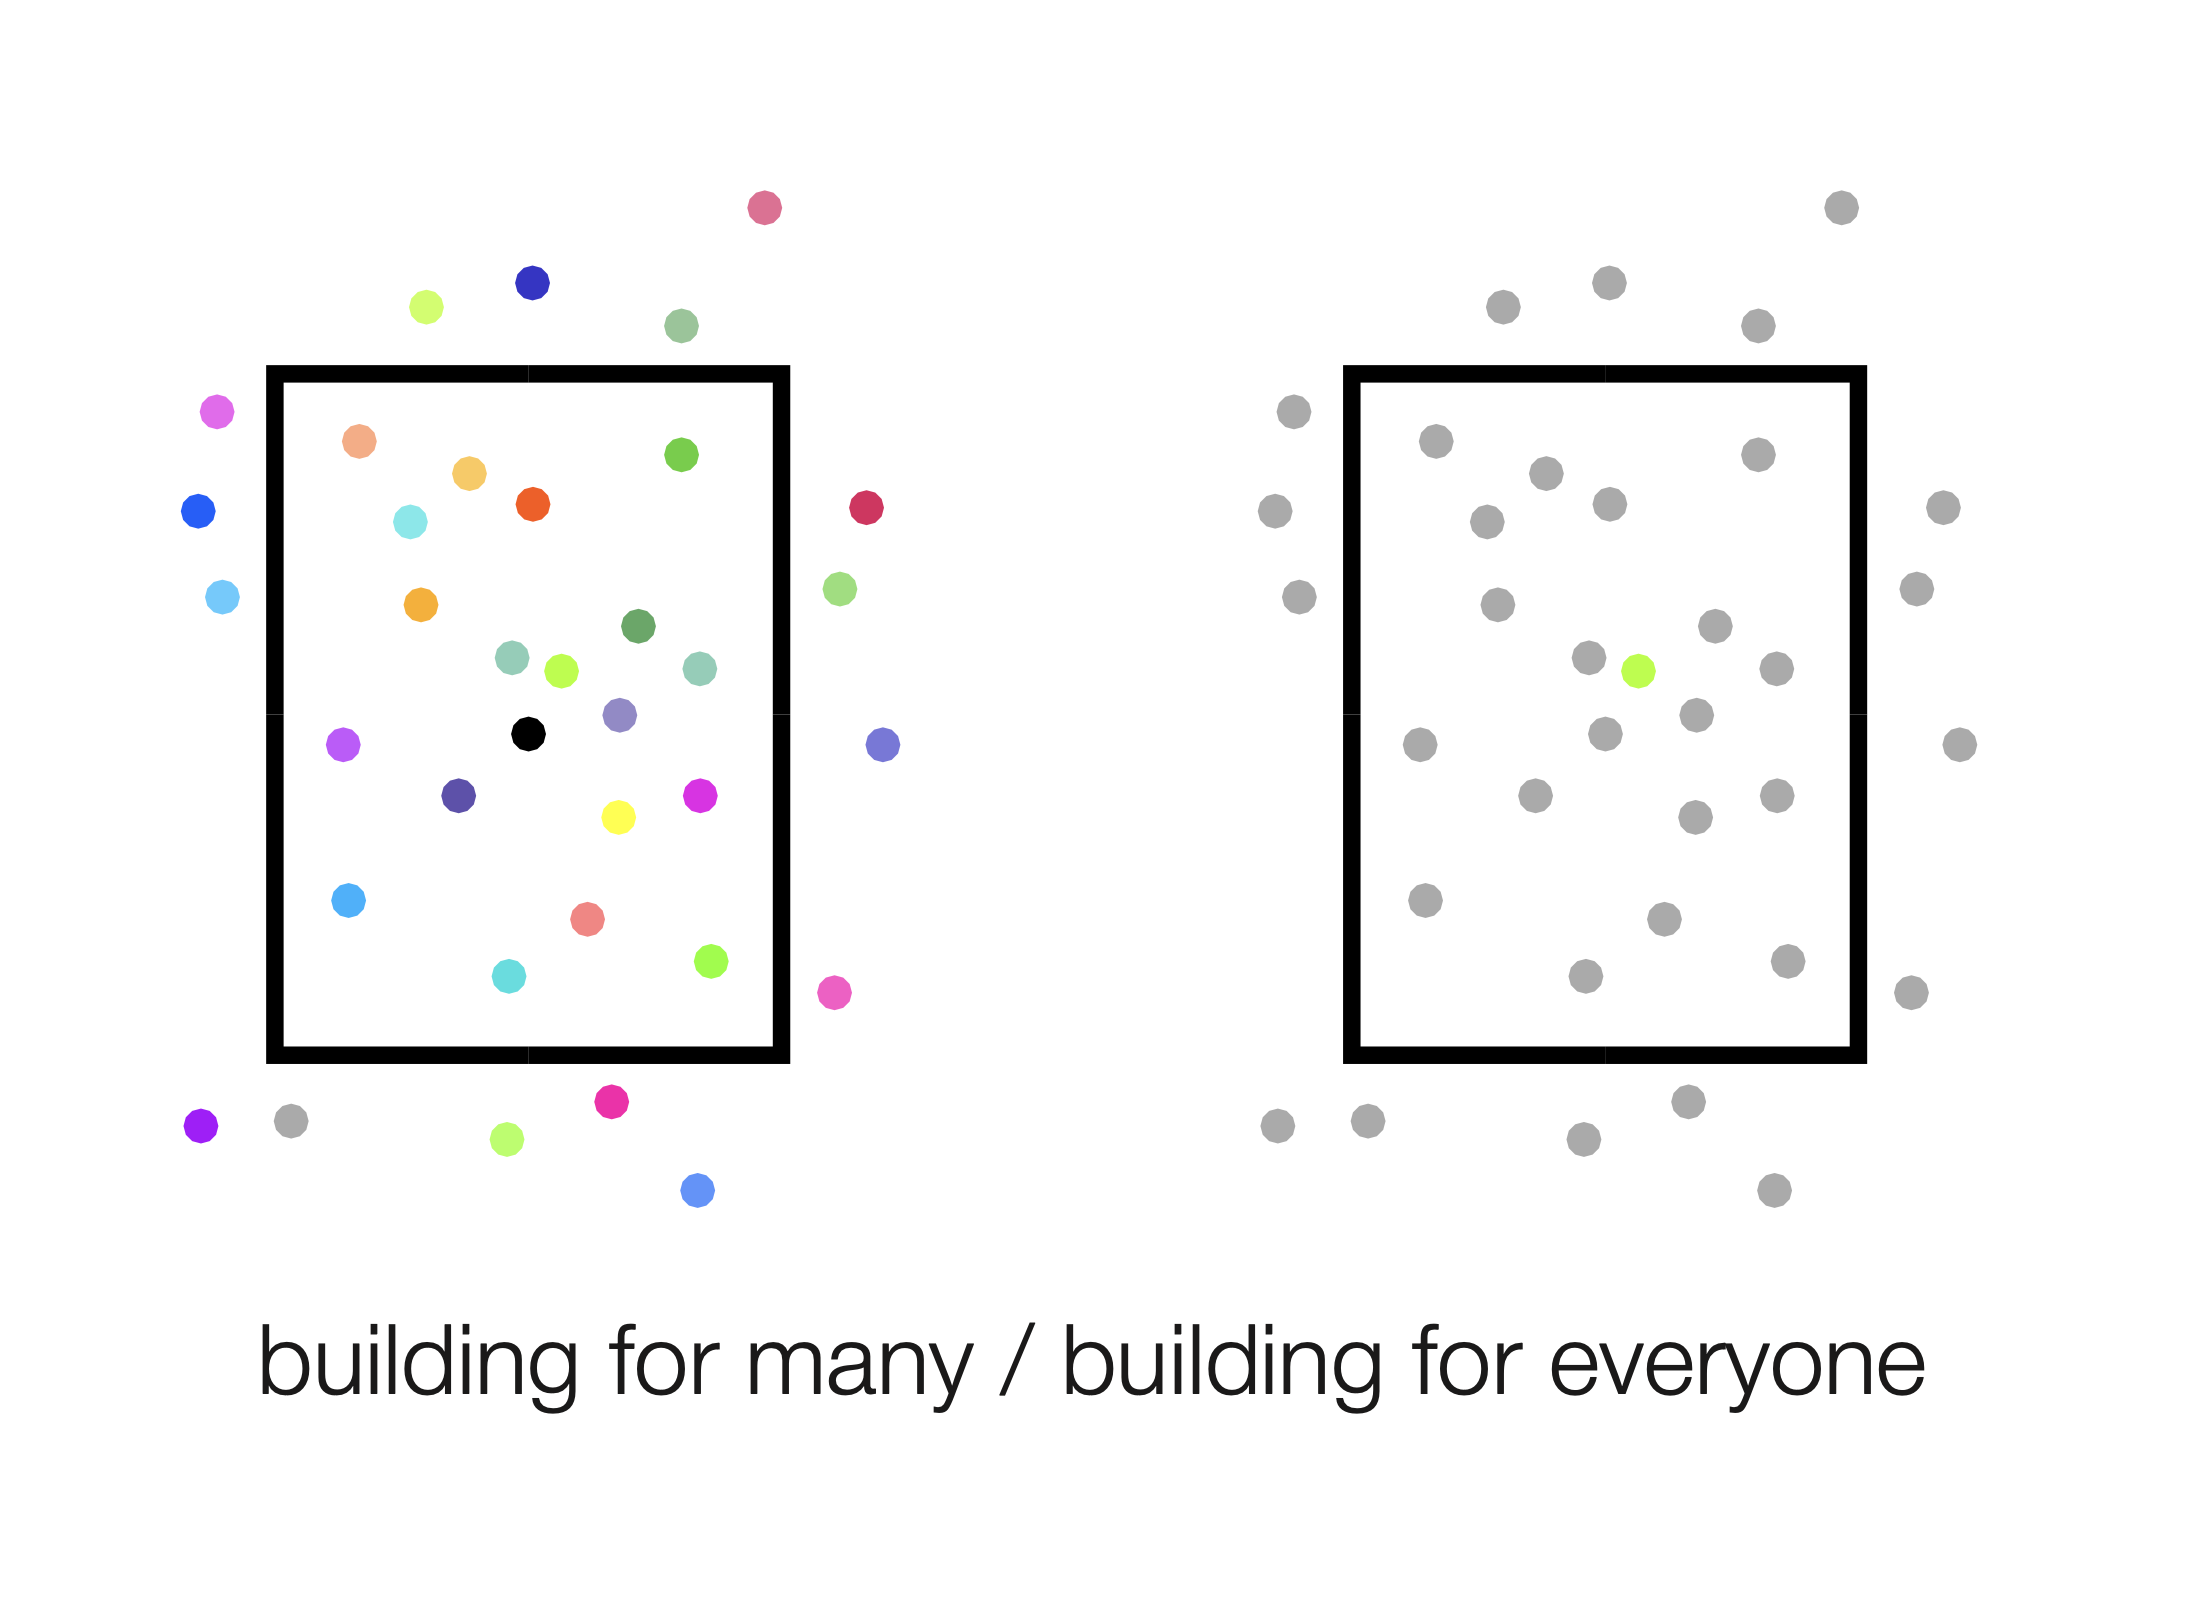
We create the Port Of as a building for many and a building for everyone.
A place for all people.
It’s open to social dialogue and diversity.
It’s inclusive and accessible.
It’s neutral and free of stereotypes.
2.
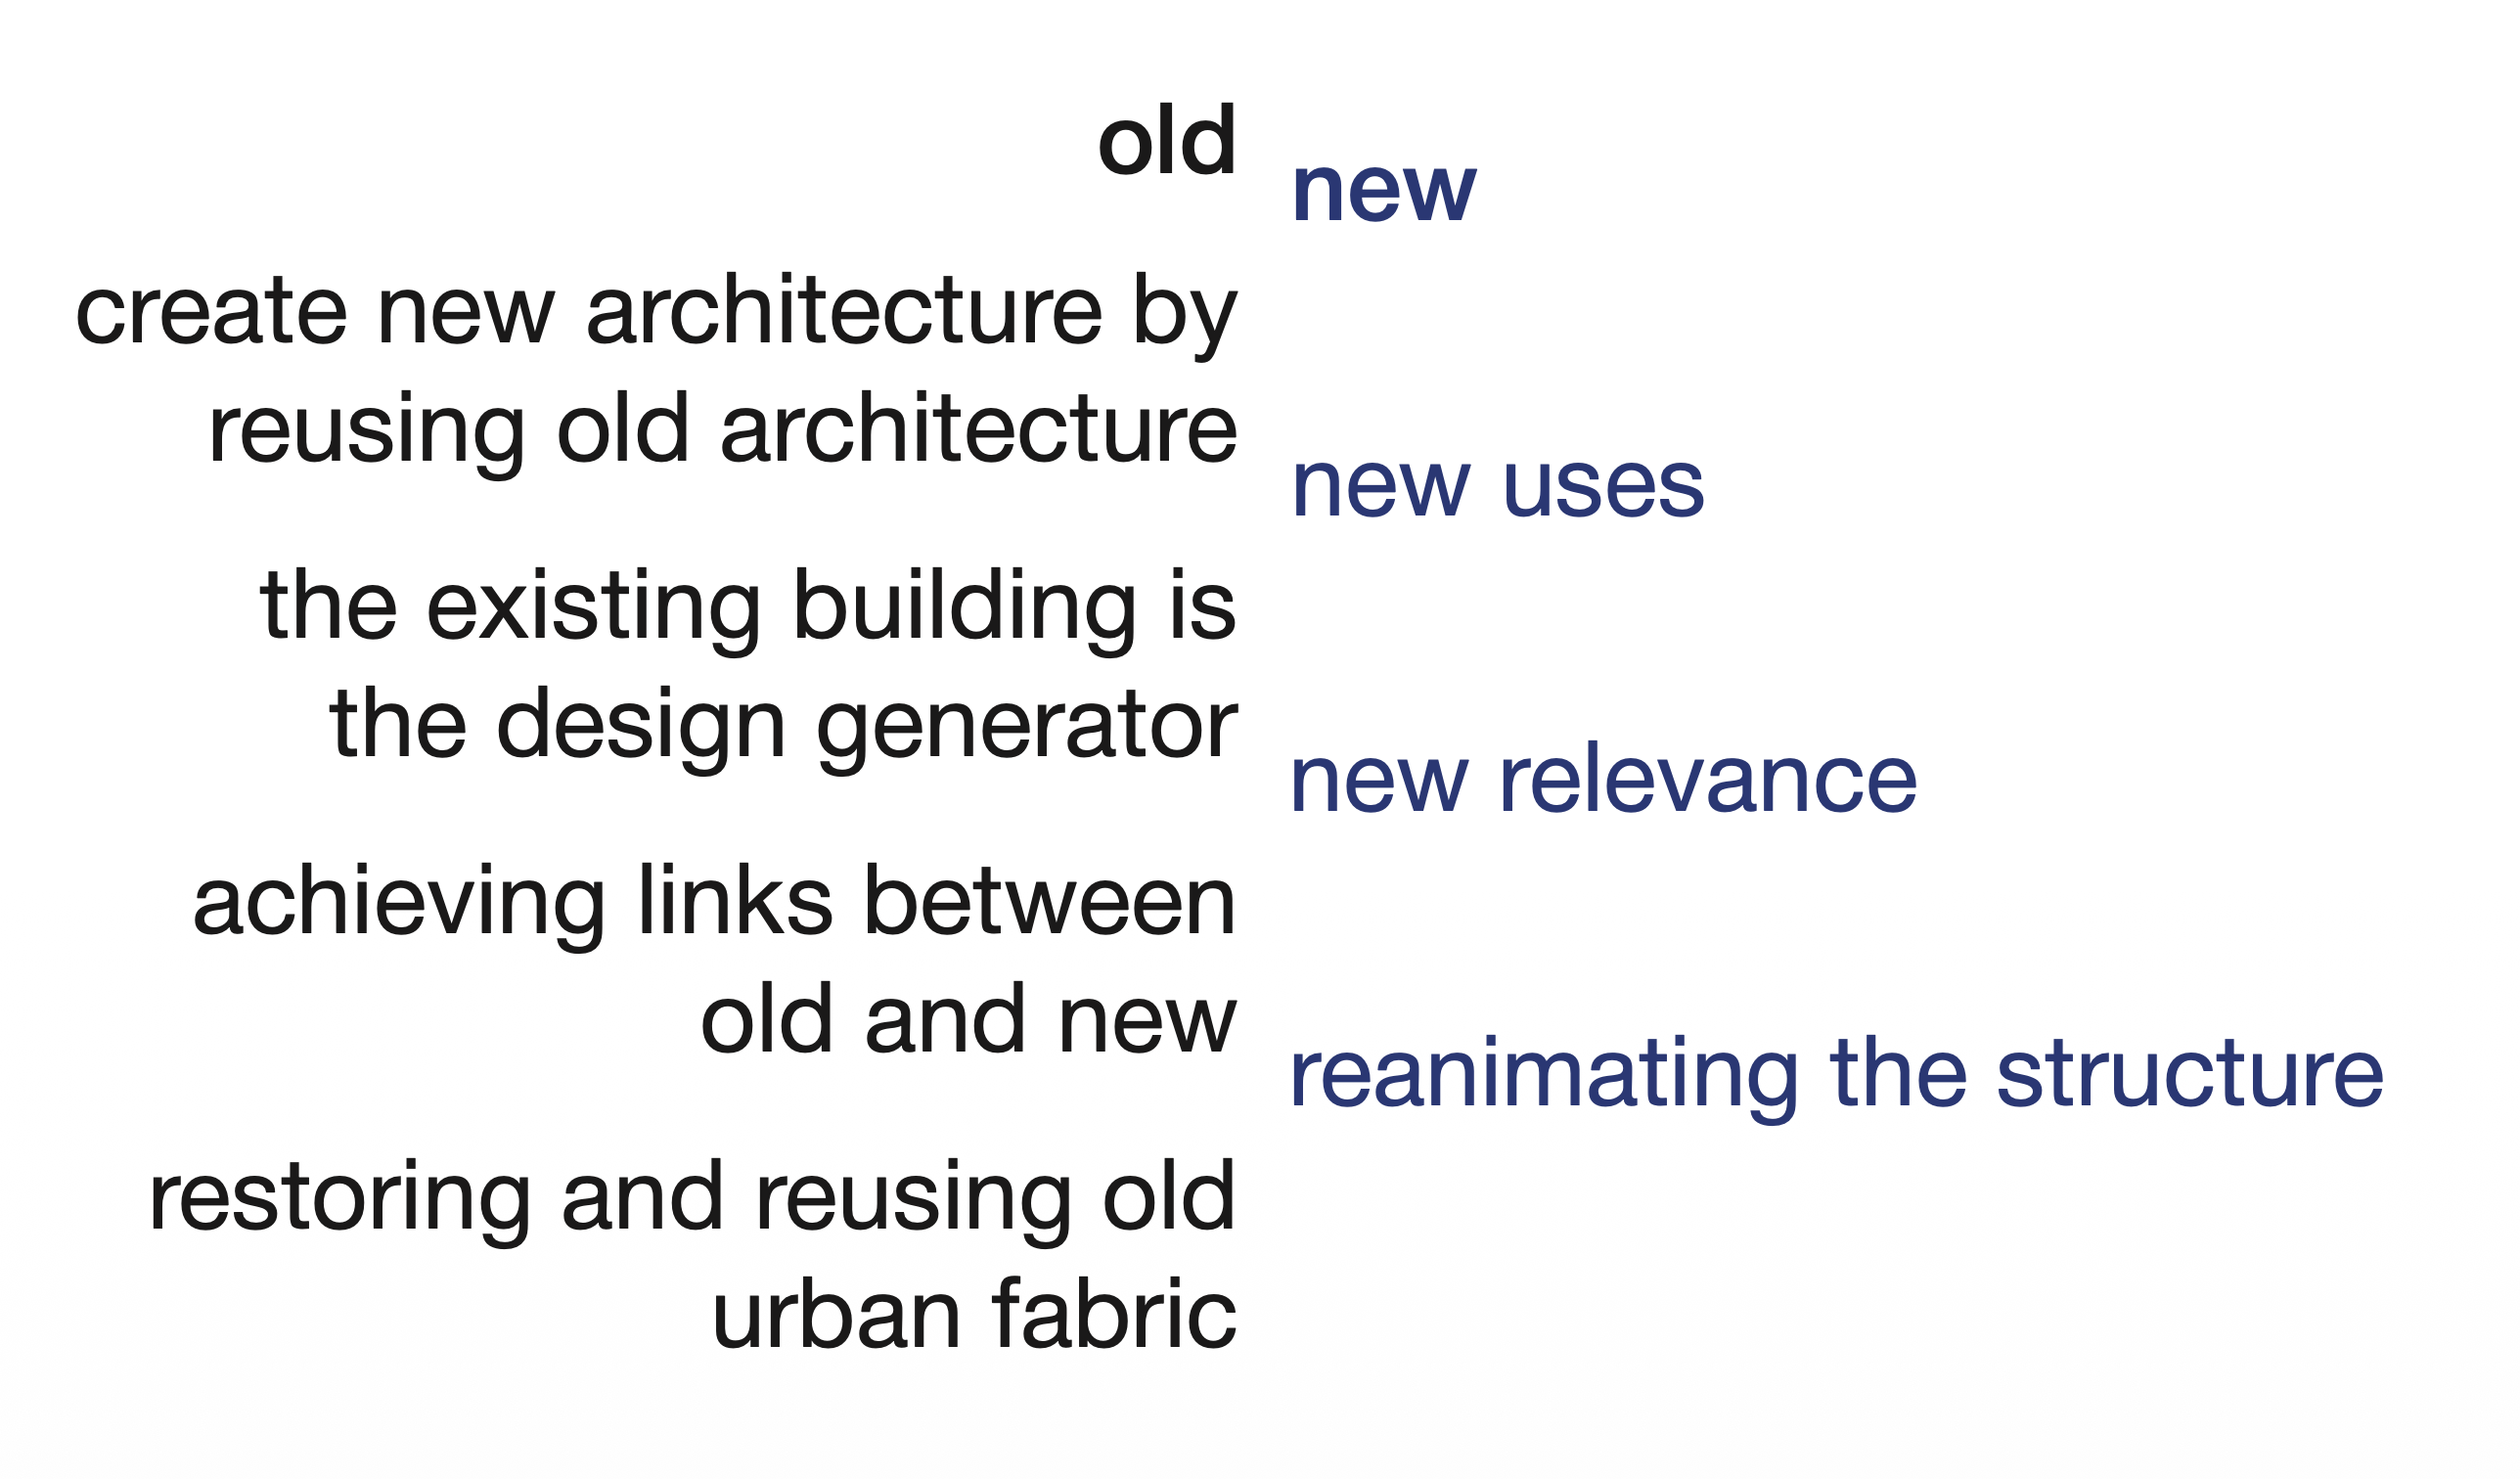
old+new priciple
Old building is an Emotional envelope.
Based on the social value of the emotional envelope we choose to preserve it and adapt the space inside it.
3.
neutrality principle
The neutrality of the new structure as a background for self-identification. The new structure has zero influences on the visitors. It’s a space open for communication as an empty, ready to be fulfilled space.
4.
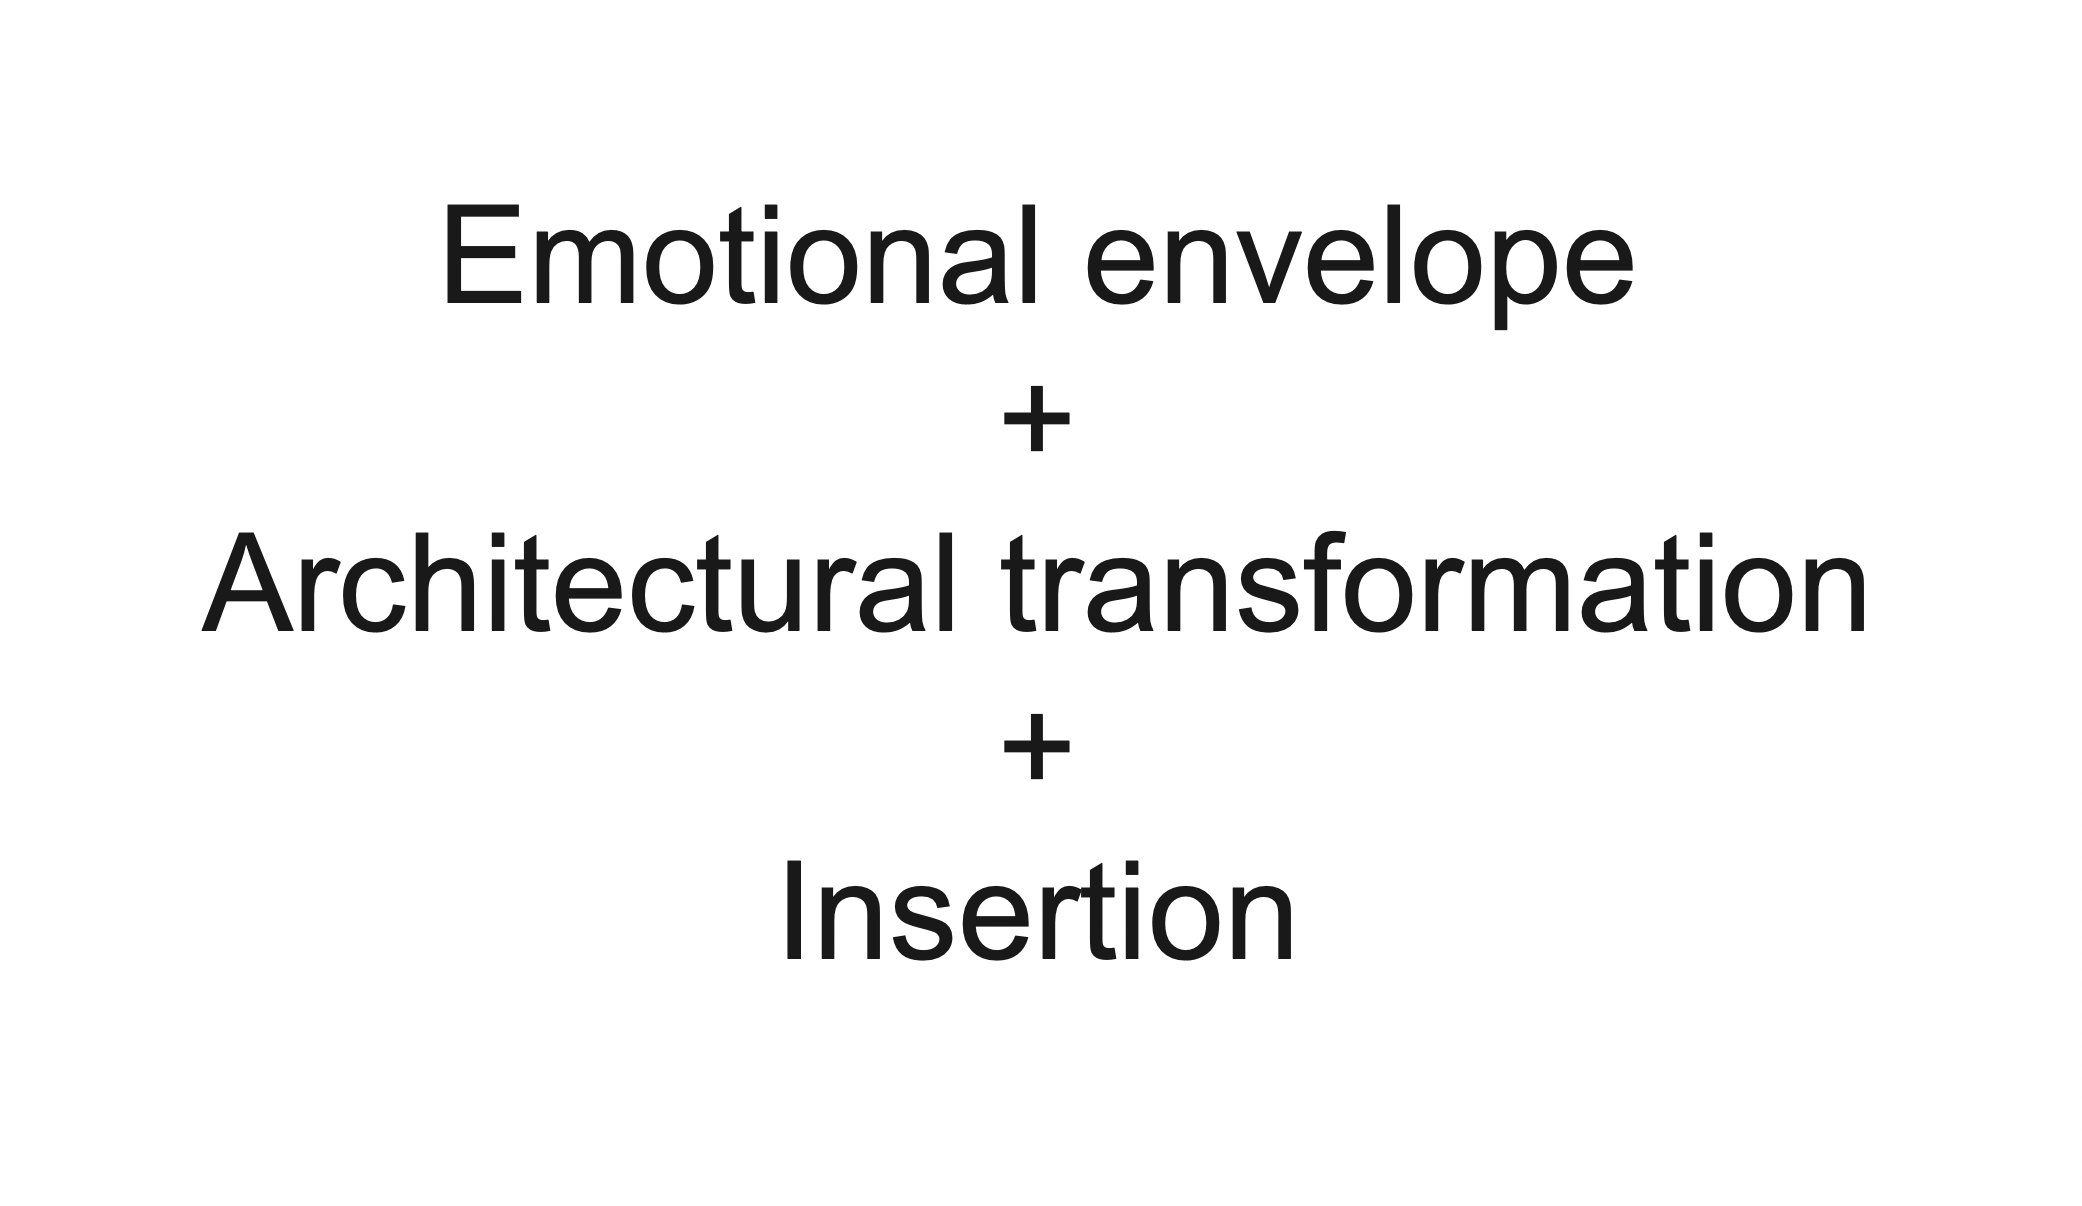
the transformation
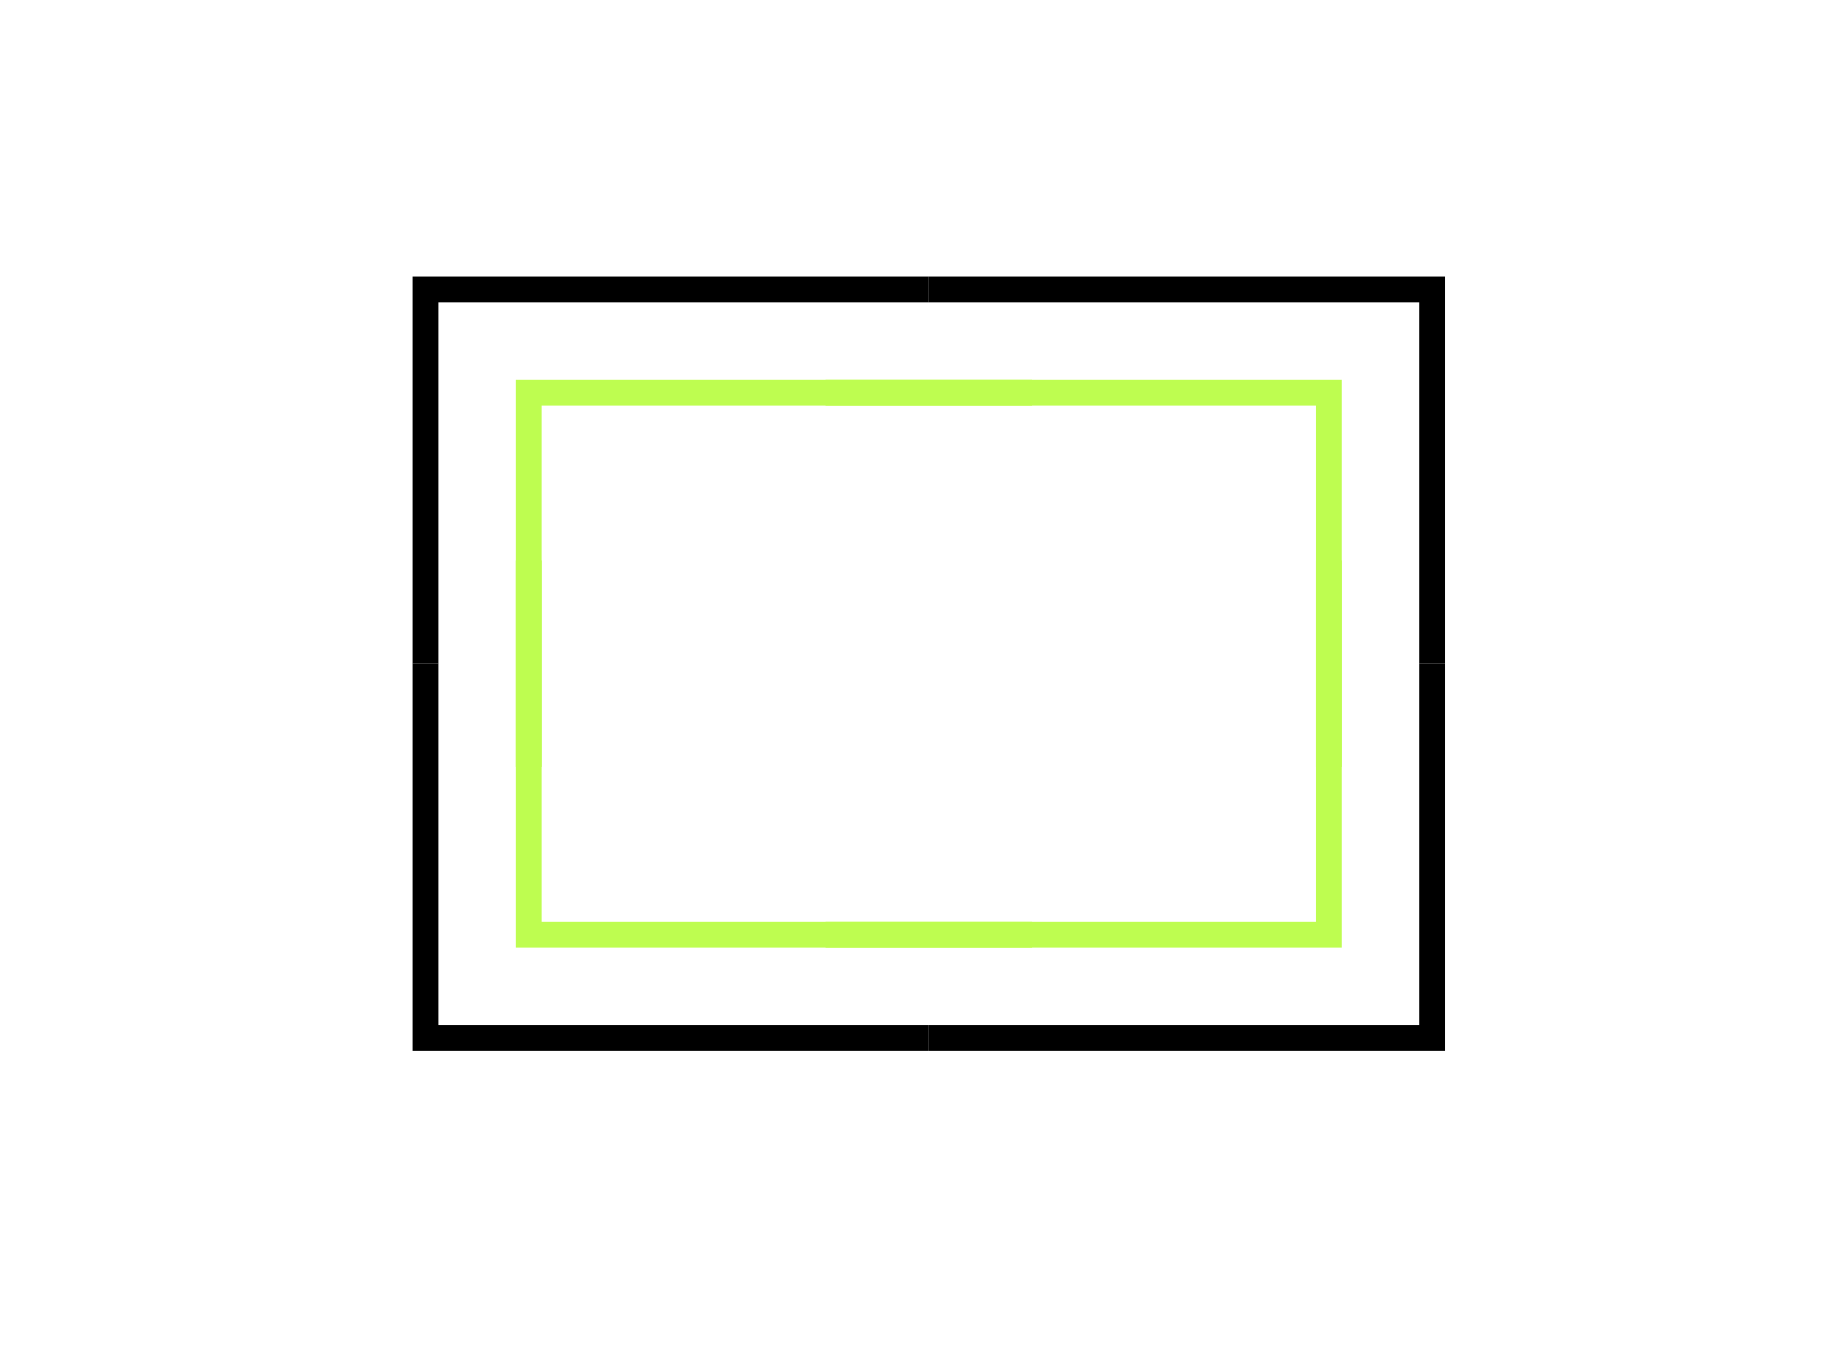
Insertion is a tool for architectural transformation. Architectural transformation is a methodology to work with old buildings. The neutral insertion is placed in the boundaries of the emotional envelope. This creates an interaction of old.
5.
insertion
Our strategy of inserting keeps variable space between new building and emotional envelope. By circulating through the building, the visitor can observe the renewed relationship between new and old, the idea of the passage of time.
6.
space planning
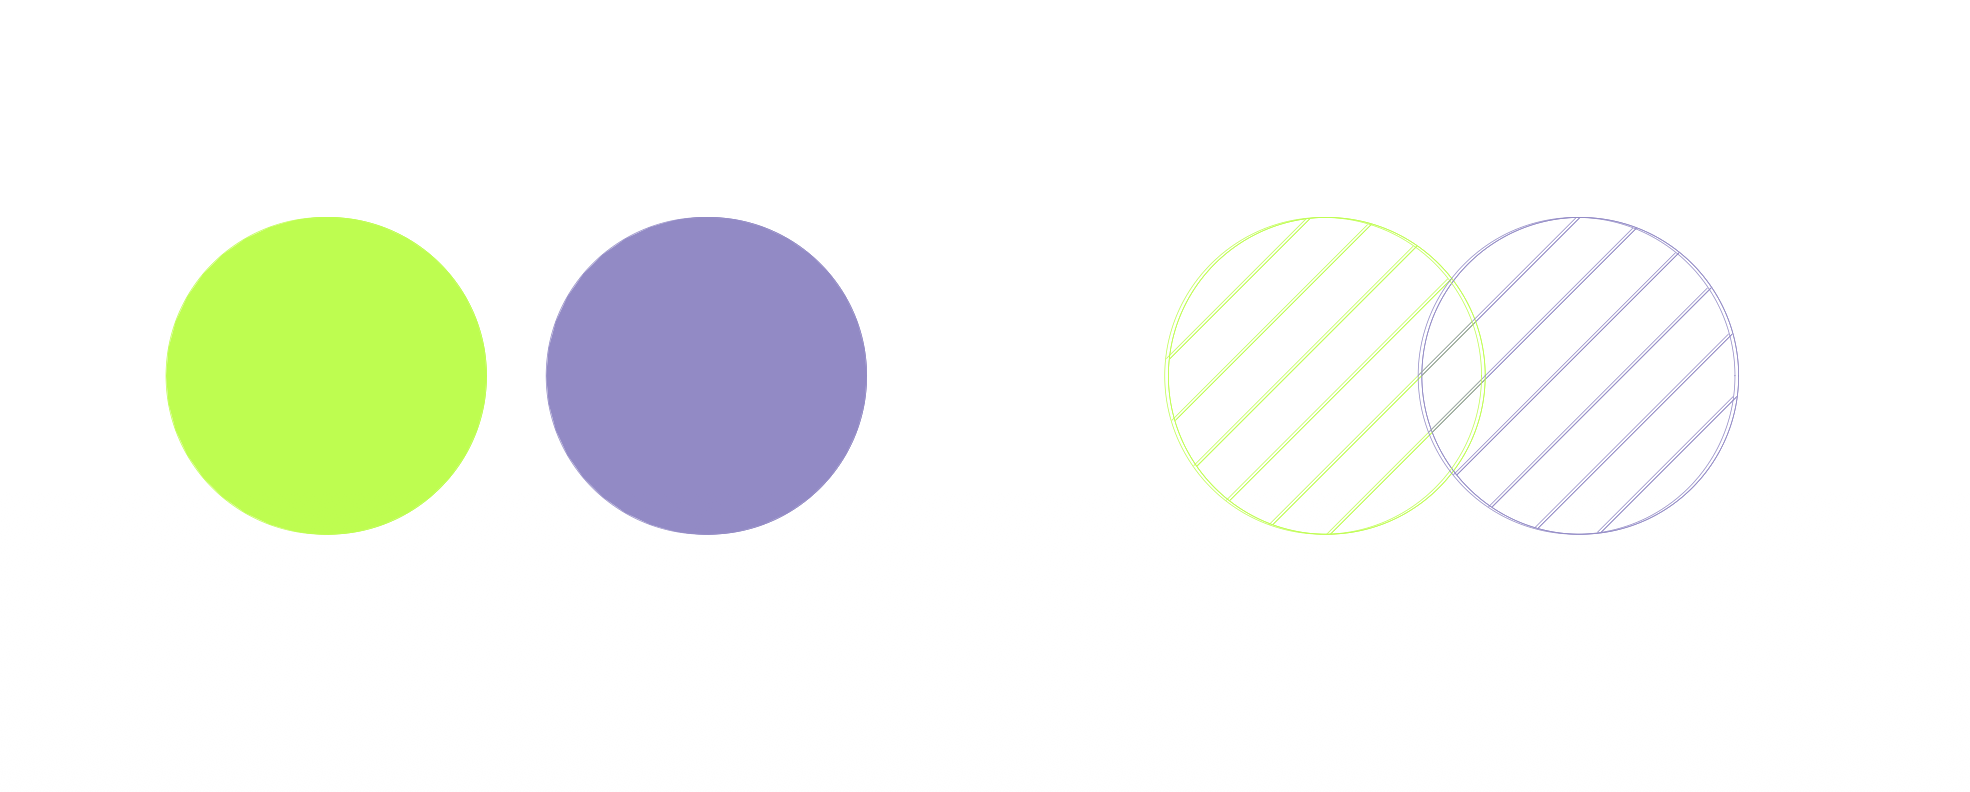
We believe that the building has to be adaptable to social changes to contribute to the continuous social dialogue. The building should not be stuck in time and turn into a museum. By providing transformable and resilient structure with dual or multifunctionality
PUBLIC SPACE
Following the idea of the whole cultural center becoming a public space the emotional envelope of the existing building can work as a buffer zone between new building and the city, engaging and attracting city dwellers inside and to participate. To emphasize this connection a semi outdoor public space can be created.
“We become aware of the void as we fill it.” - Antonio Porchia
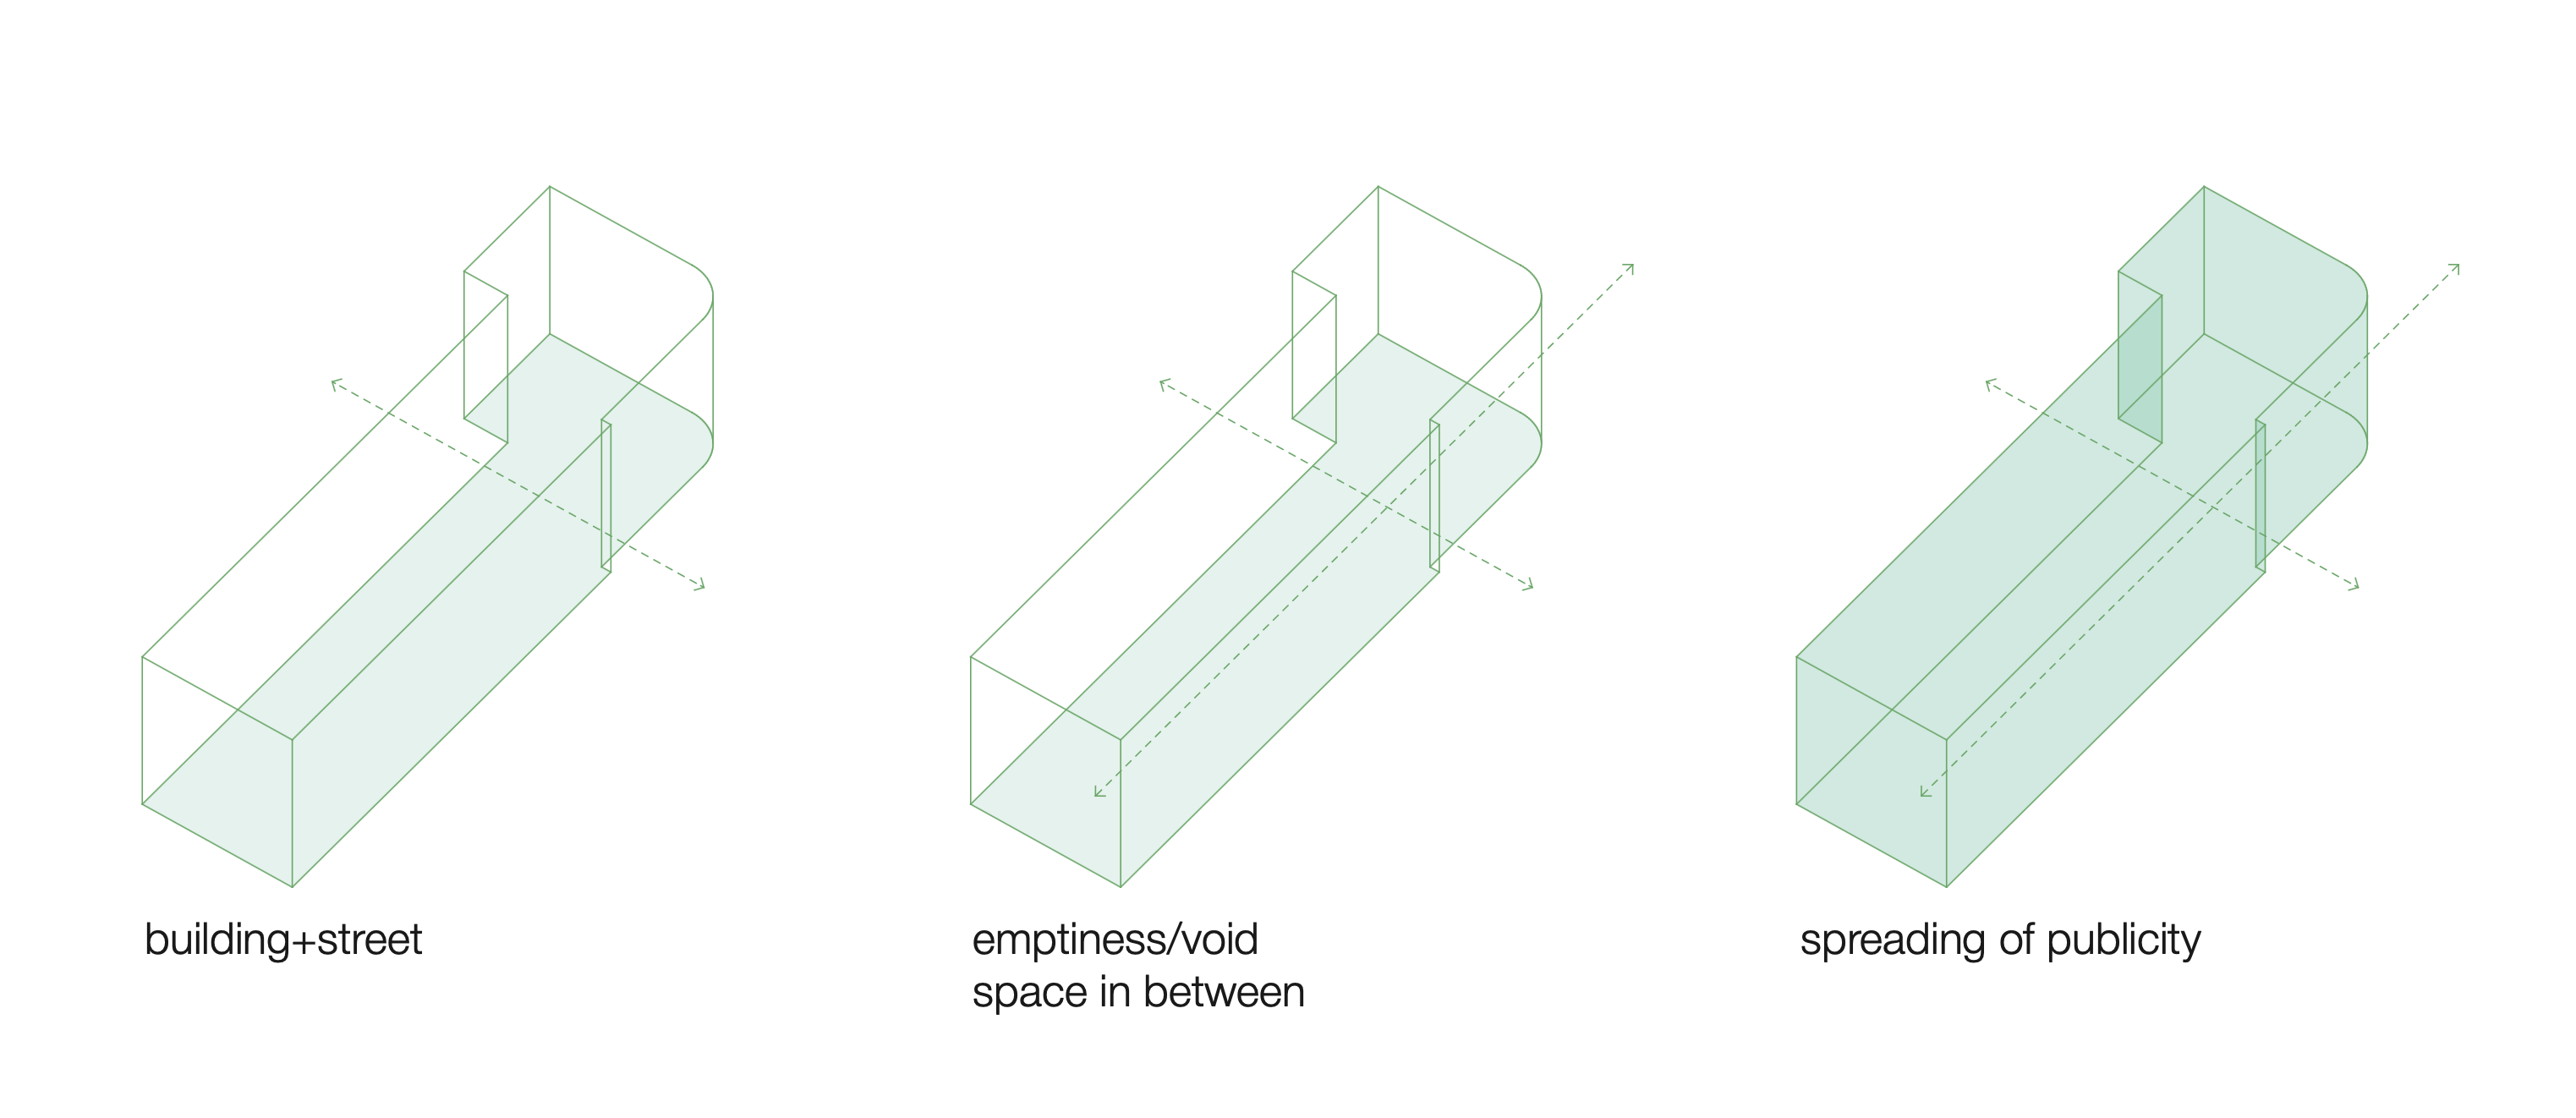
Zero influences on social dialogue and public space - emptiness is a core principle. Social significance of the building as a platform for discourse. The only condition to become a platform for discourse is its belonging to the public.
SPACE ORGANIZATION
Amenities, such as washrooms, are located on every floor. Spaces are connected by main stairs running betweein old envelope of the ruin and new insertion of the cultural centre, and by elevetor that functions for all users, staff and visitors, inlcuding freight functions for exhibitions purposes and users of the space that require accessibility measures.
If in future the center can be expanded by means of neighbouring admin building, the exhibition can be easily expanded and transformed. Greenhouse will provide a fluid connection to it.
Residence units can accommodate residency users that come to the city and to the centre for research and to work.
Ground level:
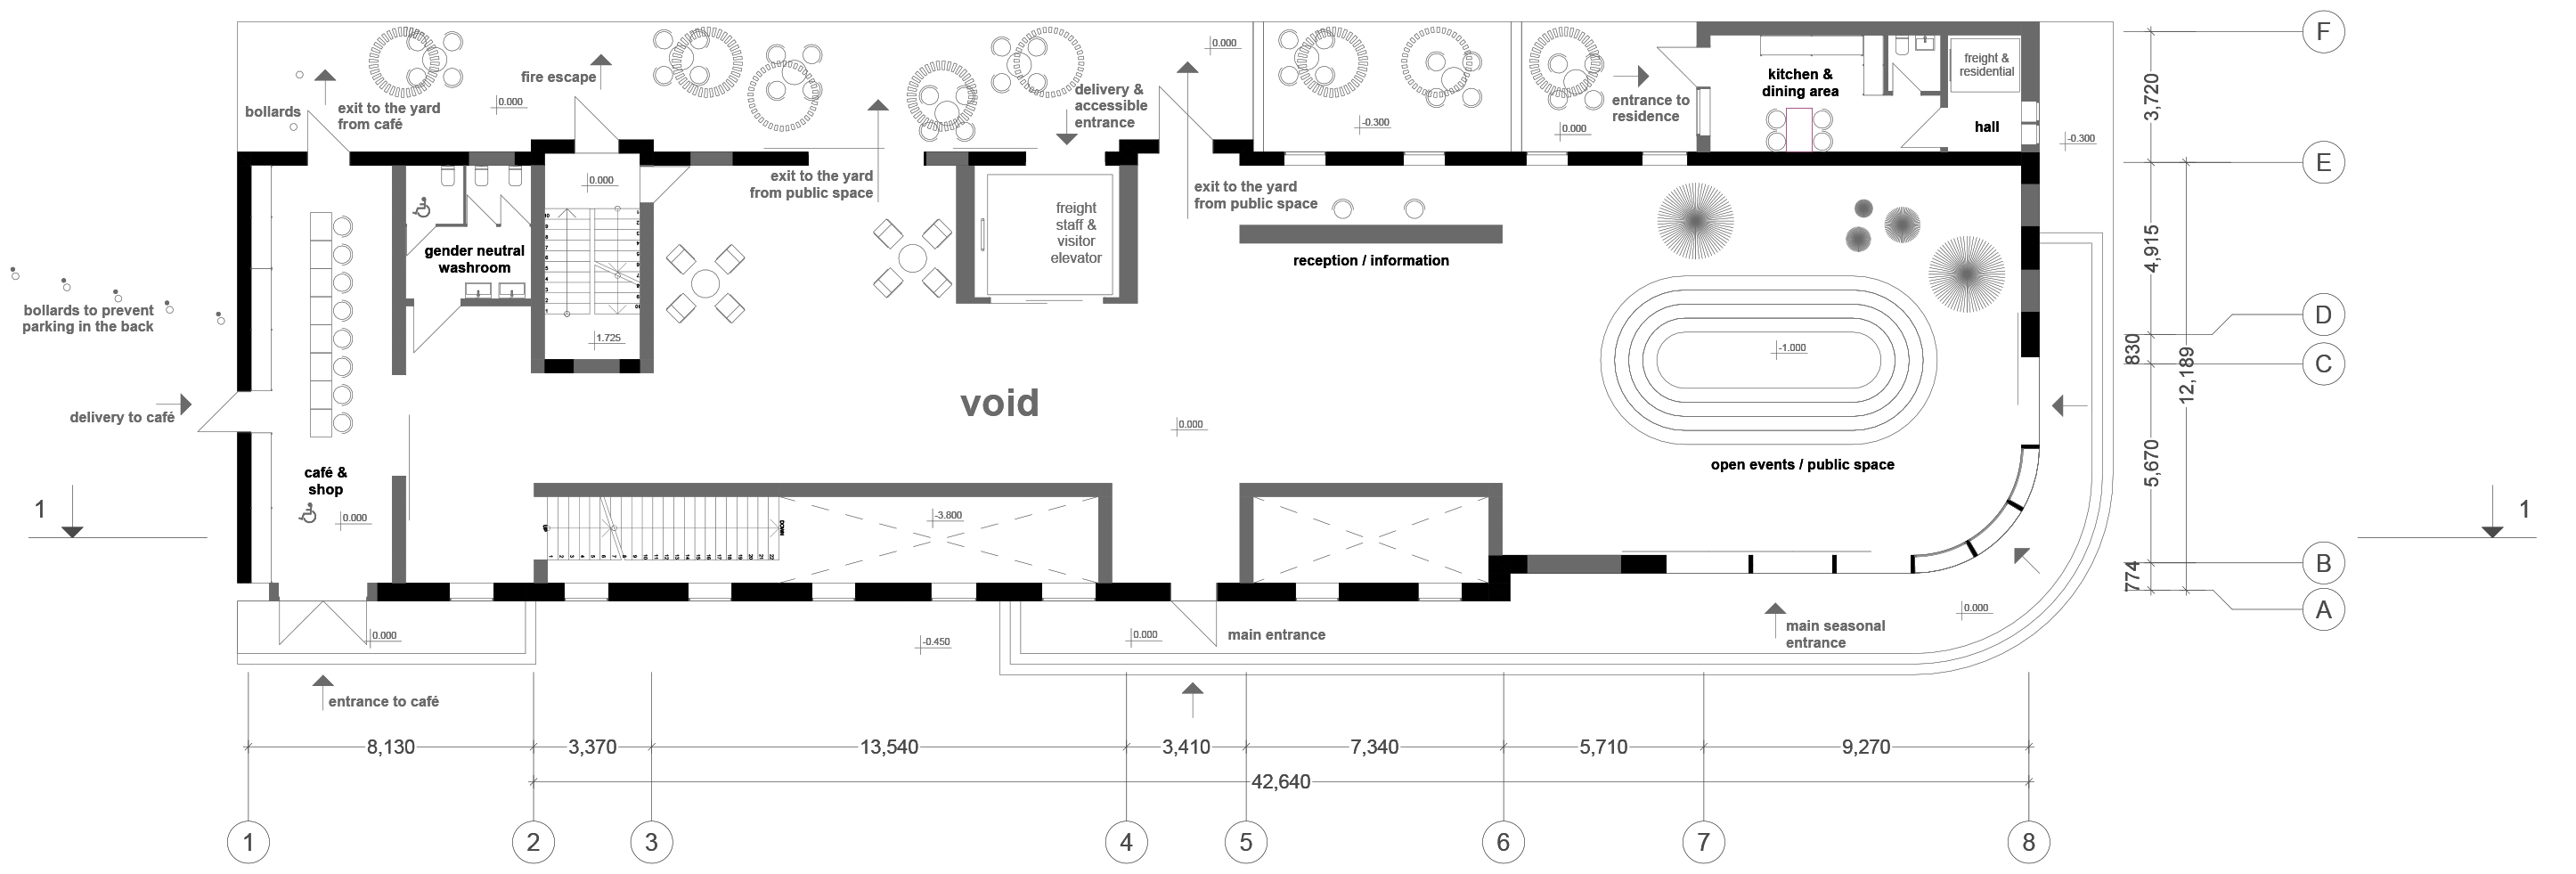
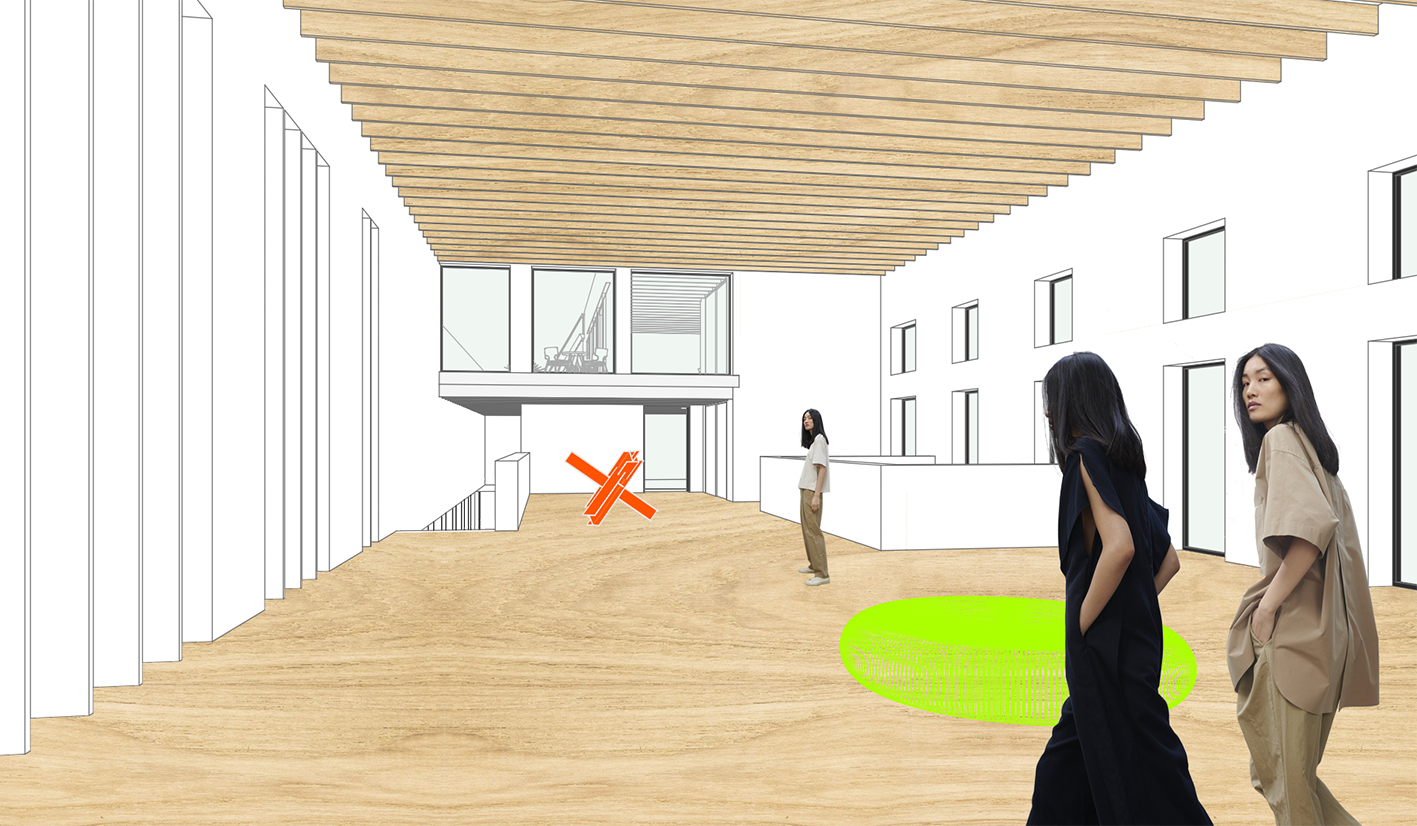
Indoor and outdoor at ground level are working in conjunction and create inclusive public space for city dwellers with winter and summer operation. Basic commercial functions such as cafe (and gift shop), information and reception stand. It also accomodates portion of the public space that can be used for open events in summer or work for kids workshops on week-ends or organized for schools. It can simply act as public space more accommodating for a dialogue.
Basement:
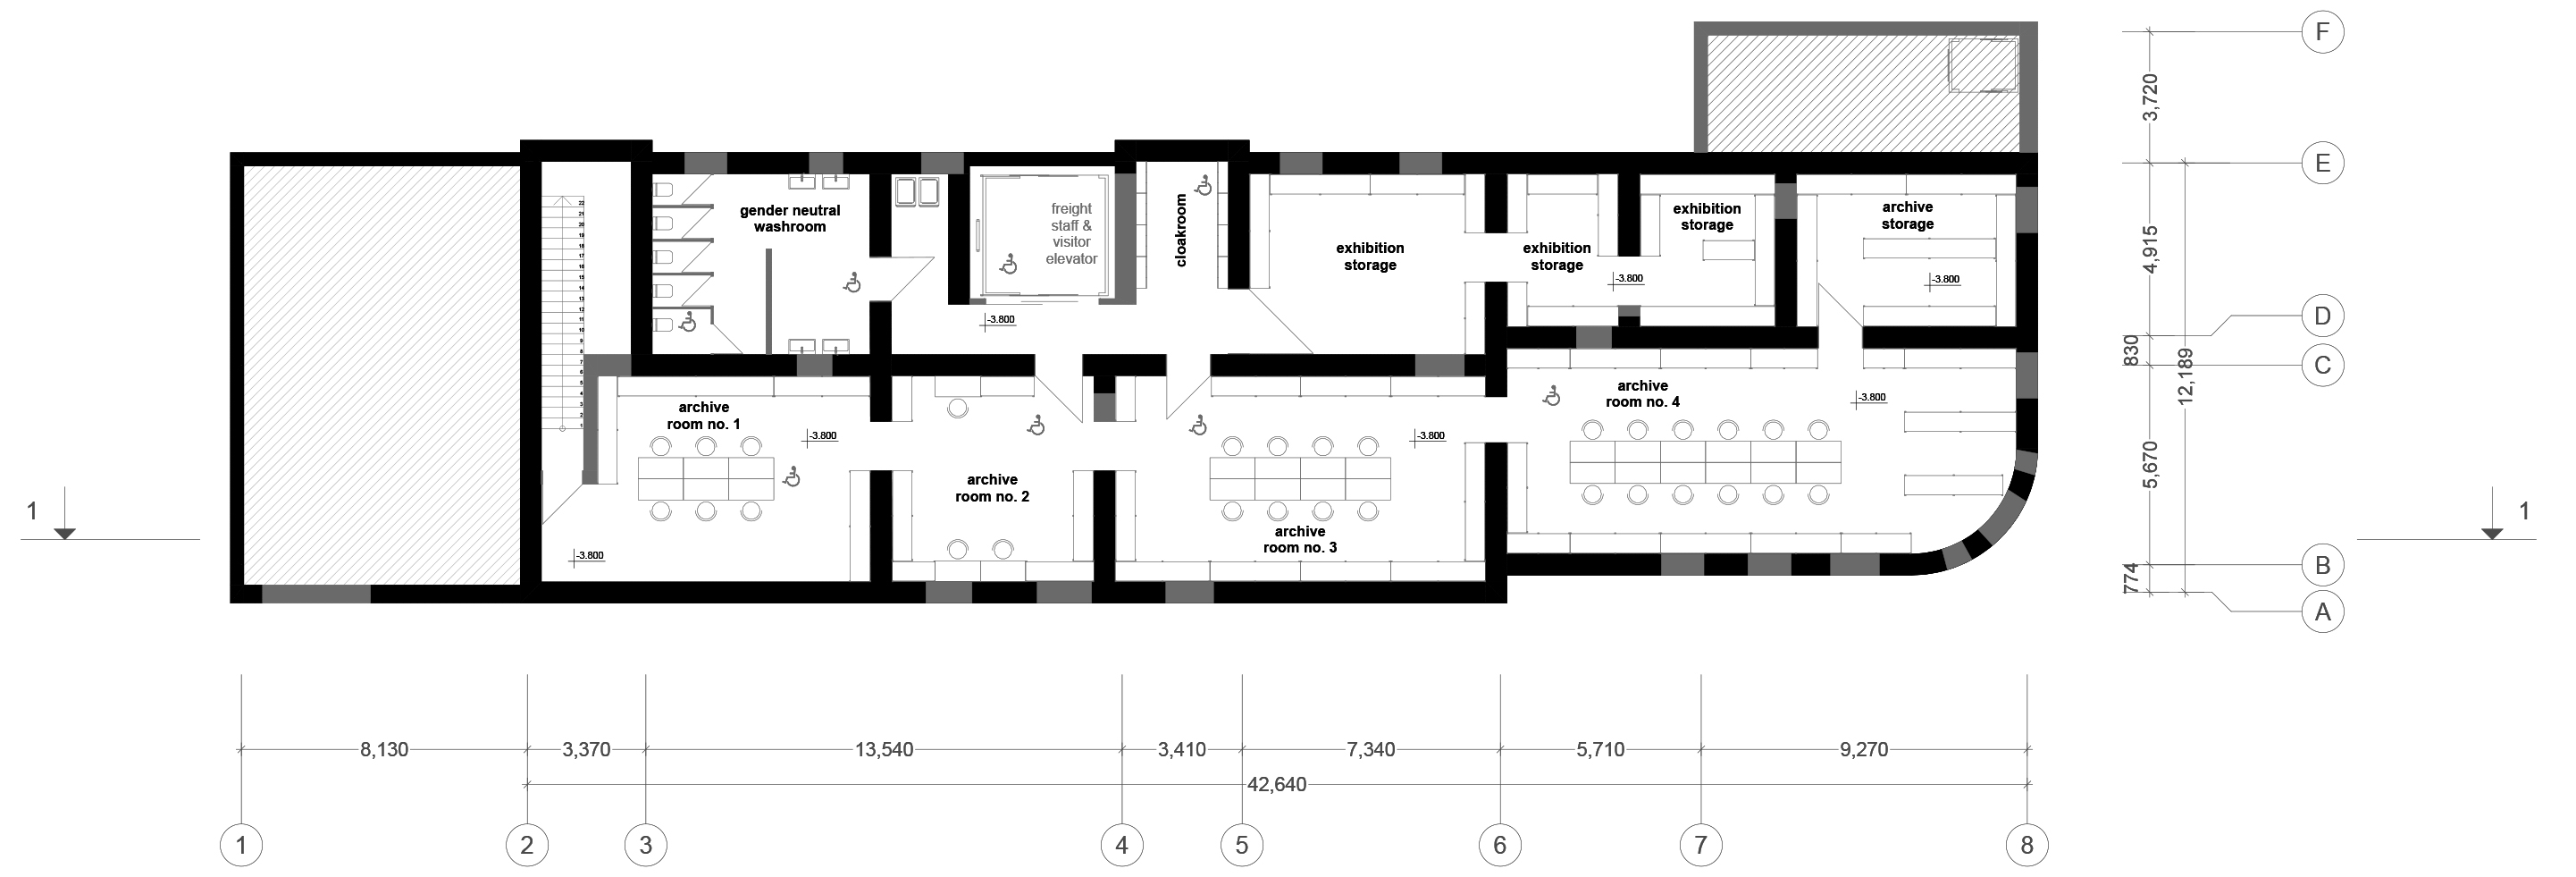
Basement is planned with fixed space organization. Exhibition storage is for preservation of collectible items. Archives and the fluidity of its planned space organization provides possibility to store and preserve the printed information and to use the space for accommodating different residency and scholarship programs, i.e. work with archive. It is vertically connected with media library that is located on the 2nd floor.
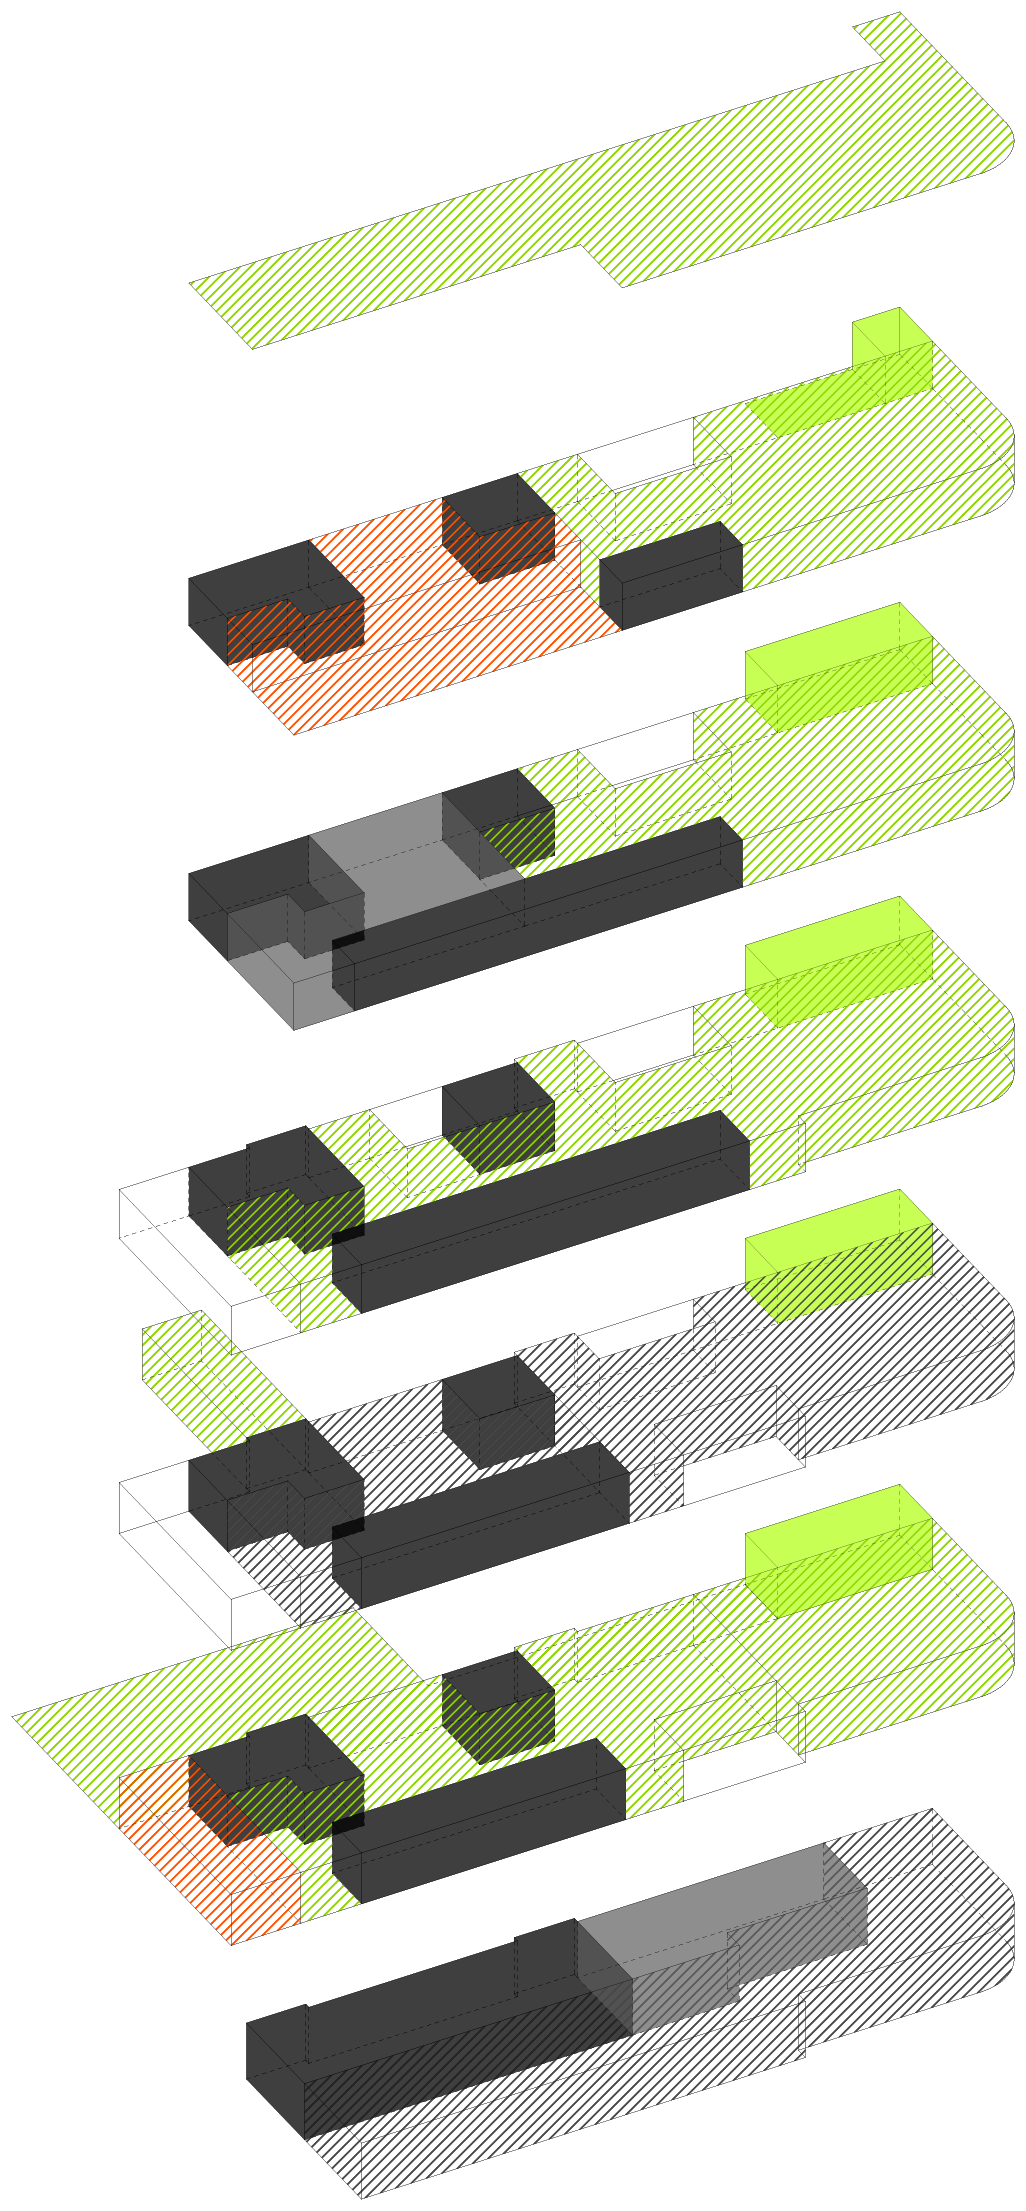
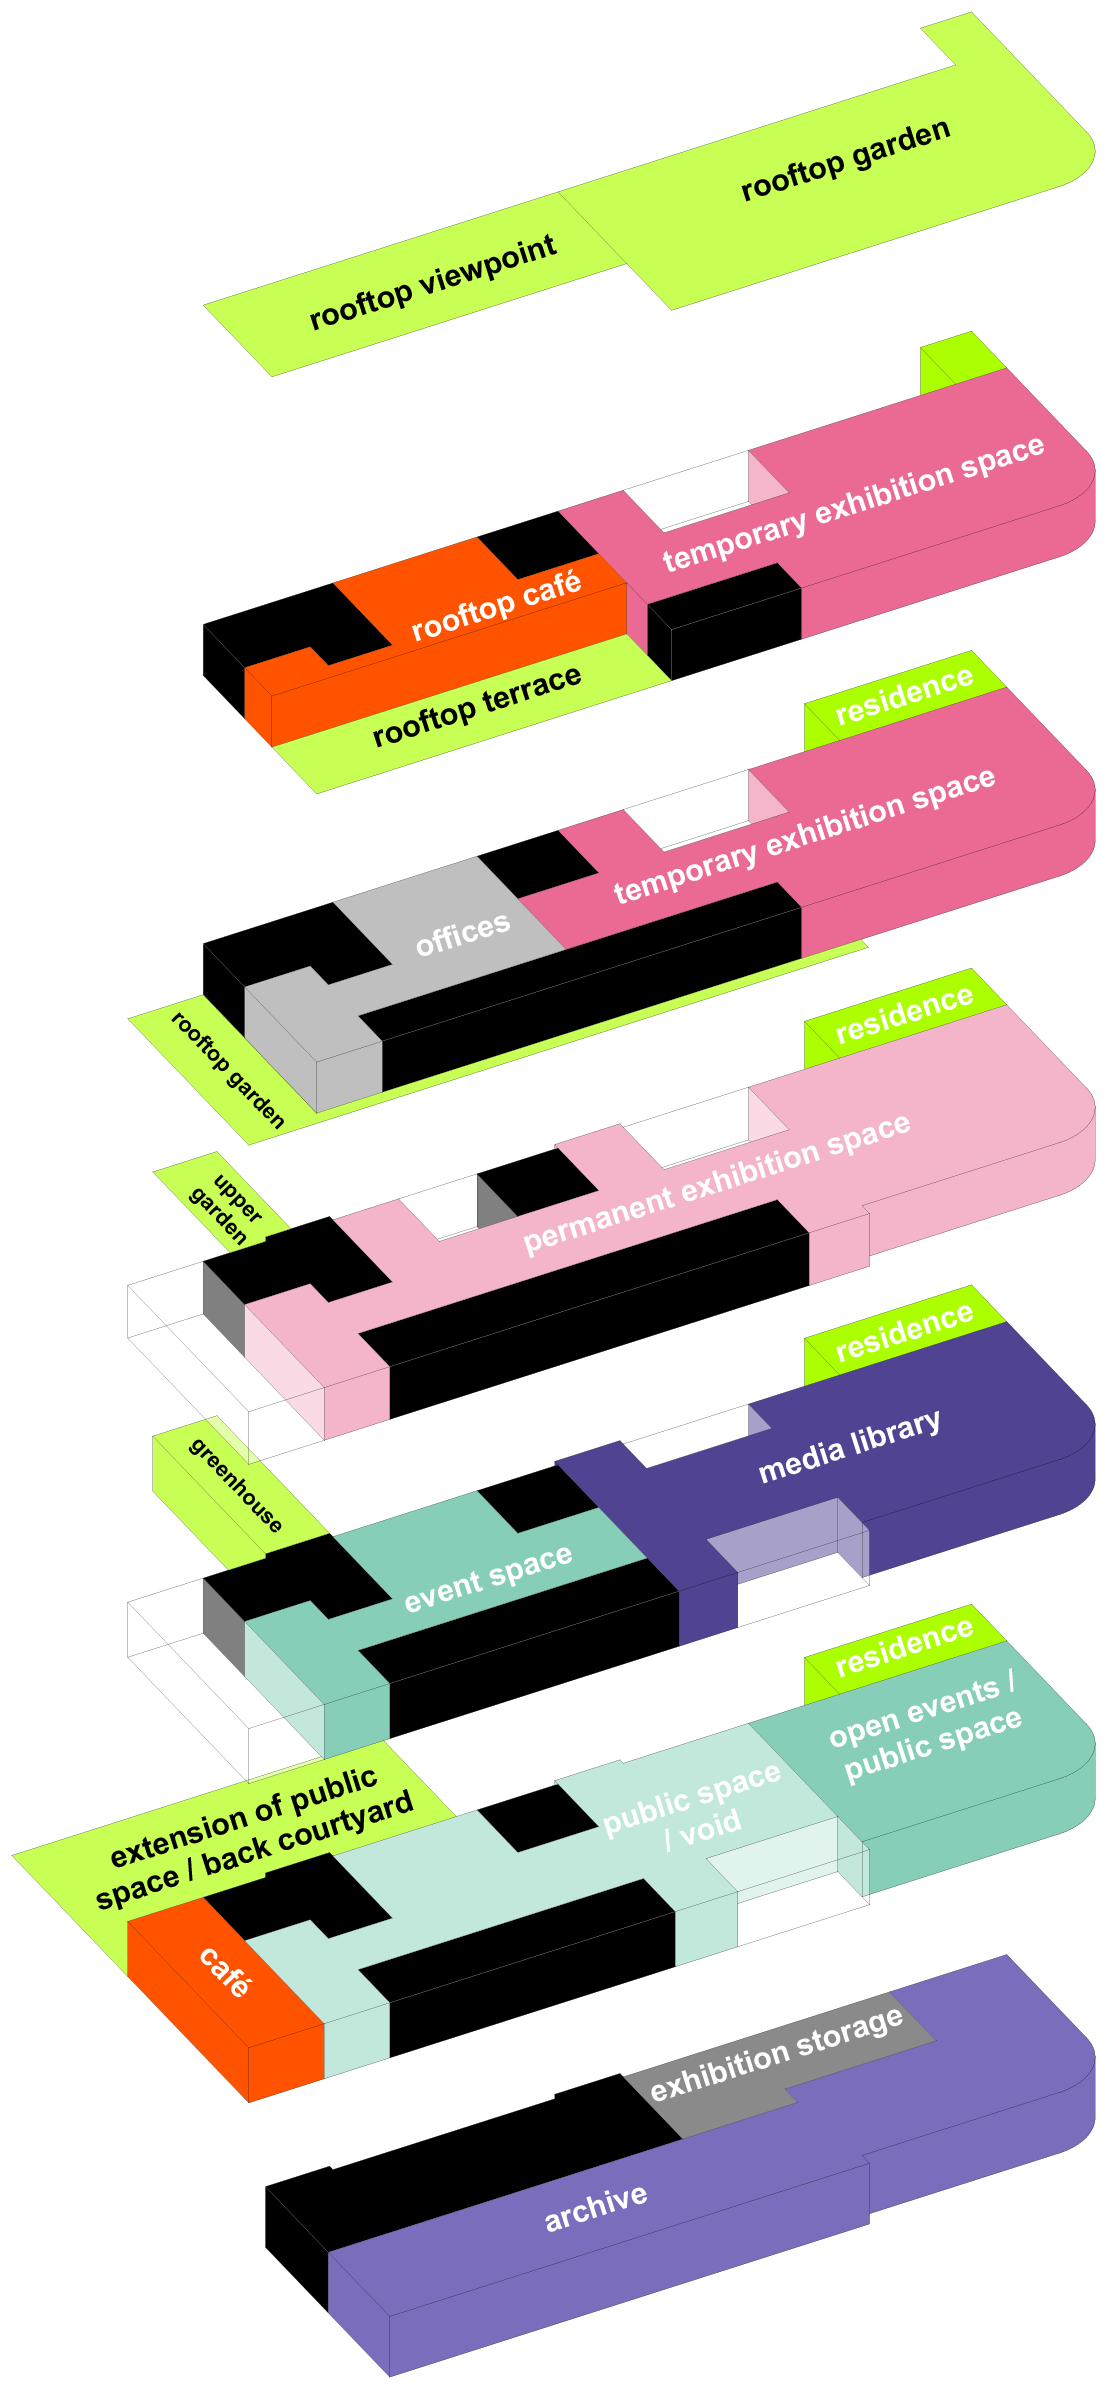
Space organization of 2nd, 3rd, 4th and 5th levels is quite fluid and can be interchanged with time depednding on the needs of the cultural centre (contrary to what is presented below).
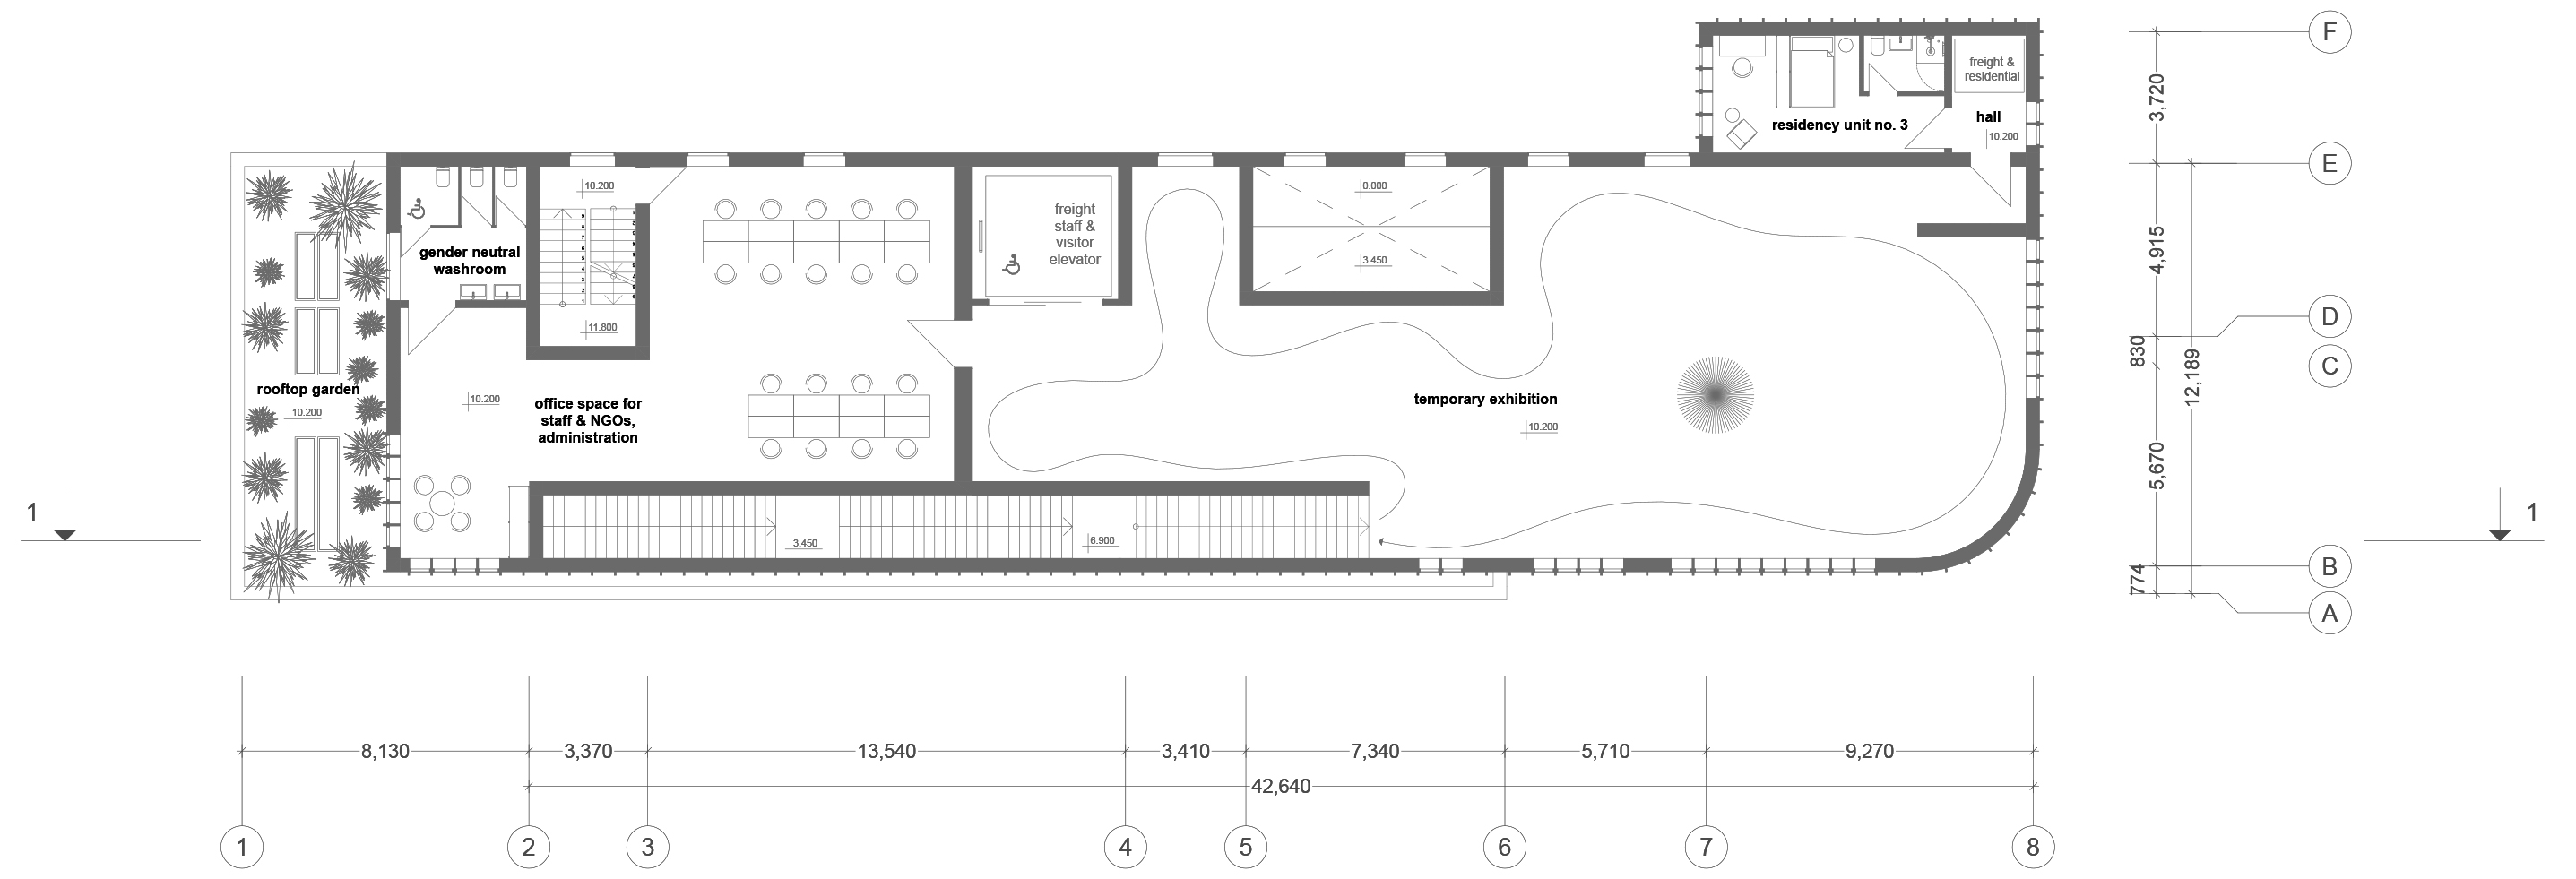
5th Level: Rooftop Cafe. Temporary Exhibition Space.
2nd cafe is located on the rooftop floor togetehr with rooftop terracce. It allows possibility to organize closed events for cultural centre. It also logically closes the loop of exhibition for visitors and provides the view point spaces on different levels, joined to cafe and over it (not barrier-free)
4th Level: Offices. Temporary Exhibition Space.
Offices have fixed location and will serve the needs of staff running the cultural centre, NGOs and basic administartion functions.
Temorary exhibition space is planned as a two storey atrium to accommodate larger art pieces. Additionally, space can acquire totally different function by its nature if the function can serve city better at that time. For example, it can be a venue for performance, conference, festival, music concert, venue for big installation etc.
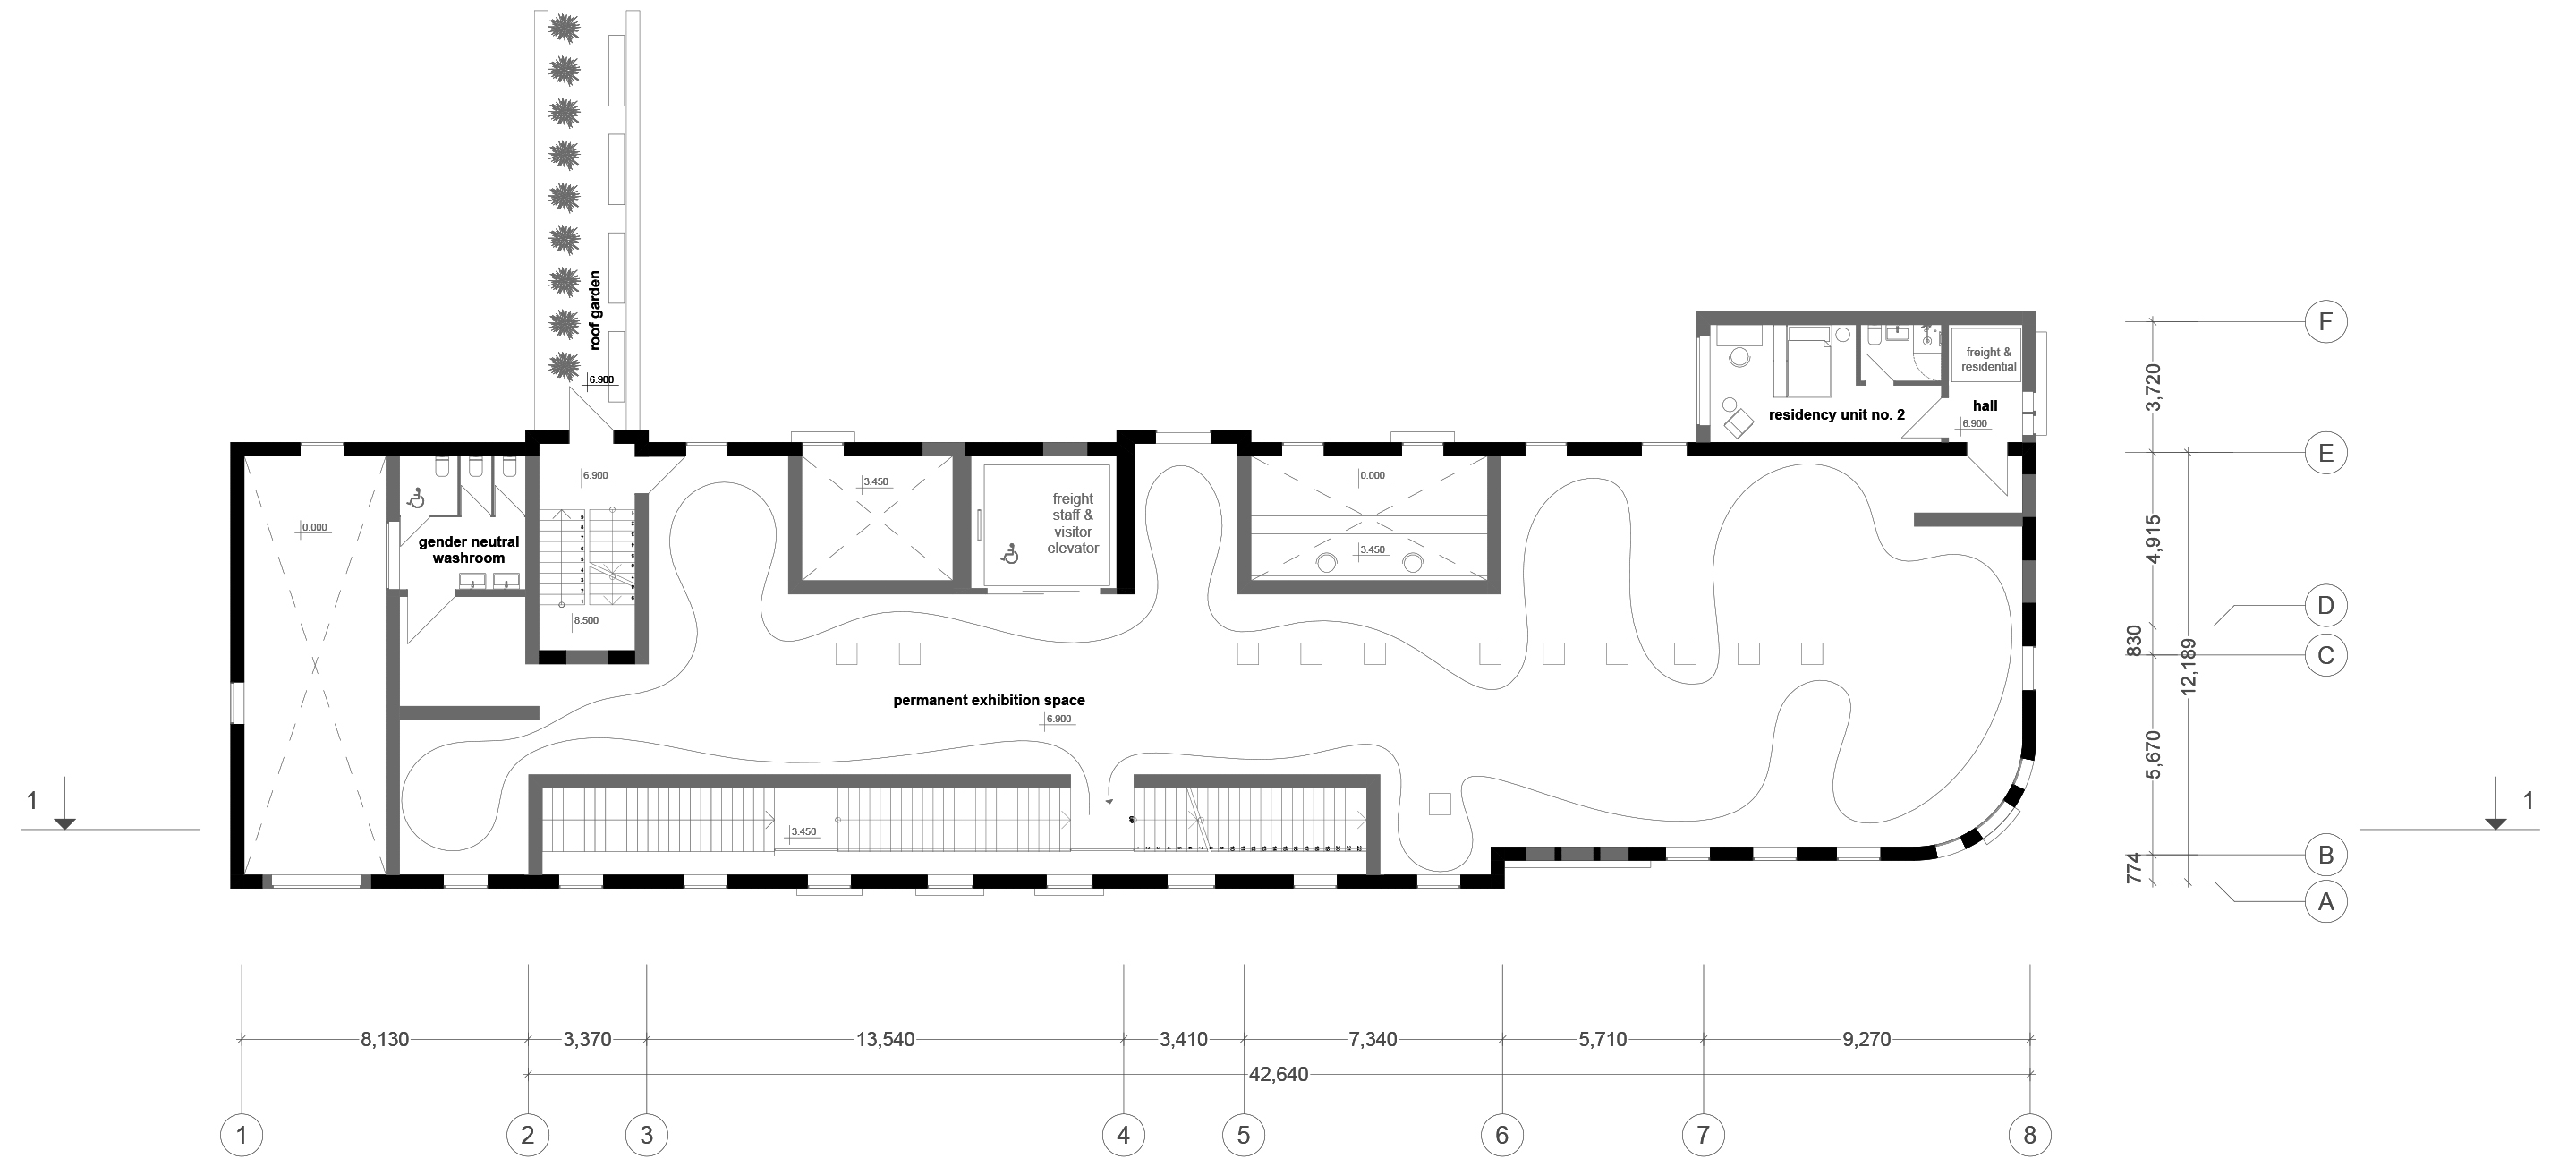
3rd Level: Permanent Exhibition Space is planned in the loop for the convinience of the exhibition visitors. It can be divided in separate smaller exhibition spaces as well.
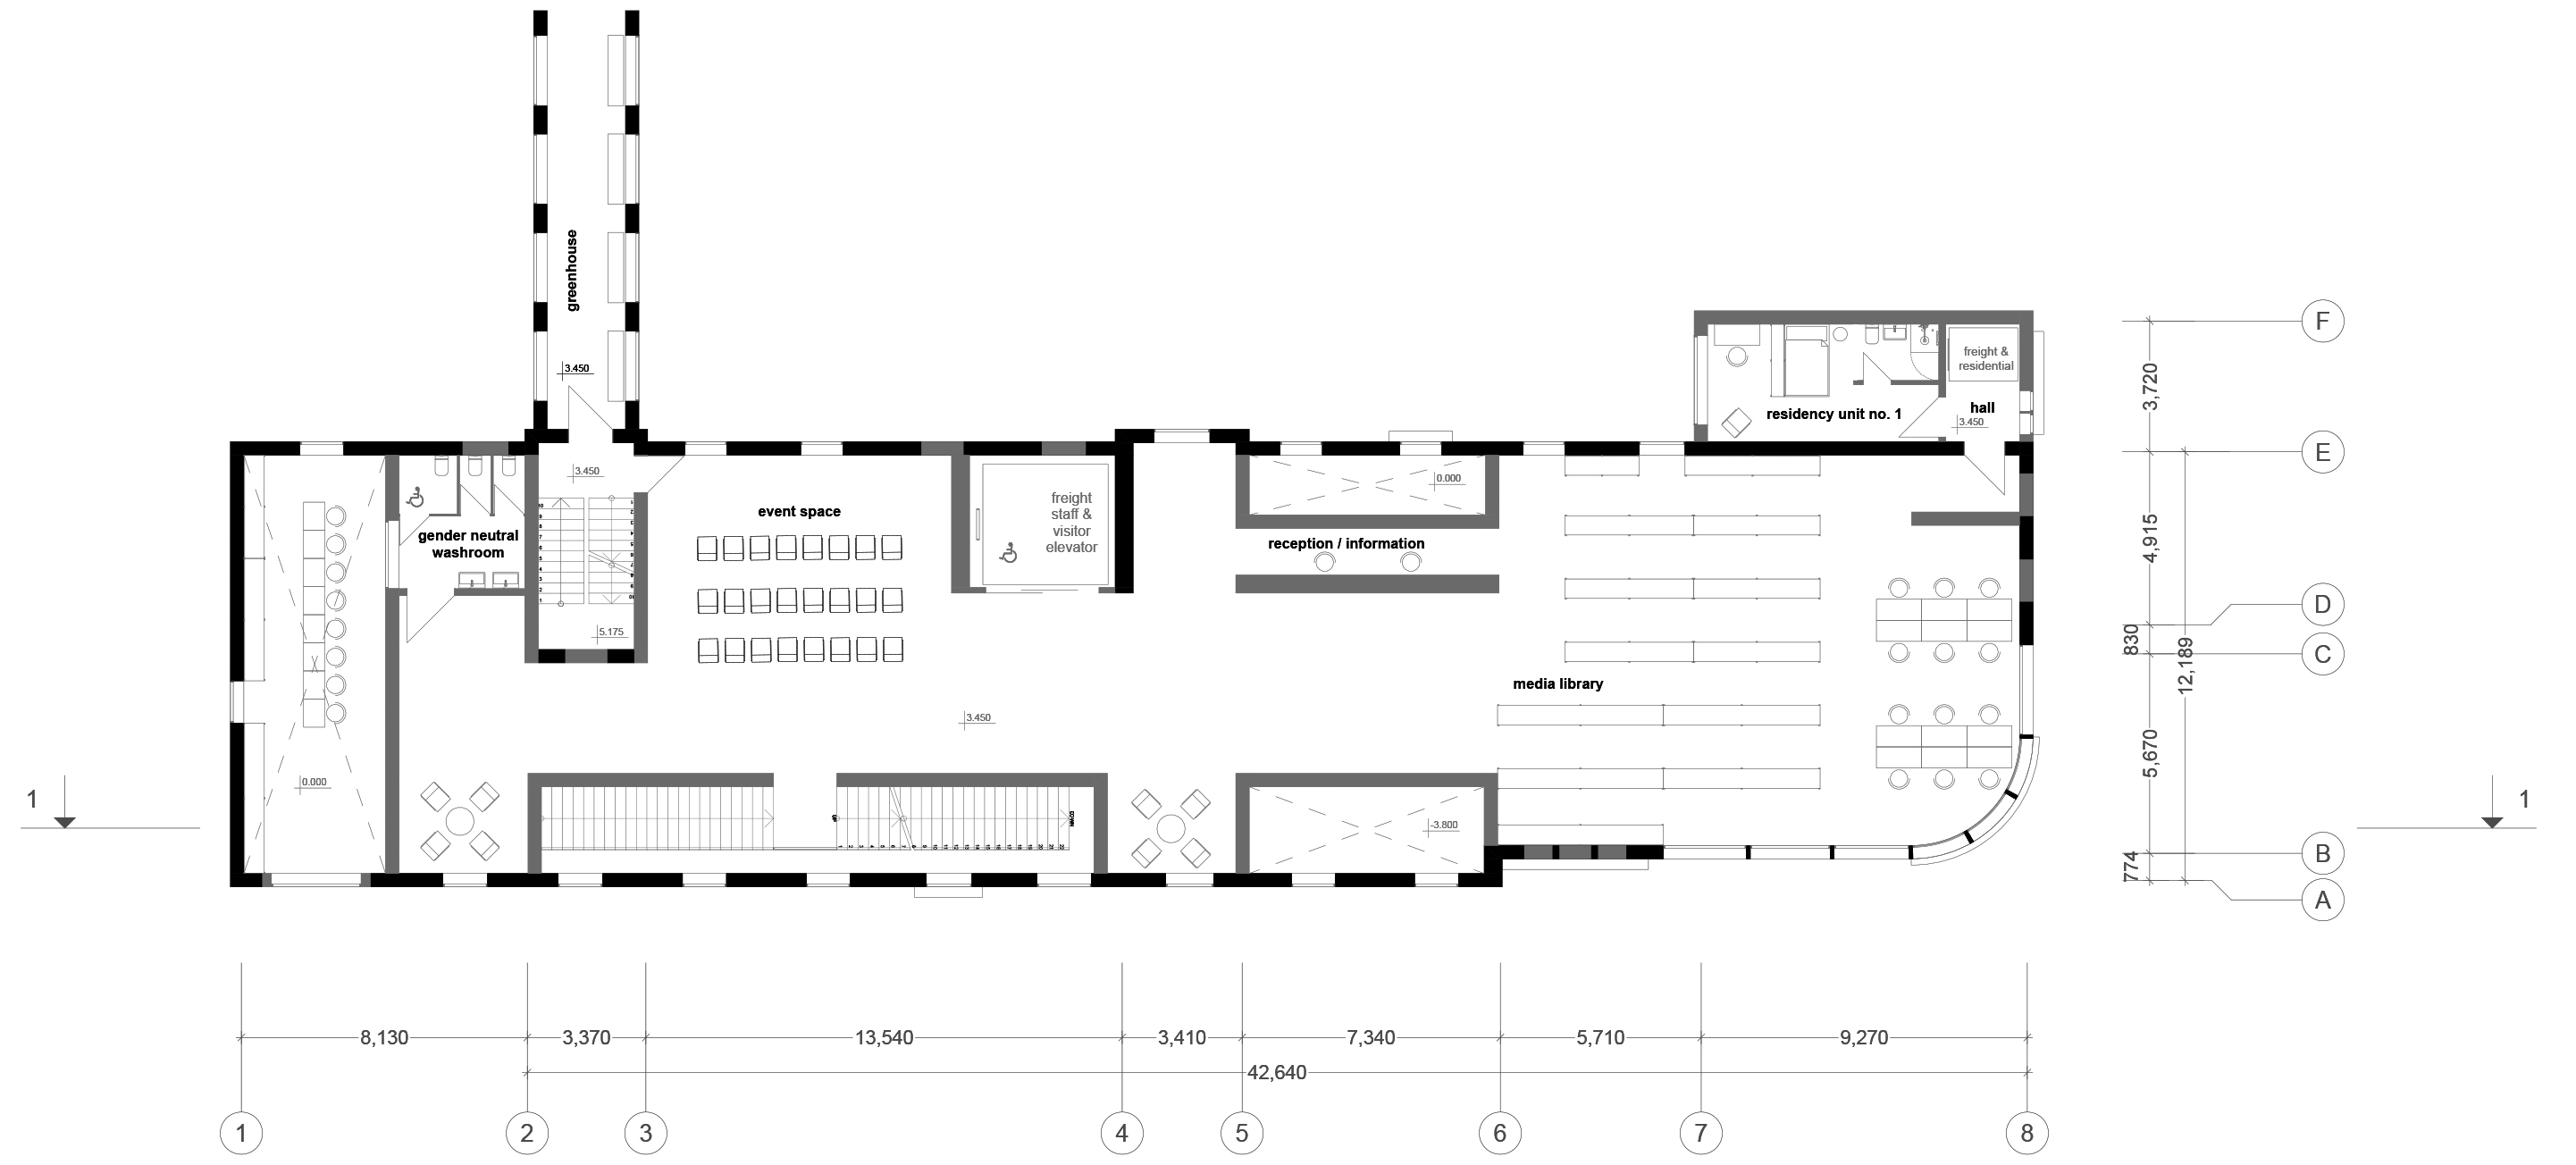
2nd Level: Media Library and Event Space
Media library can operate as a workspace and a place for small workshops as well.
Event space can function on its own and serve the needs of a media library as well: for meetings with authors, literature clubs etc..
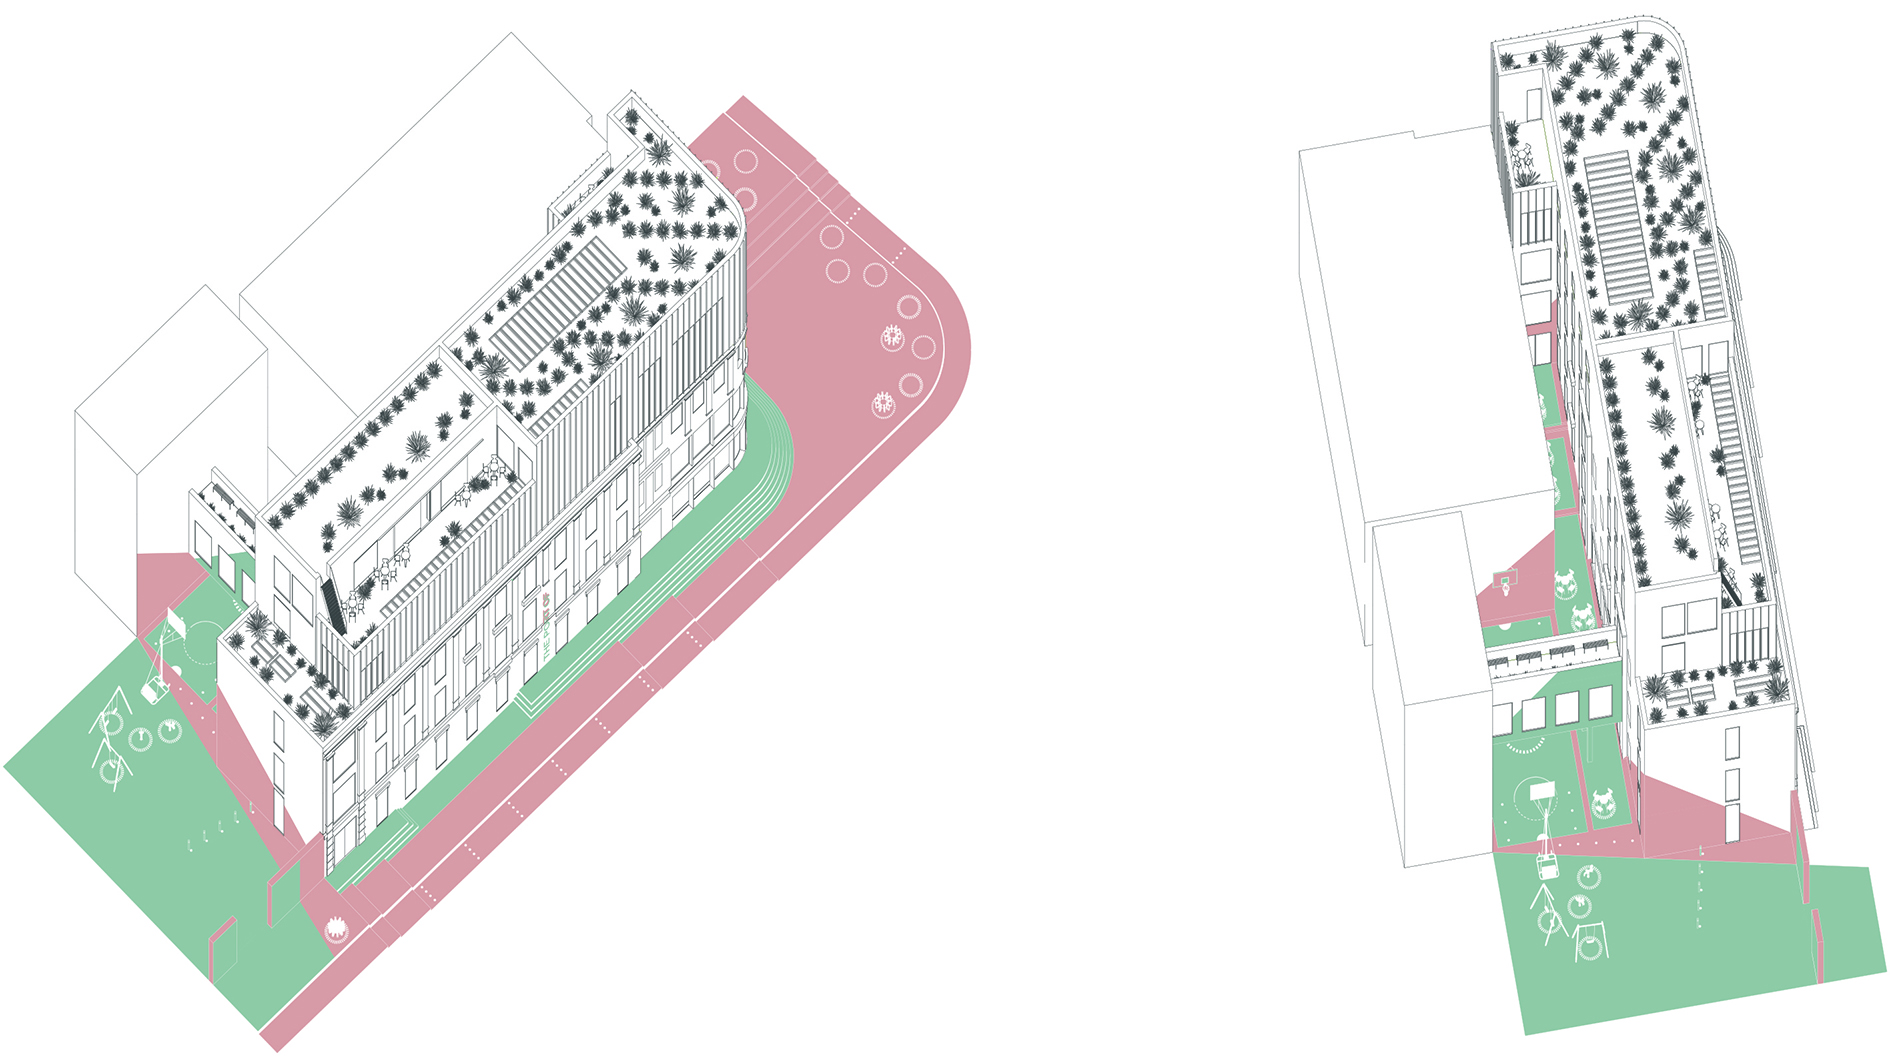
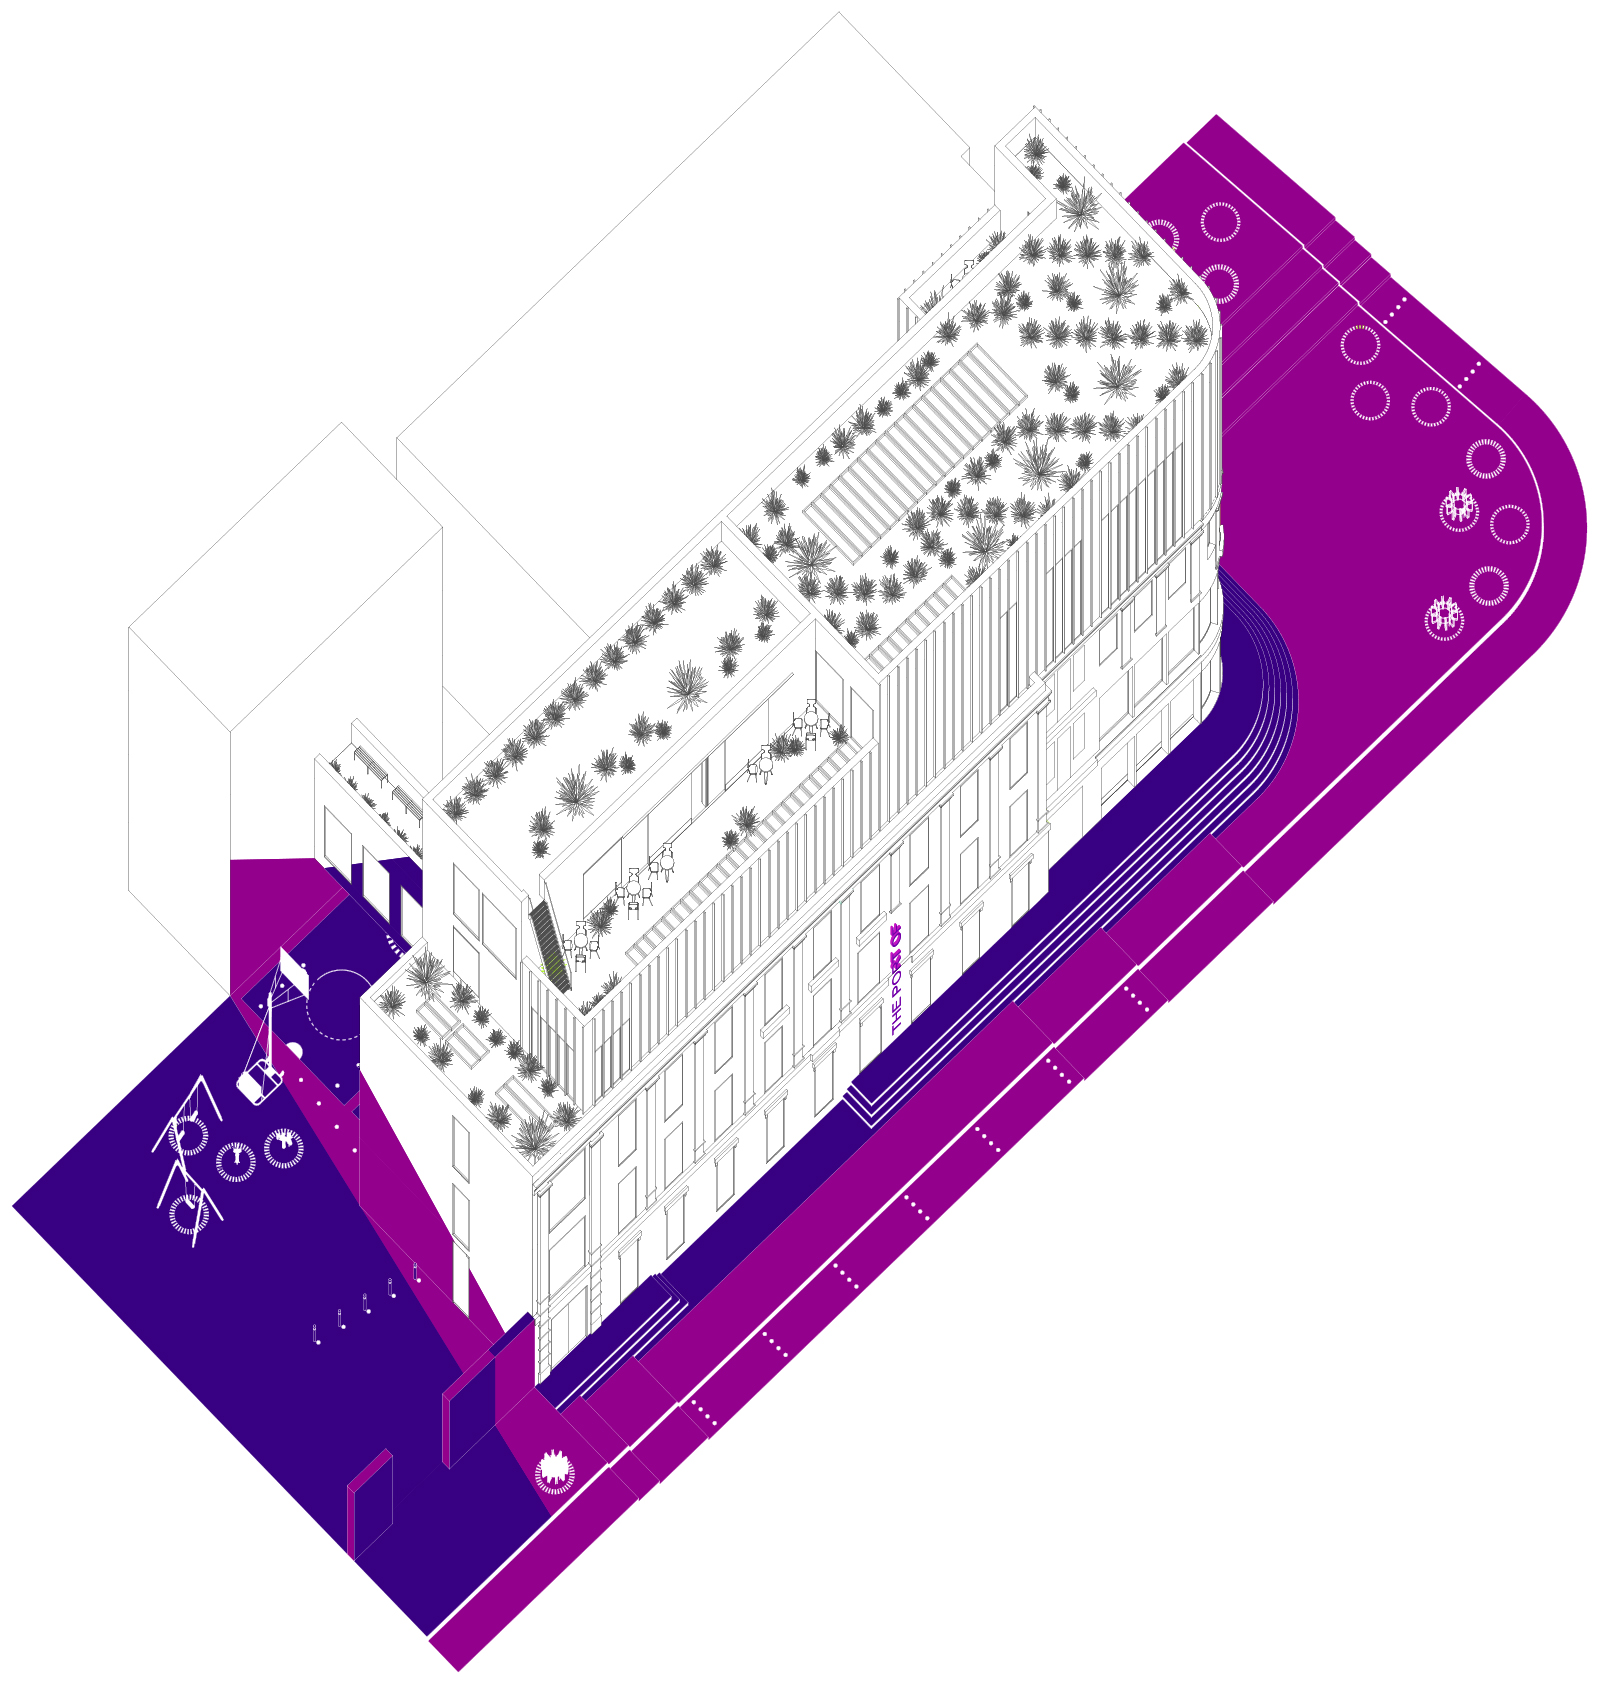
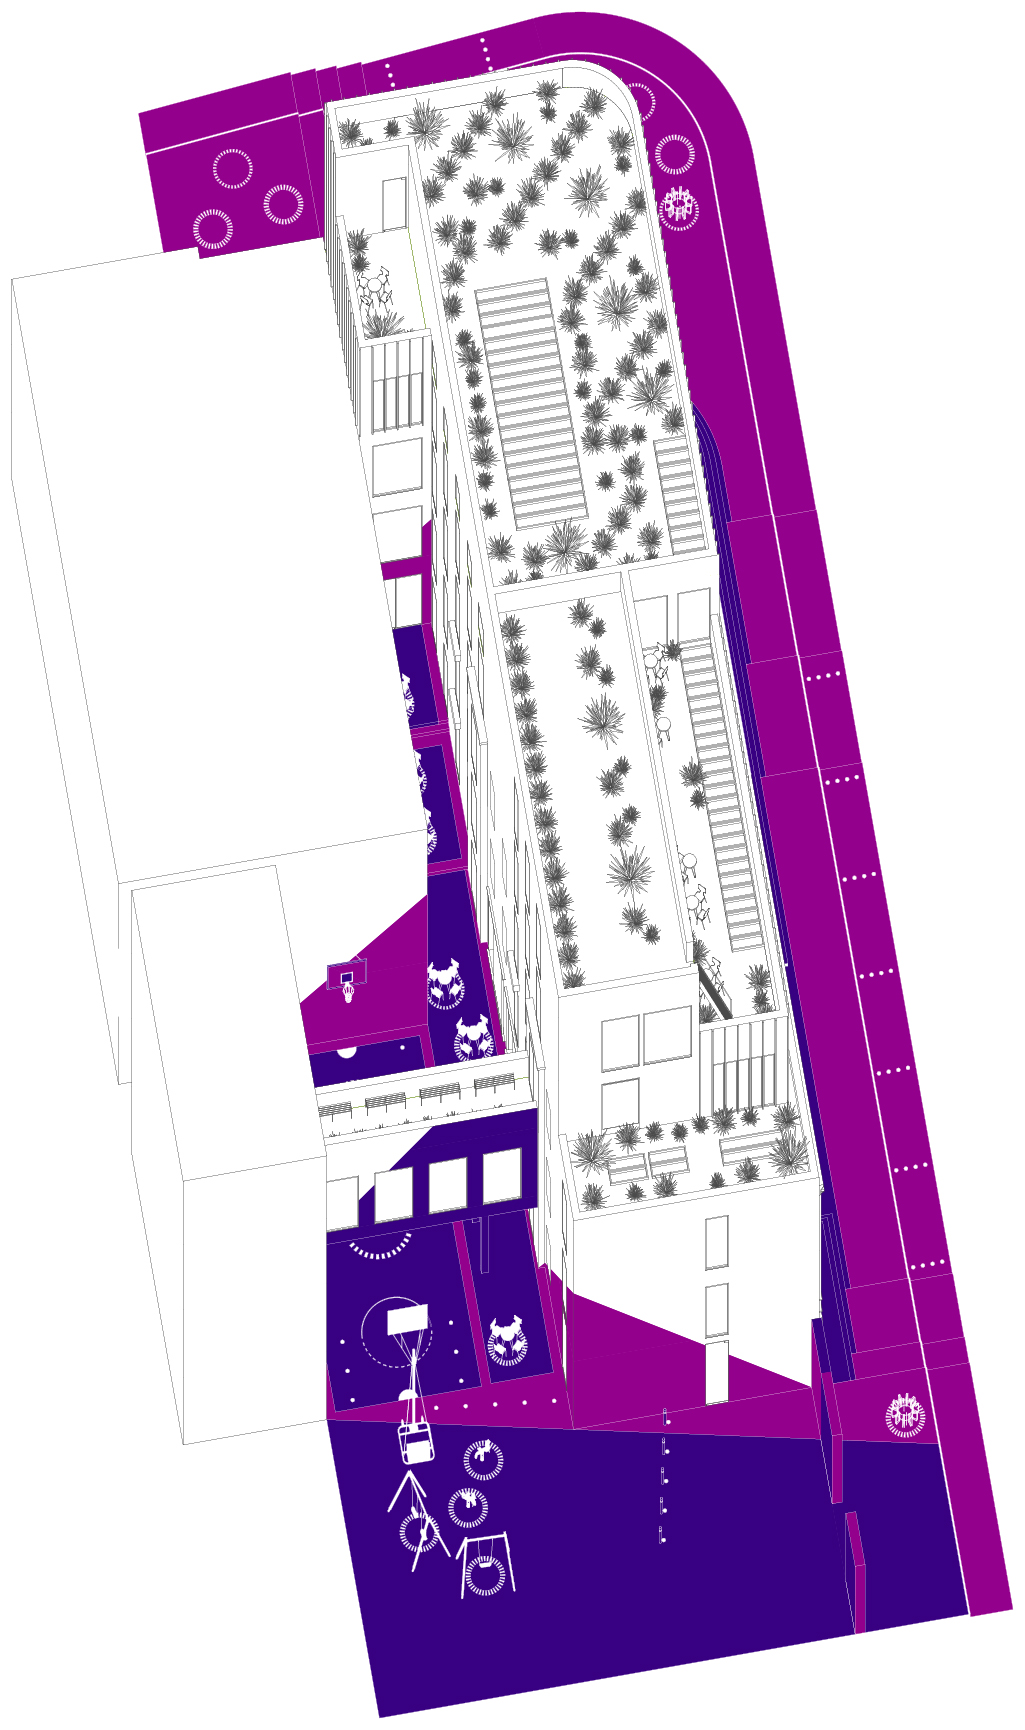
site plan
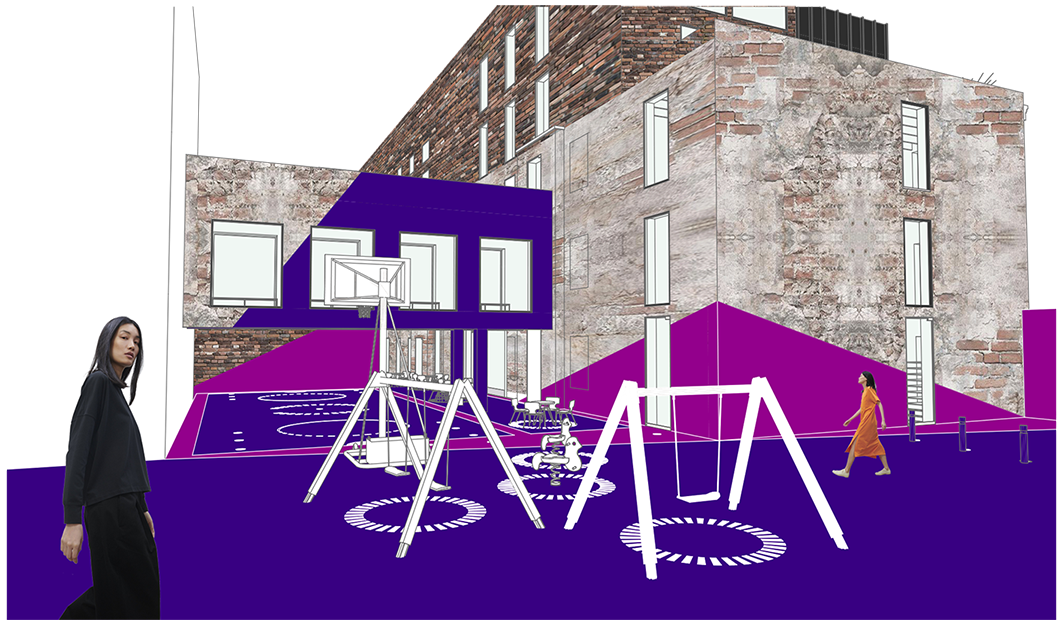
site view
All outside the building envelope is public and given to public to decide (workshops, tactical urbanism, participatory urbanism). The proposed design is just an example what can be done with a bucket of paint, imagination and participation of active citizens.
basement level floor plan, scale 1:300
ground level floor plan, scale 1:300
second level floor plan, scale 1:300
third level floor plan, scale 1:300
attic level floor plan, scale 1:300
roof level floor plan, scale 1:300
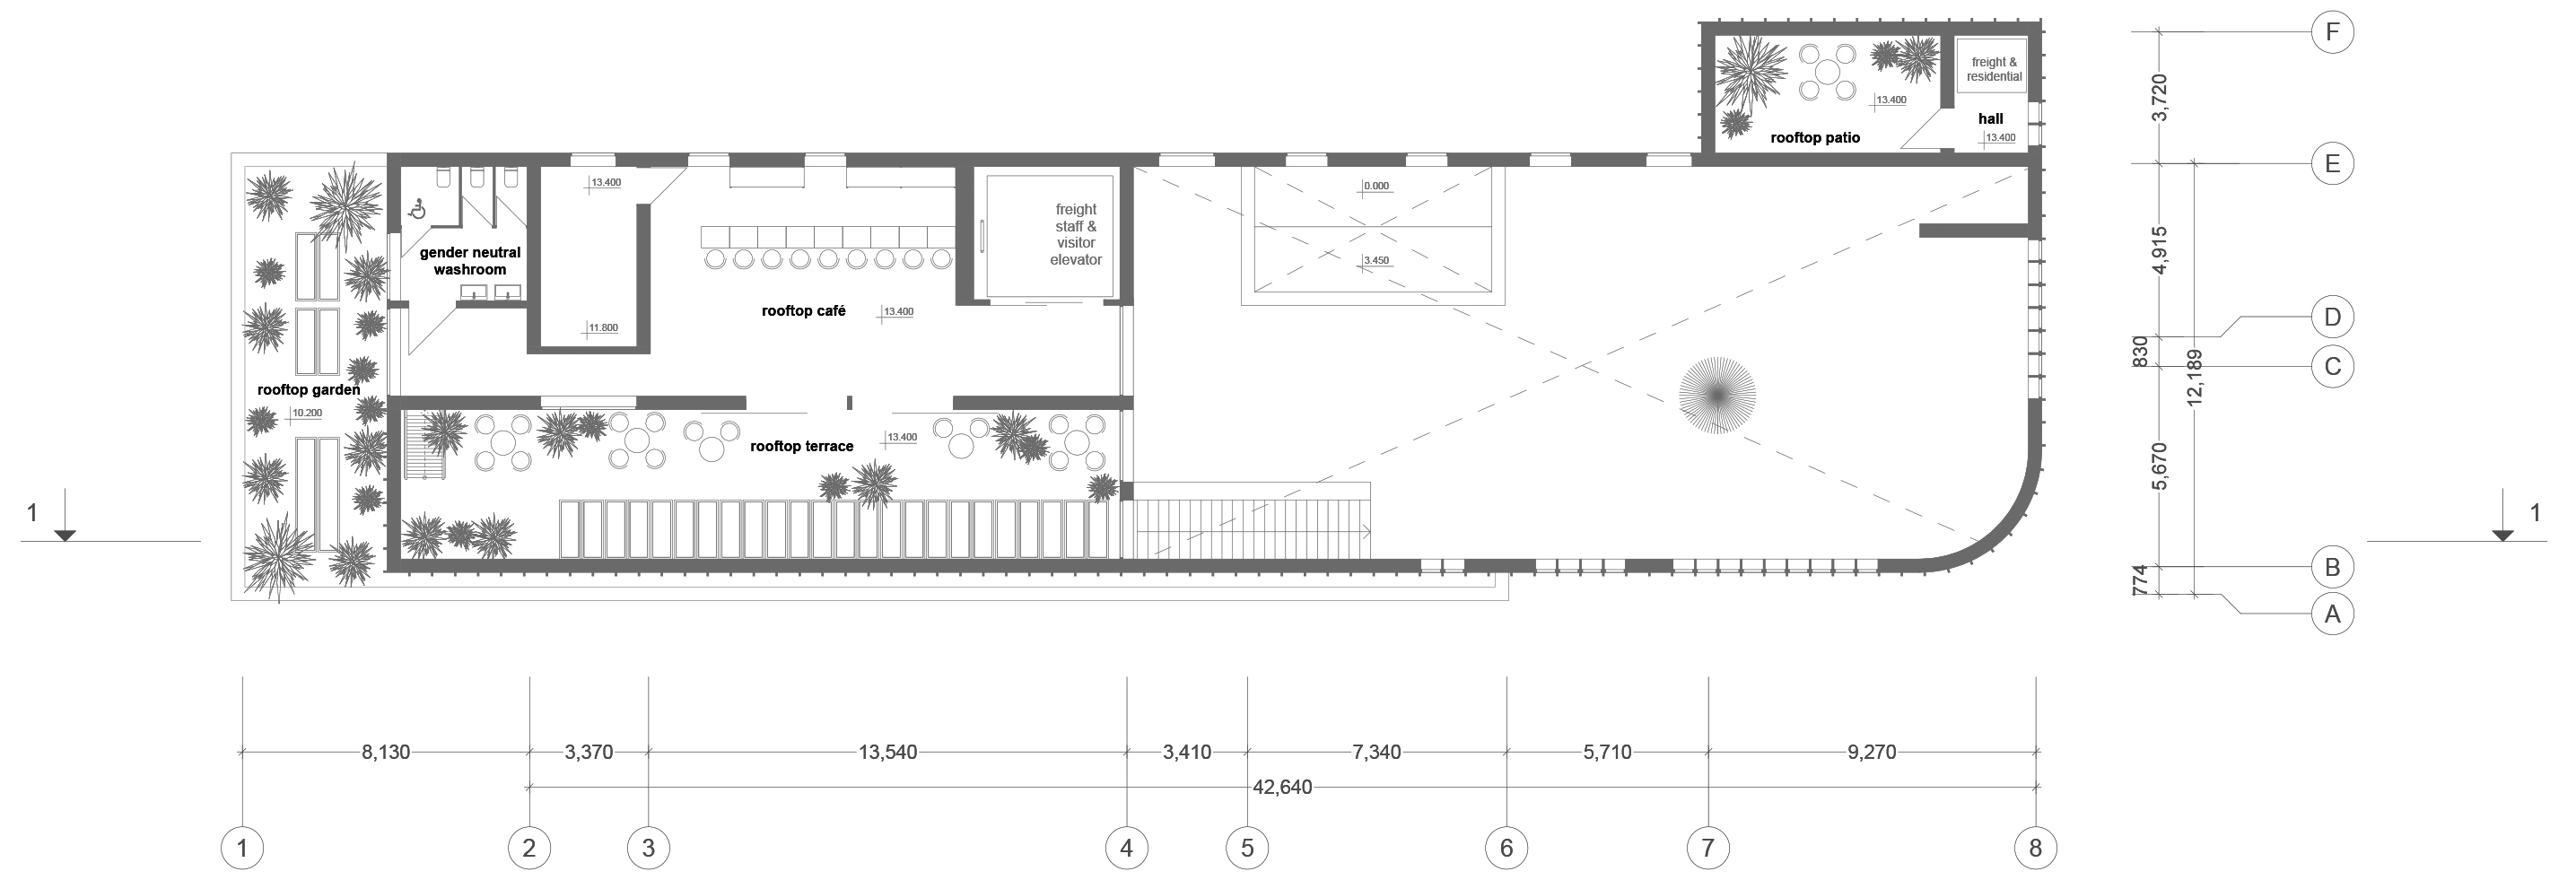
roof plan, scale 1:300
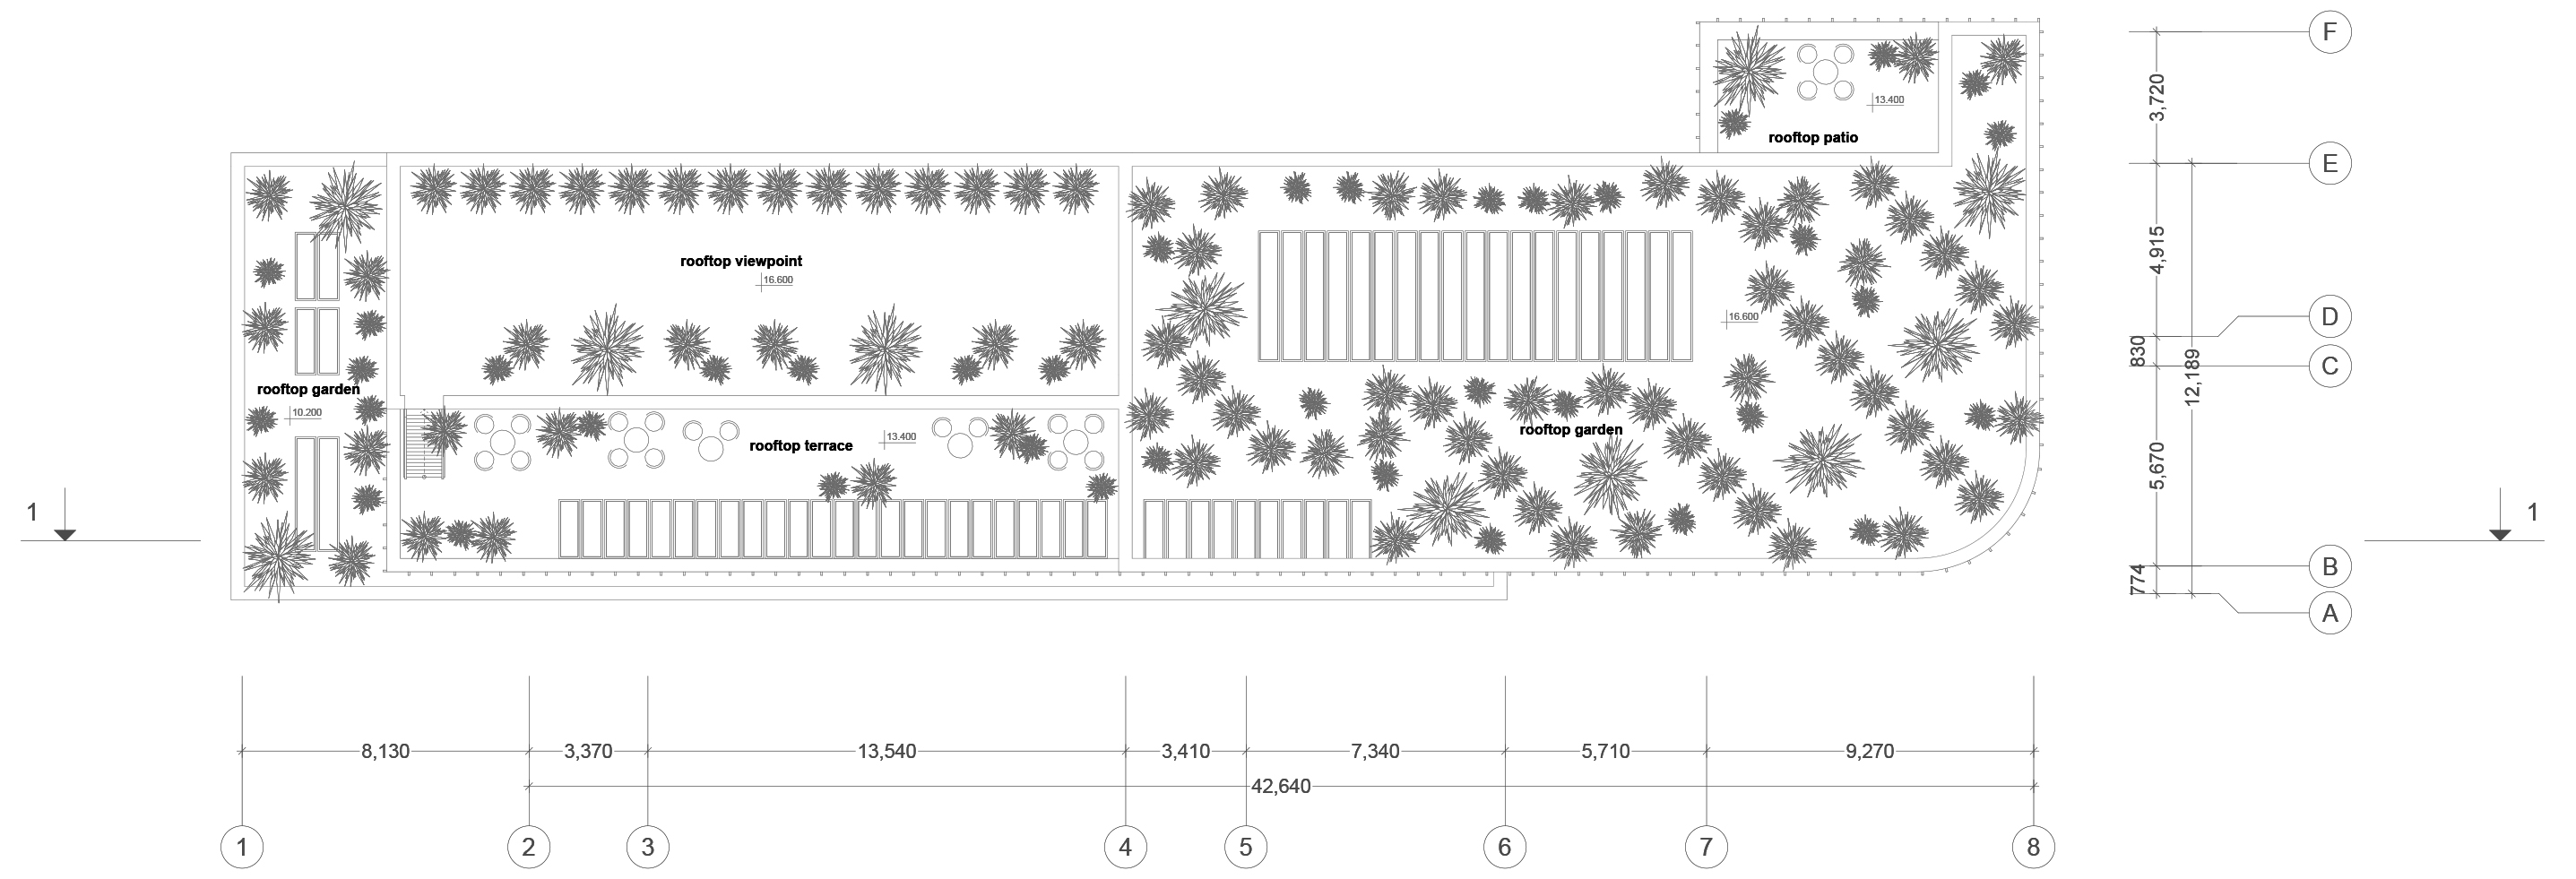
section 1-1, scale 1:300
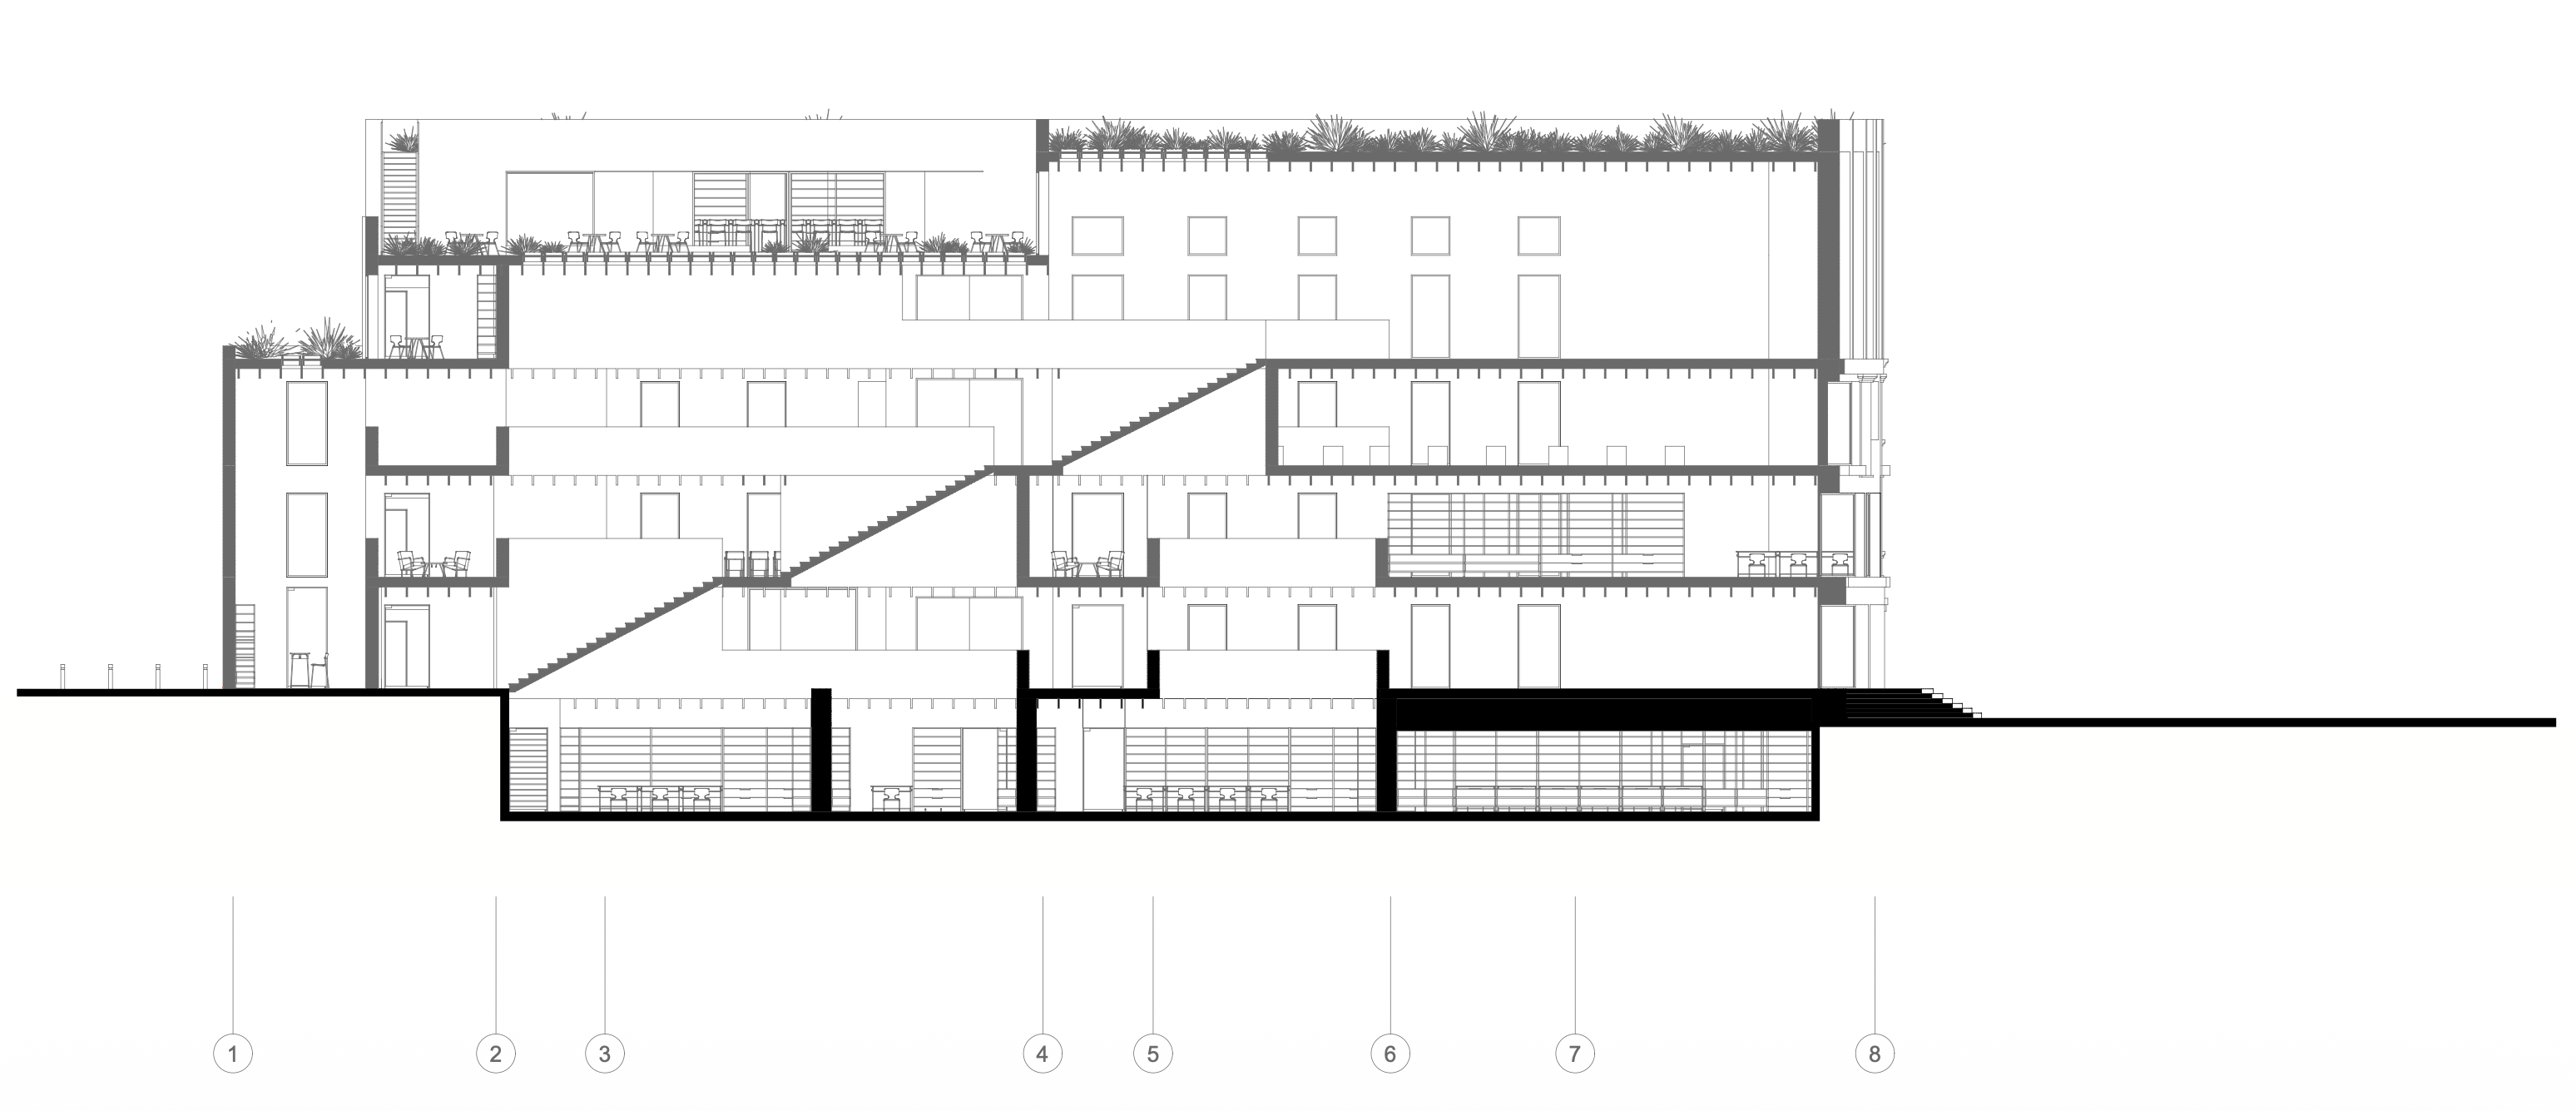
east facade, scale 1:300
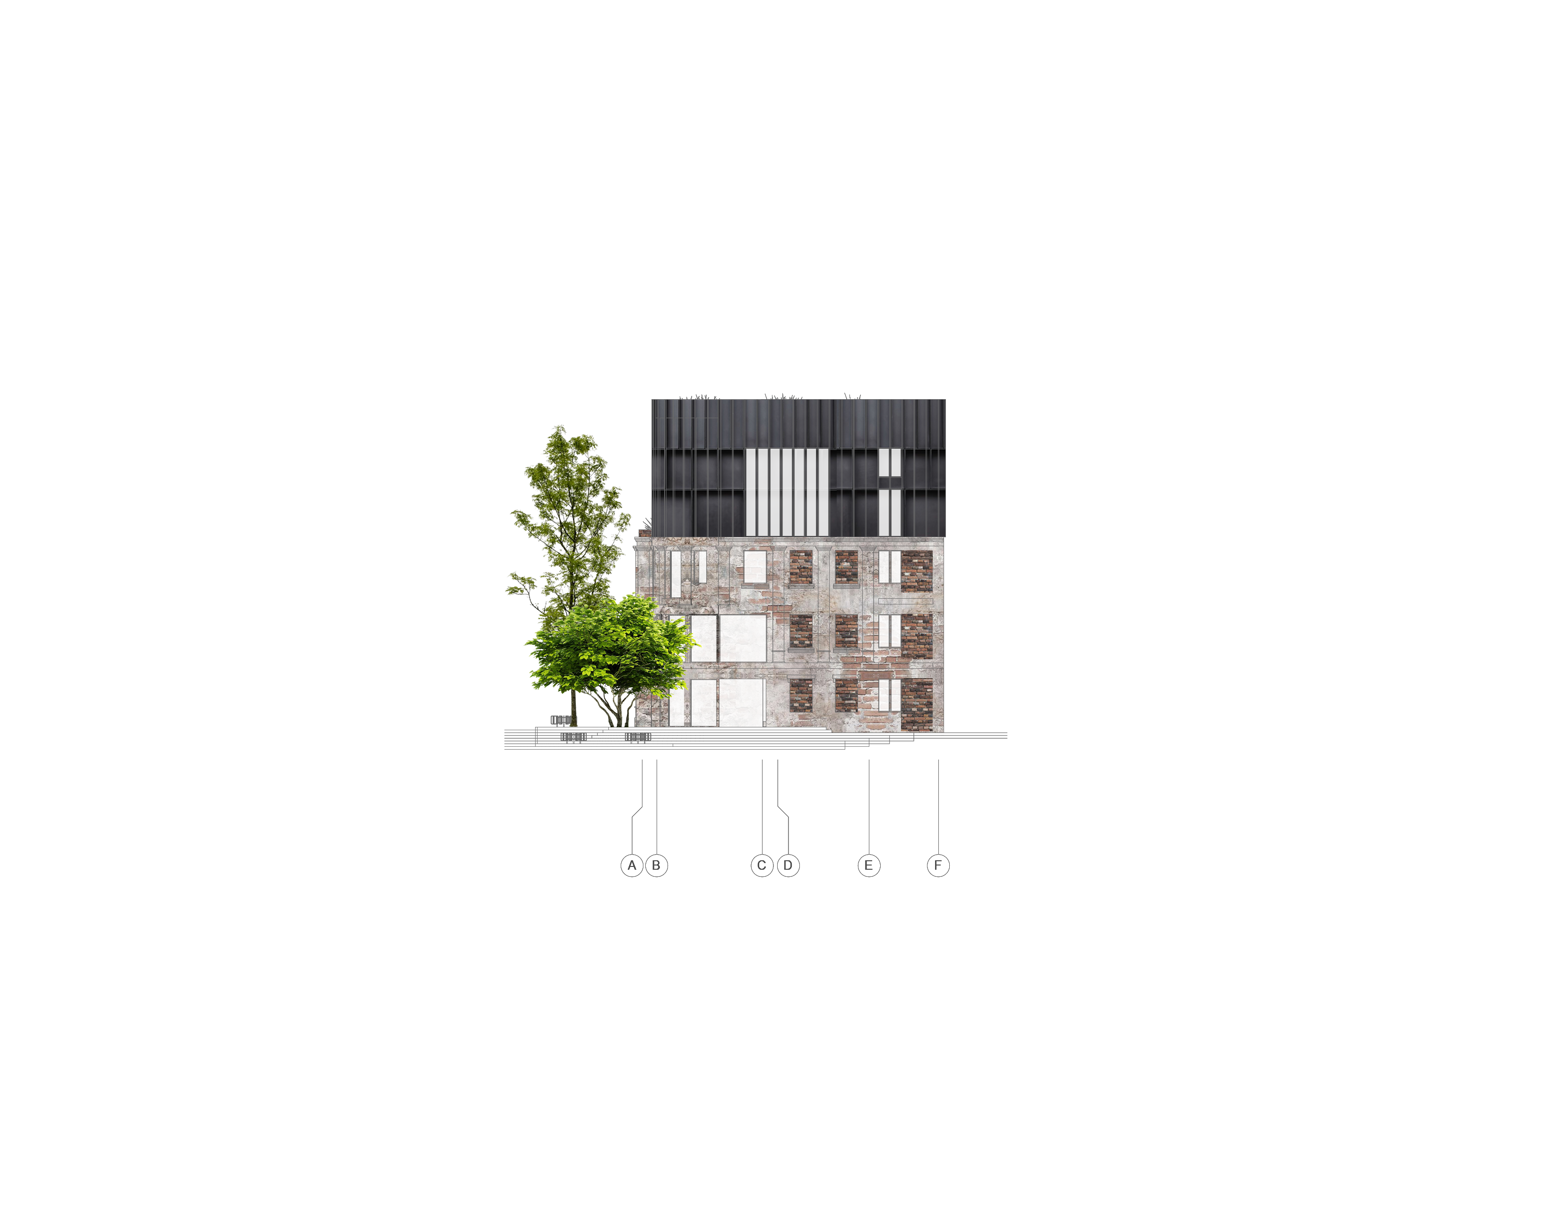
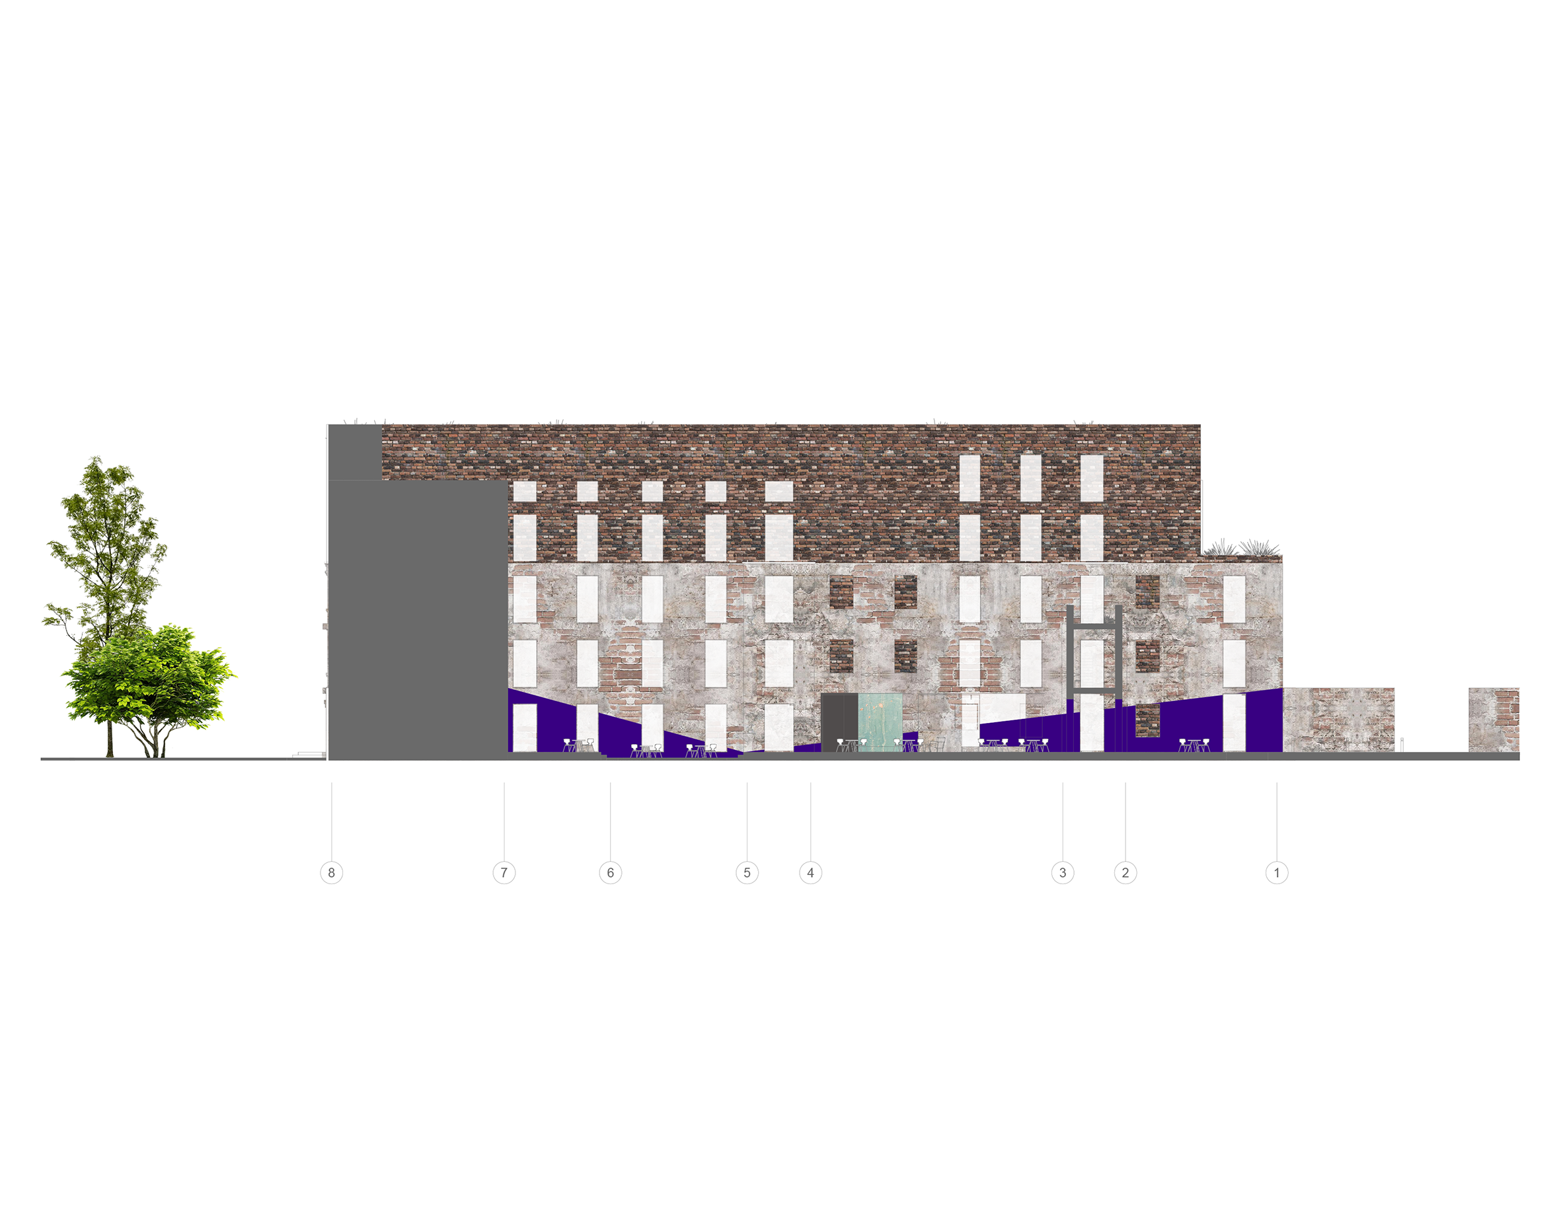
south facade, scale 1:300
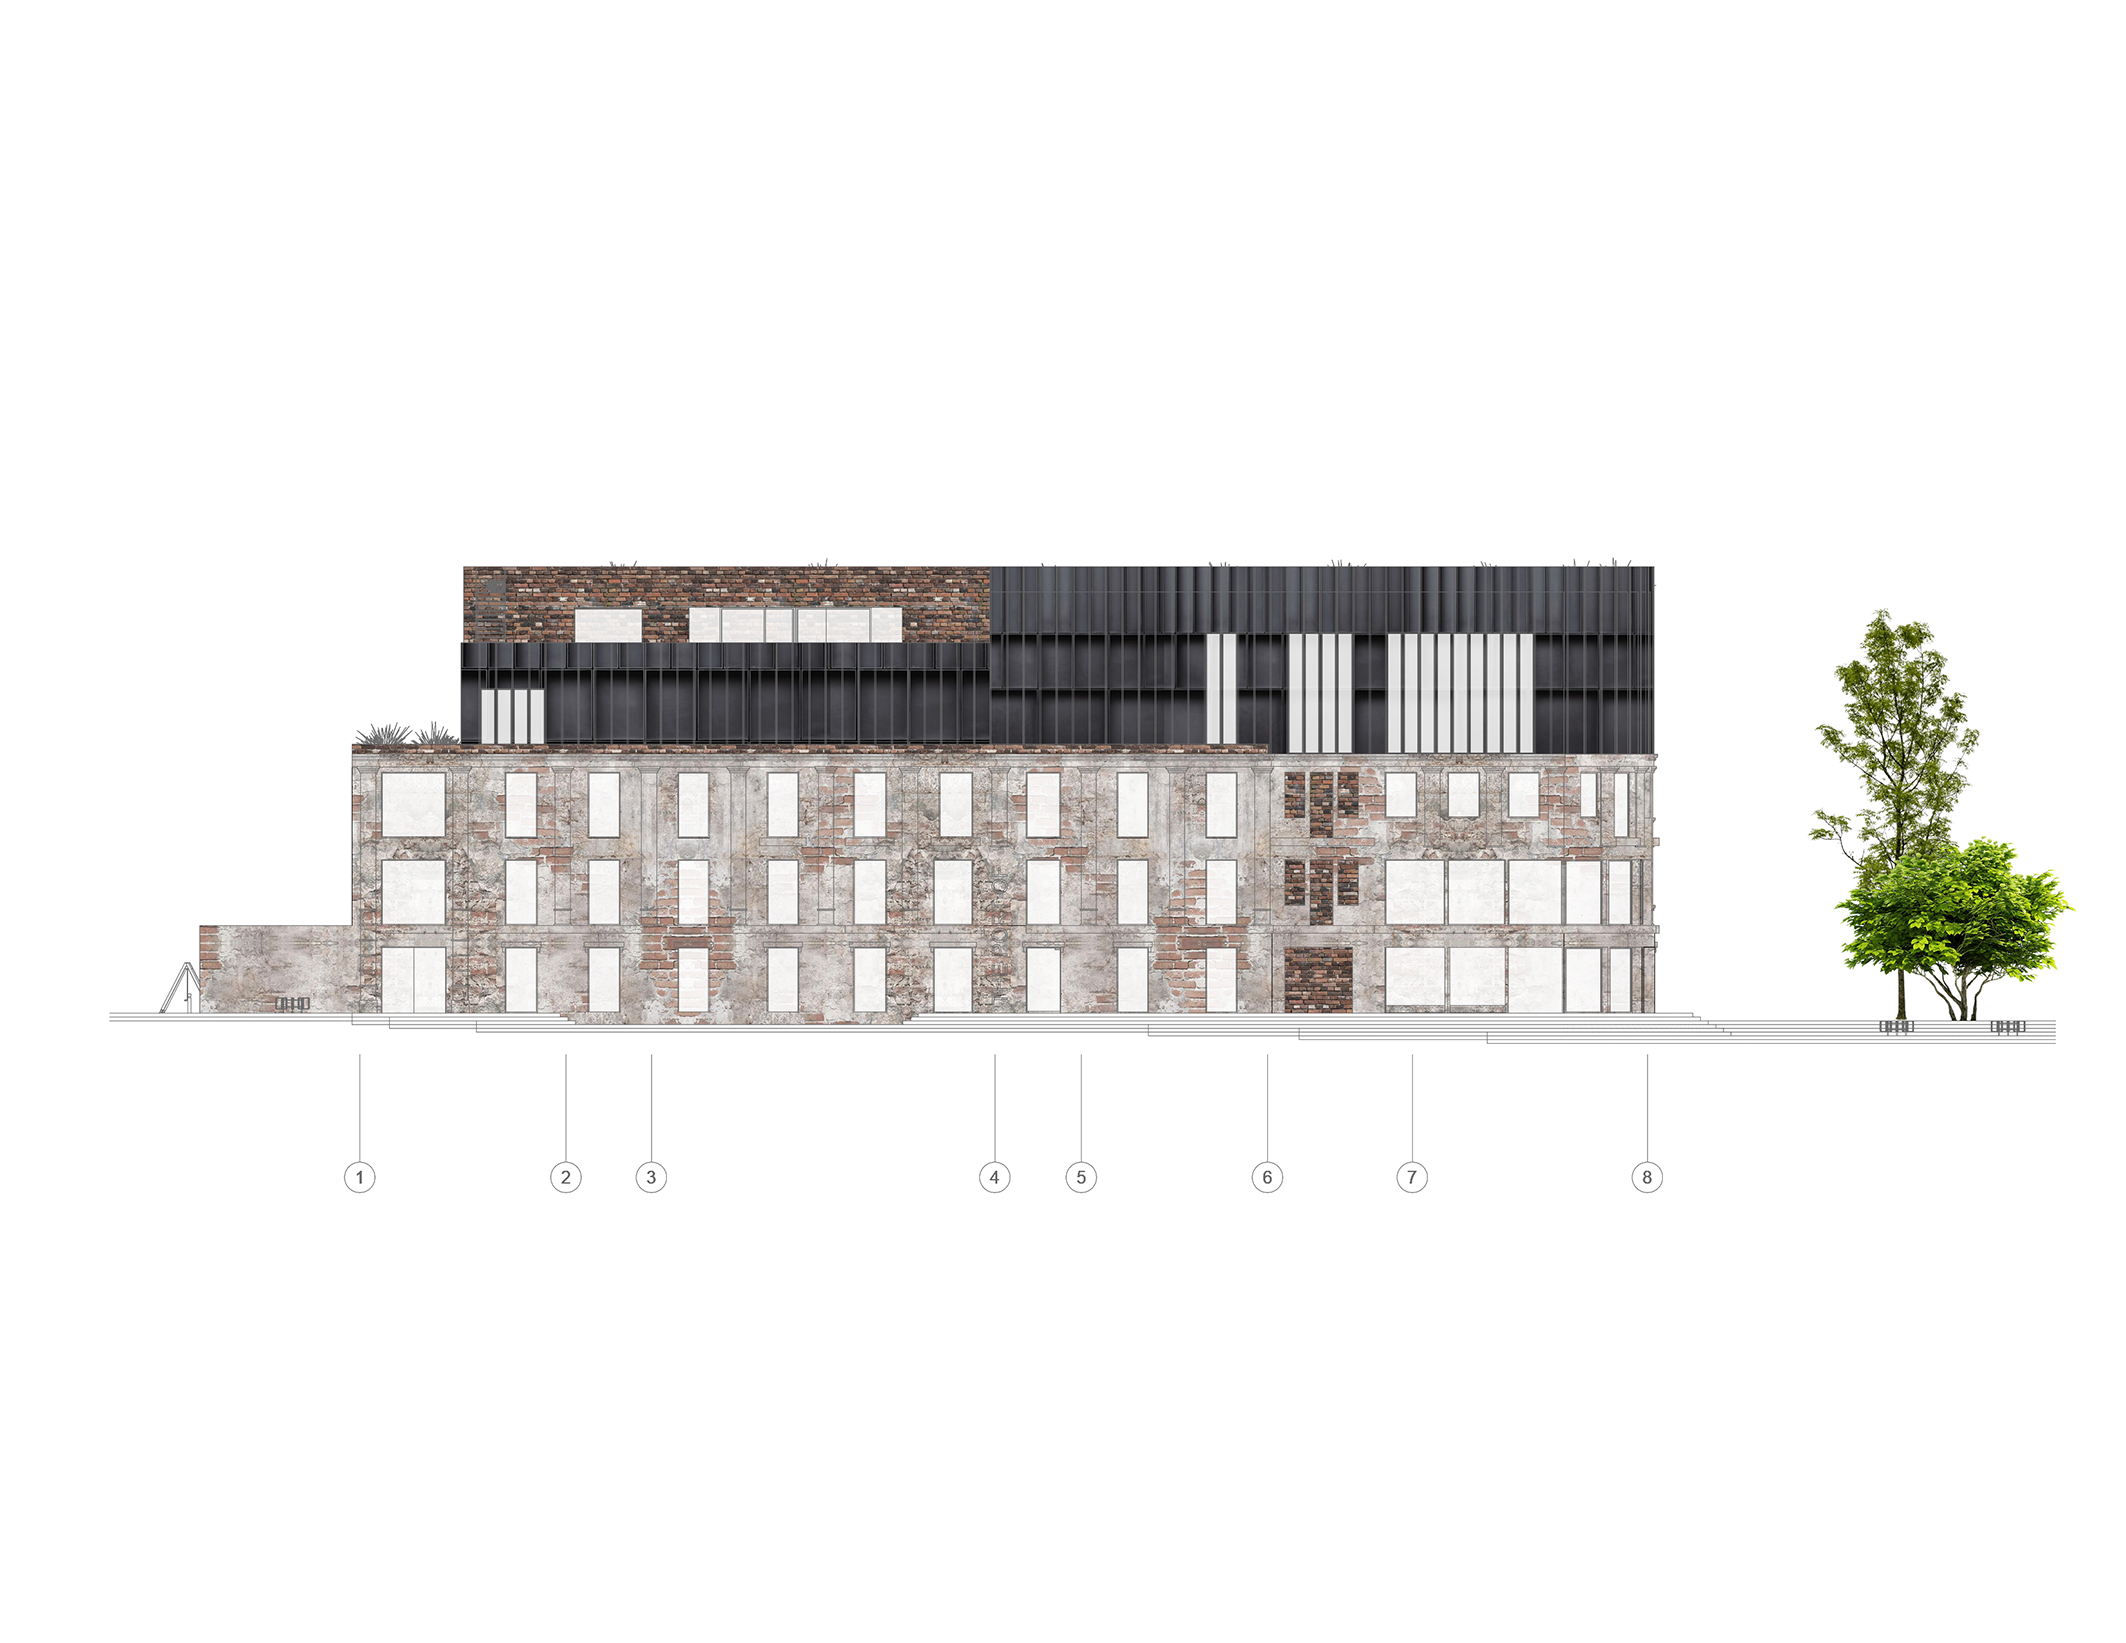
west facade, scale 1:300
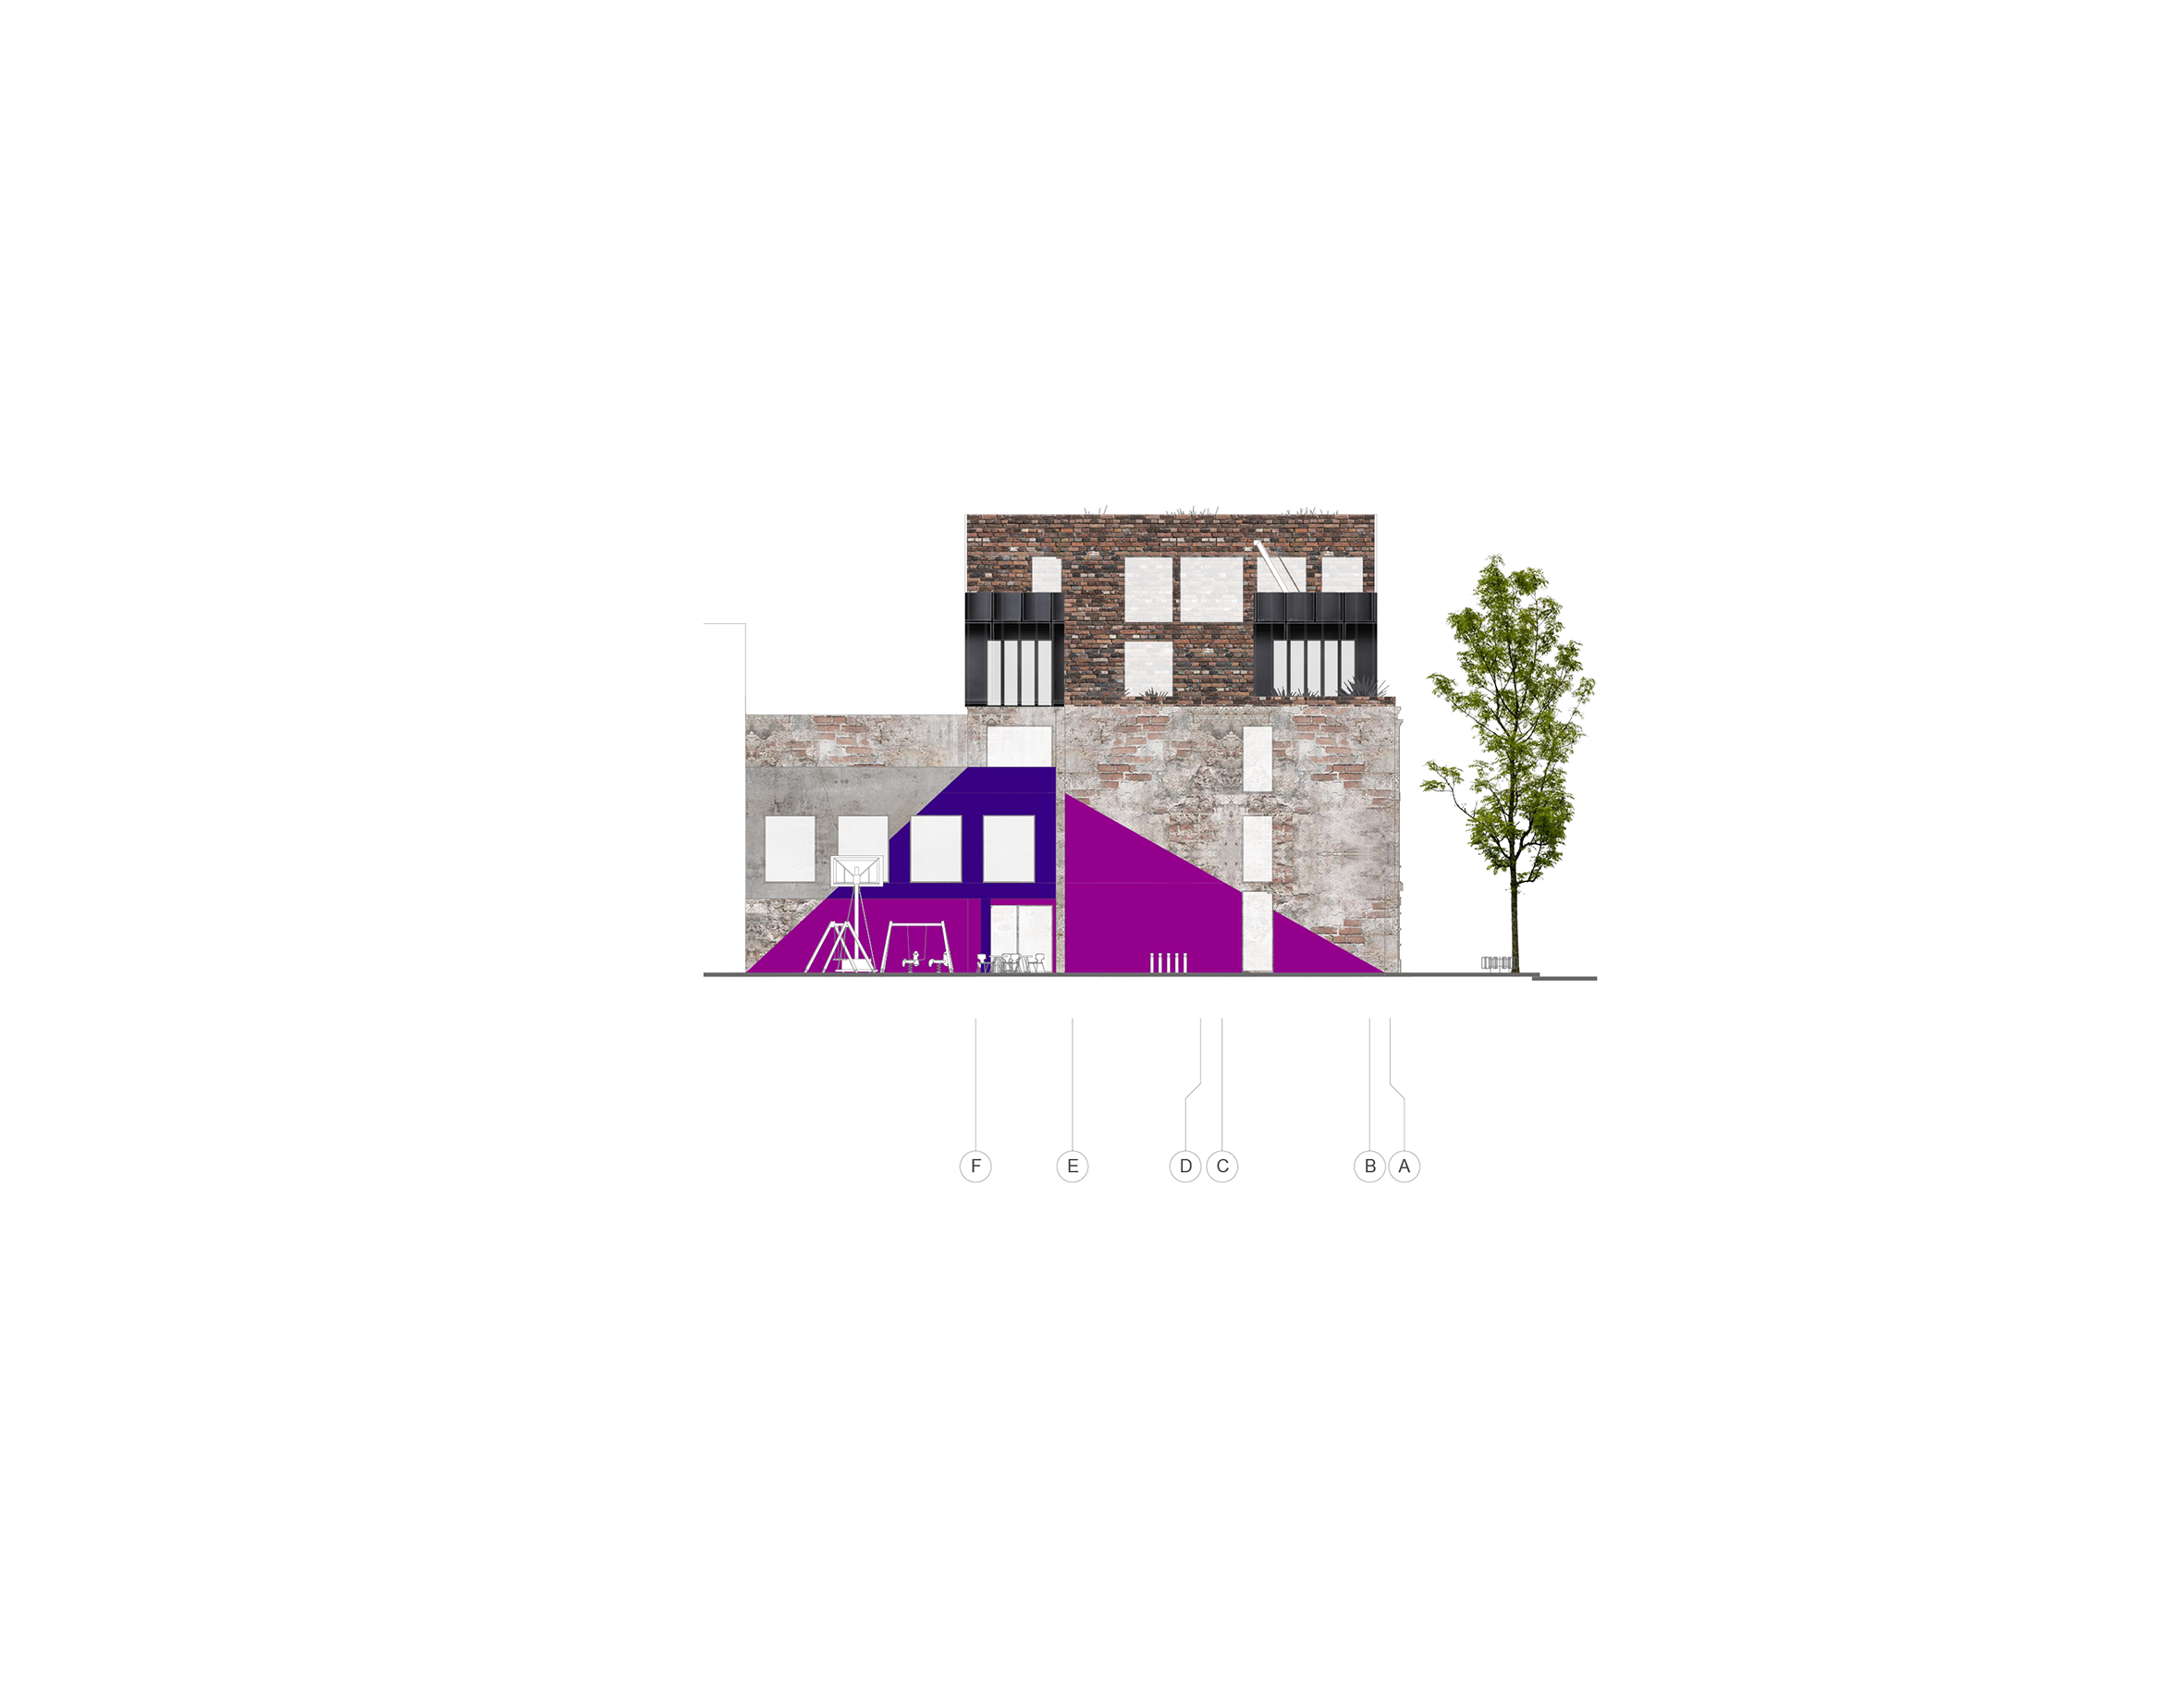
north facade, scale 1:300
MATERIALS
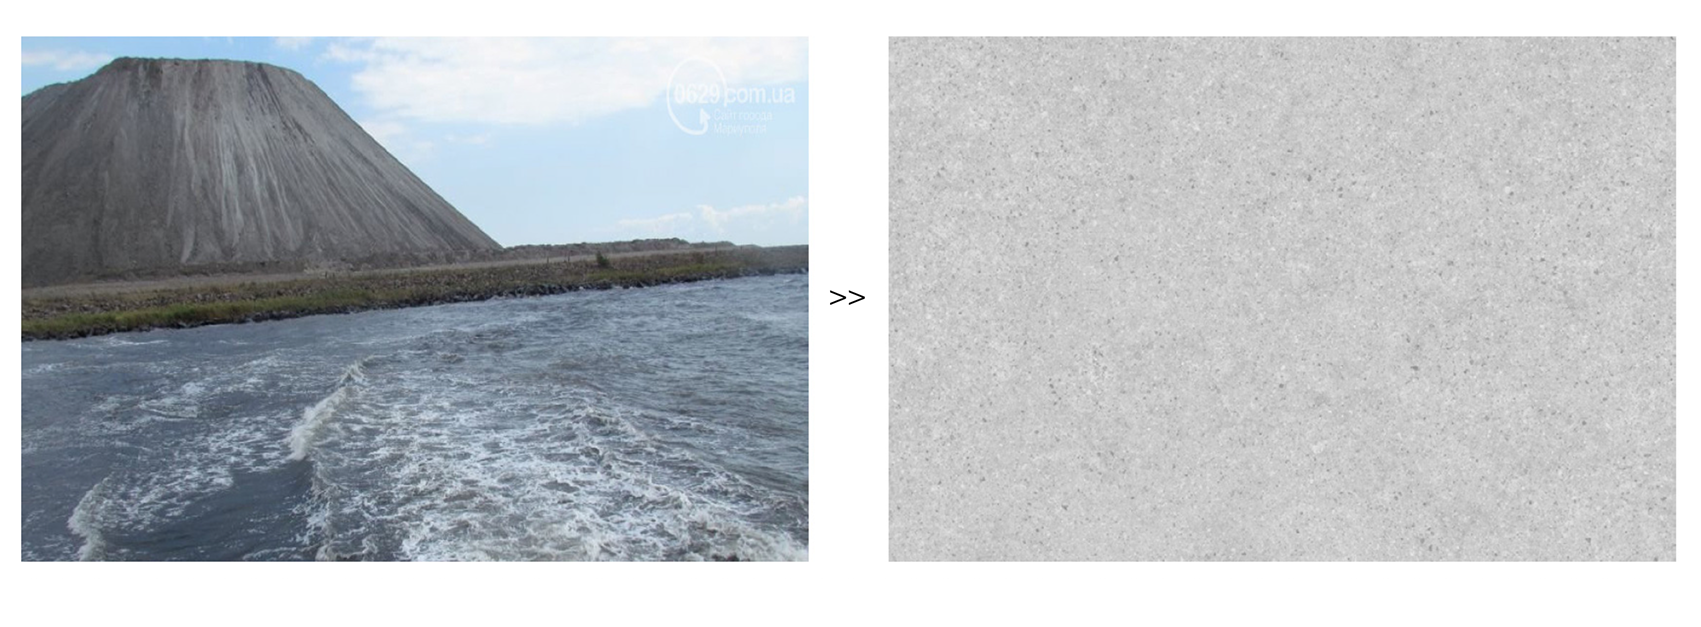
Adaptive reuse of industrial waste: Slag reuse
Slag as an example of adaptive reuse from industrial waste. We use slag as a concrete component to produce bricks.
“Due to the influence of slag, the bottom of the sea on the Left Bank beach is very muddy. In addition, our climate contributes to the spread of harmful dust from the mountains. We rarely have heavy rains, no one moistens the mountains artificially, there are strong winds. Therefore, the dust spreads around the city. Together with the emissions from plants, this gives a “complete bouquet”: diseases of the respiratory system, blood, nervous system, allergic reactions, “ says Bogdanovich, an experienced ecologist
From “Slag Himalayas of Akhmetov” by Dmytro Petrack March 14, 2018 DepoDonbass newspaper
Relevant research:
- The research and prototypes of using industrial waste in construction materials as a sustainable alternative are already conducted by MIT Technology + Design TATA Center.
- “Metallurgy of technogenic and secondary resources” The Thesis for the degree candidate of technical sciences study of technogenic waste black metallurgy, including waste from enrichment and coal burning, and their development of technologies processing conducted by Zorya Vyacheslav Nikolaevich, 2015.
- The Thesis “Development and implementation of a process for the integrated processing of dumps of metallurgical slag in order to extract metal components and obtain building materials” conducted by Larionov Valery Semenovich, 2001.
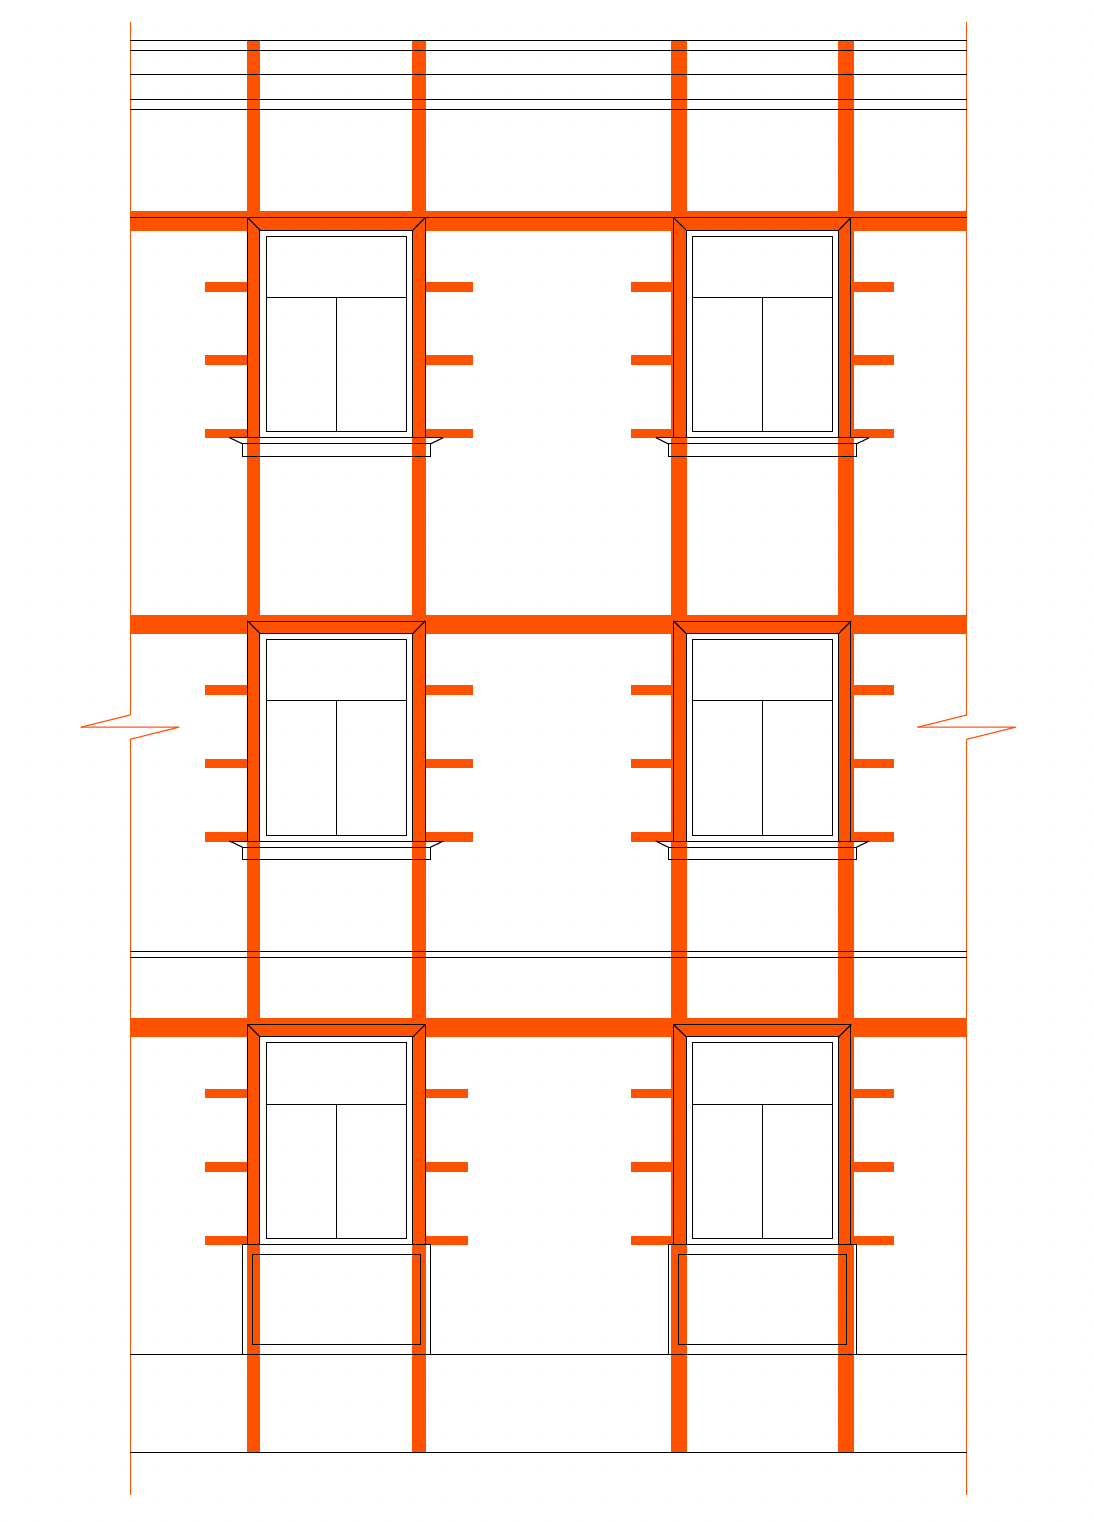
Assuring structurally sound envelope rehabilitation
INSERTION
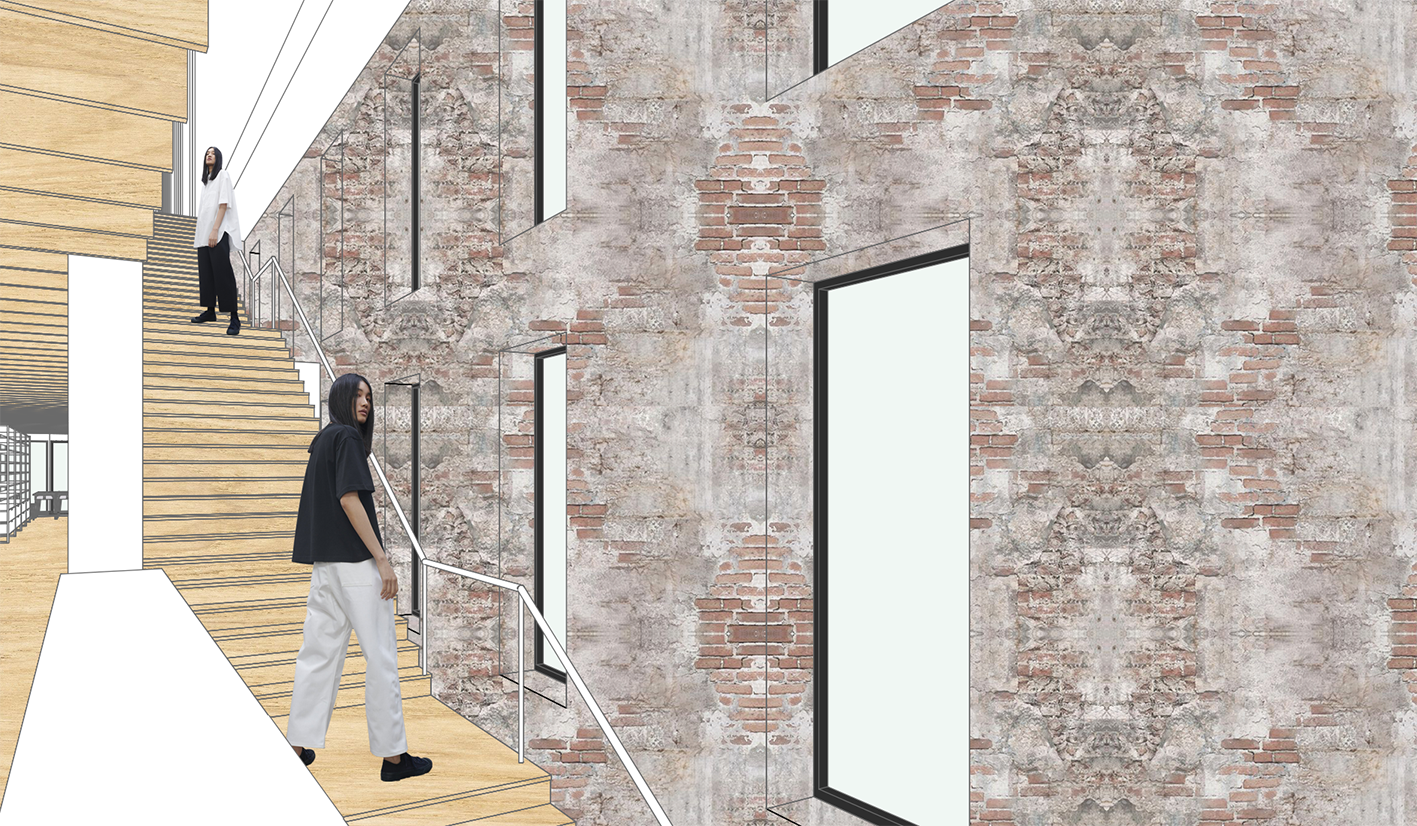
The strategy of insertion maintains variable space between new building and emotional envelope. By circulating through the building the visitor can observe the renewed relationship between new and old, the idea of the passage of time.
“...not in any concepts of restoration but in an idea to do with historical clarity, making history visible by the co-existence of overlaying fragments of construction”
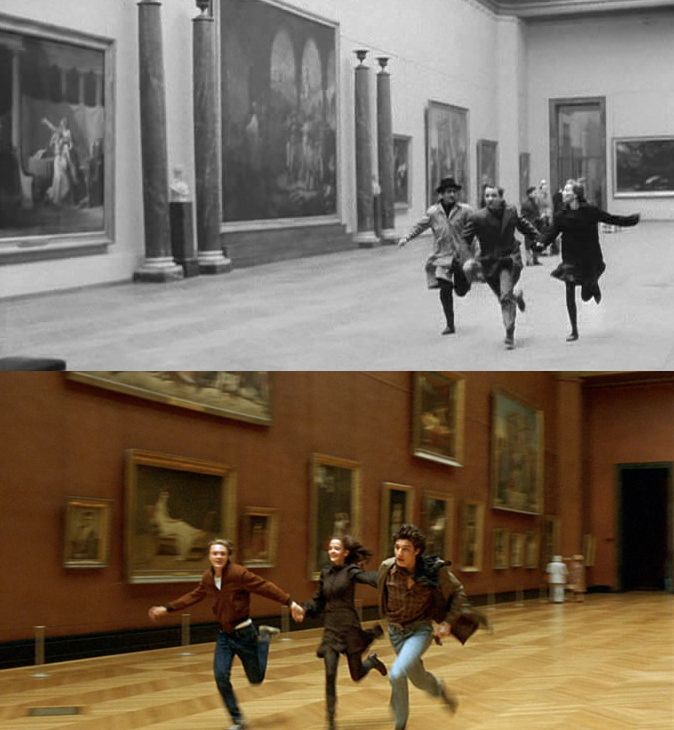
“Bande a Part” (1964, Jean-Luc Godard) vs. “The Dreamers” (2003, Bernardo Bertolucci)
INTERIOR VIEWS
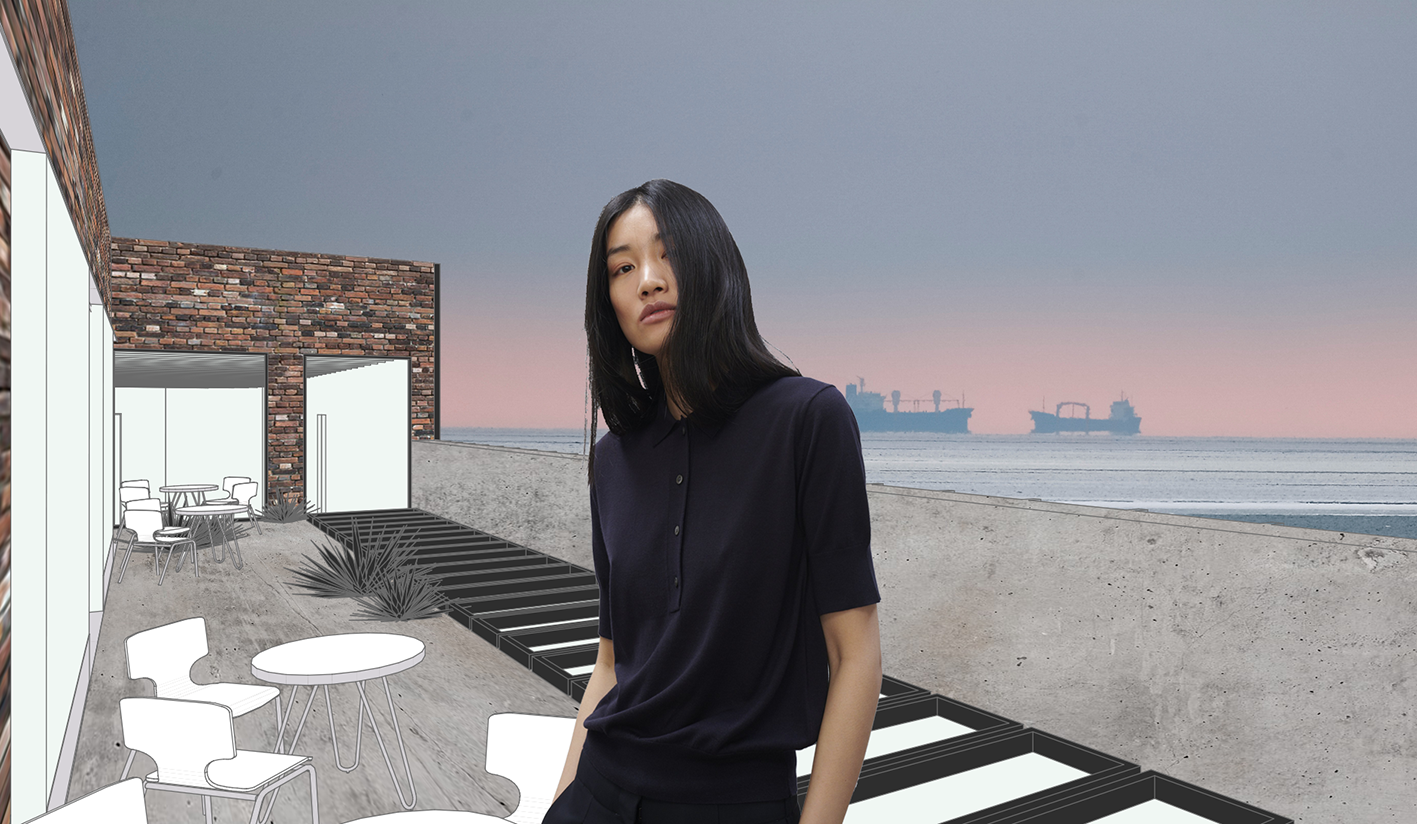
From the void of the public space through narrow stairs contained in the atrium inbetween new and old building envelope that lead the visitor to the viewpoint on the top level of the building where one can enjoy the city landscape adjoining natural landscape from one point - the sea - and industrial from another. The building of the centre becomes a transition space for the city and its dwellers.
THE PORTRAIT OF A MARIUPOL DWELLER
a space for reflection on self identity and a place of belonging
“Public space is a human right, like decent healthcare, food, education and shelter.”
“A place for all people. Life, architecture and the fair society” by Richard Rogers & Richard Brown
designed & built by masha vakula