Hostynnyi Dvir building being converted into the art centre
HOSTYNNYI DVIR CENTRE FOR PERFORMING ARTS
Kontraktova ploshcha is a square in the historic Podil neighborhood of Kyiv, known since the Kyivan Rus’ times as an important part of the Podil merchant neighborhood, and contains numerous architectural and historical monuments.
The construction of the Kontraktova House, a permanent trading center where contracts were signed, at the end of the 18th century gave the square its current name, i.e. Kontraktova is a morphological adjective from the noun “contract” in the Ukrainian langauge. During 1748-1749, the Samson Fountain was built to repair the water distribution system of the area. The compound of the National University of Kyiv-Mohyla Academy, one of Ukraine’s leading universities dating back to 16th century, adjoins the square.
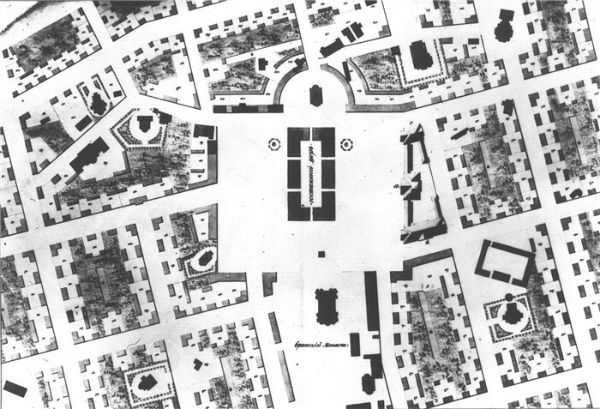
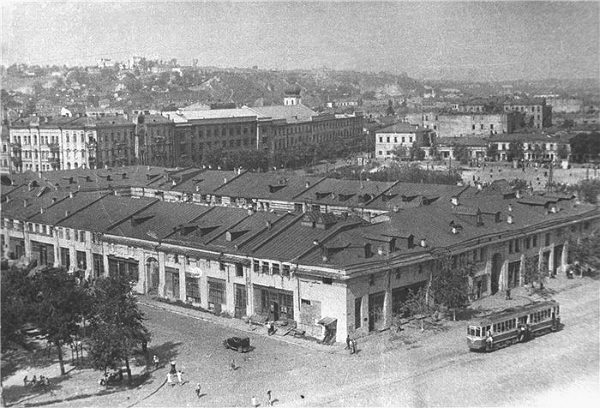
Today, Kontraktova Square is an important center of the Podil neighborhood, and also a recreational, cultural and transportation point of the city. Kontraktova Square is one of the largest and oldest transport hubs of the Kyiv tram system. However, tram lines crossing the square are being gradually phased out since the 1980s. Most importantly, Kontraktova Square adjoins the Kyiv Metro Kontraktova Ploshcha Station (blue line), thus forming a multi-modal passenger knot with the tram and mini-bus lines. The station has a sub-surface design with four entrances, two of them being outside the square.
Hostynnyi Dvir is a trade complex (hosting court) built in Kyiv at the time of the Russian Empire back in 1813. The building is the central piece of the Kontraktova Square’s architectural ensemble, many buildings of which are also included in the Historical-Architectural Preserve “Ancient Kyiv”.
Background:
The original merchant house type complex was built in 1760s in Podil, but with time it became too small due to increase of trading, so in 1790s it was decided to organize an additional marketplace nearby, at Kontraktova Square. On November 21, 1808 the market was completely destroyed by fire and the merchants society had to ask a civil governor to approve a construction of a stone merchant house. Neoclassical architect Luigi Rusca was chosen to develop a new two-storey trade complex to be located on the square.
Construction as per original project:
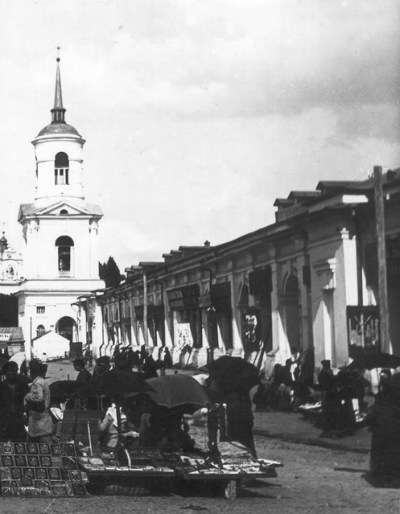
The project was approved on August 10, 1809. In July of 1811 there was a fire at Podil which firefighters could not extinguish quickly and due to the neighborhood mostly consisting of wooden buildings and a windy season it had turned into a three-day-long disaster. Because of that the building’s construction was stopped. Only one storey was built at the time, and in 1813 it was covered by roof. Despite being unfinished Hostynnyi Dvir was opened and had started working.
First reconstruction:
As of 1820s the building was in a bad state and needed a reconstruction. New project was developed by Andrey Melensky, which featured a second floor. The project was very different from the original, it was completed in 1825 and after some modifications was approved in 1826.
The reconstruction had started in 1829. It was planned to end the reconstruction in 1830, but for various reasons it lasted until 1833. After being opened, some parts of the building were modified in the next years.
During the Soviet era, the building was heavily modified, losing its original facade. During World War II Hostynnyi Dvir was abandoned and as per 1947 city’s master plan it was planned to be demolished, however, the building was saved and continued to work. In 1970s the metro line was built to Podil and due to underground work the merchant court got a subsidence.
Renovation:
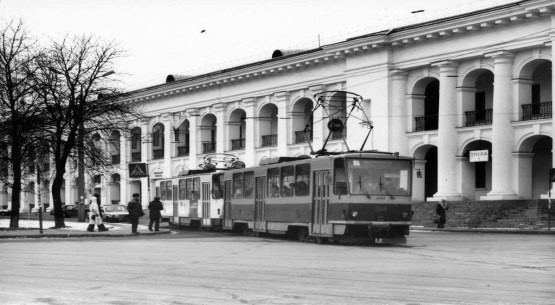
It was planned to restore the building, but nobody wanted to work on it since it was in a dangerous state. Valentyna Shevchenko and Yurii Losytskyi developed a reconstruction project based on Luigi Rusca’s original one found in the archive. In 1979 Hostynnyi Dvir became part of an architectural heritage. However, it couldn’t be easily repaired due to damage, so it was decided to demolish the old building and build a new one using the original project.
The renovation had started in 1983, one half of a building was demolished and in 1985 it was rebuilt becoming a home for the Zabolotny Library of Architecture. Next year’s Chernobyl disaster caused the money redirection, so the work on Hostynnyi Dvir had to slow down. In 1987 the remaining parts of the old building were destroyed, and the renovation was completed in 1990. Despite being newly built, the merchant court retained its status of an architectural heritage.
Illegal privatization and a second reconstruction:
In 1994 the building was leased to Ukrrestavratsiia company, that promised to keep the building in a good state. However, in 2011, it was excluded from architectural heritage, following the approval of its reconstrcution into a shopping mall with offices and parking next year. The new project featured a third floor and a glass roof over the court. The project was criticised by an architect of a previous renovation. The project also caused the “Save the Old Kyiv” and “Right for the City” activists to begin the protest at the court of Hostynnyi Dvir. That didn’t stop the developer from starting the land preparation work, however.
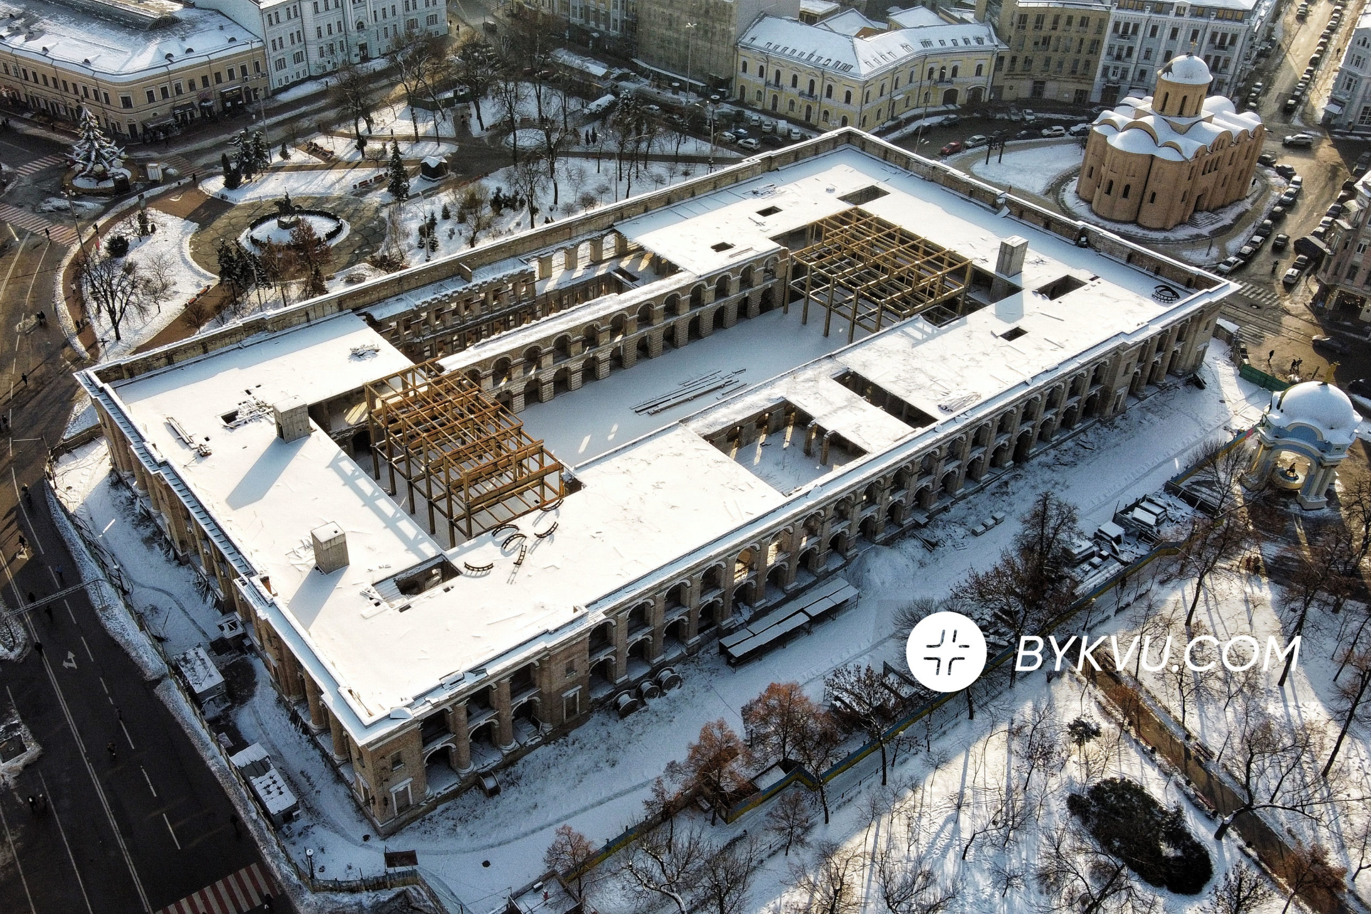
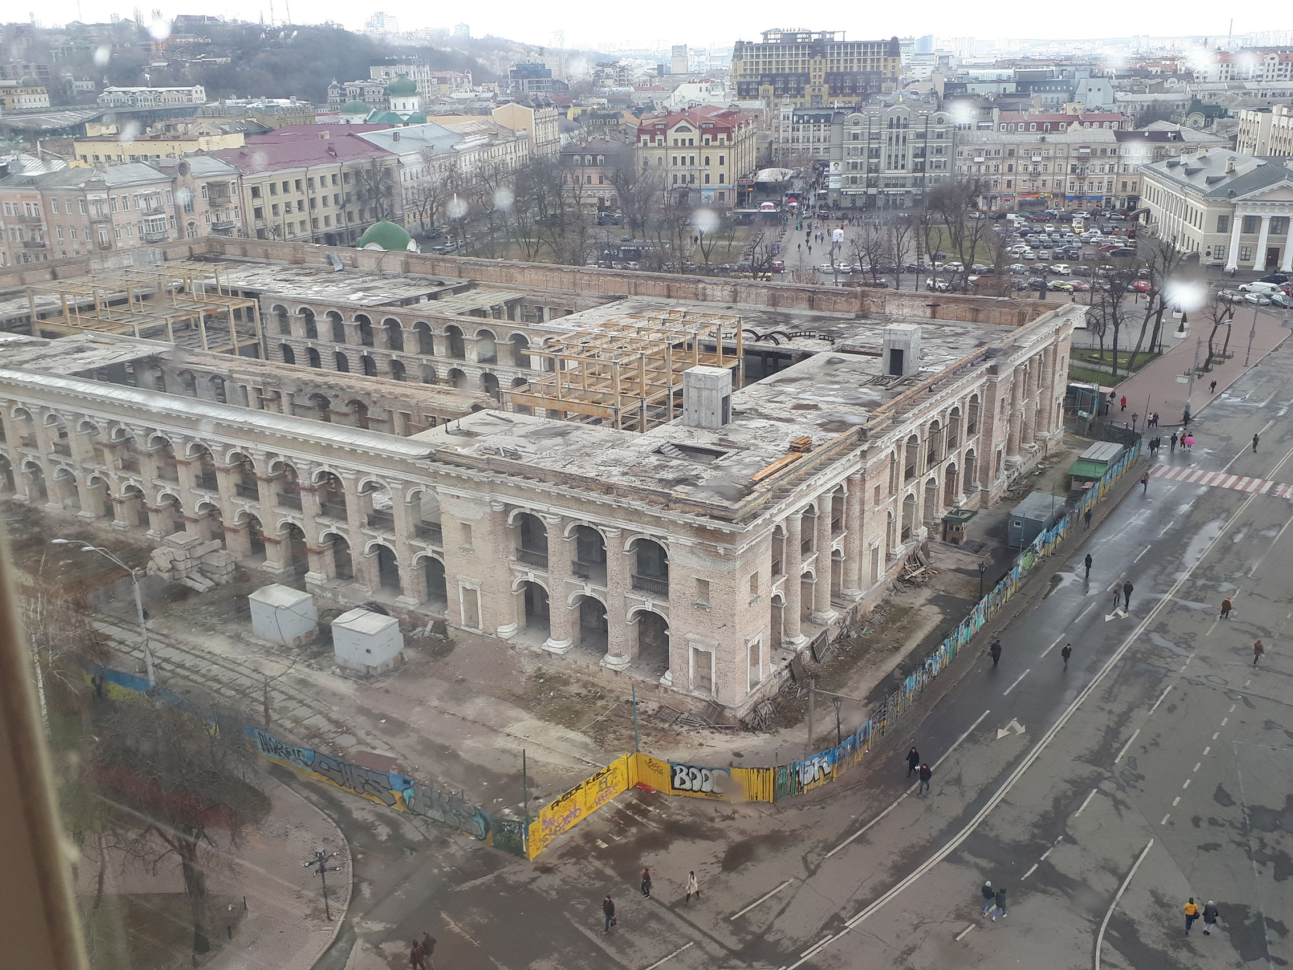
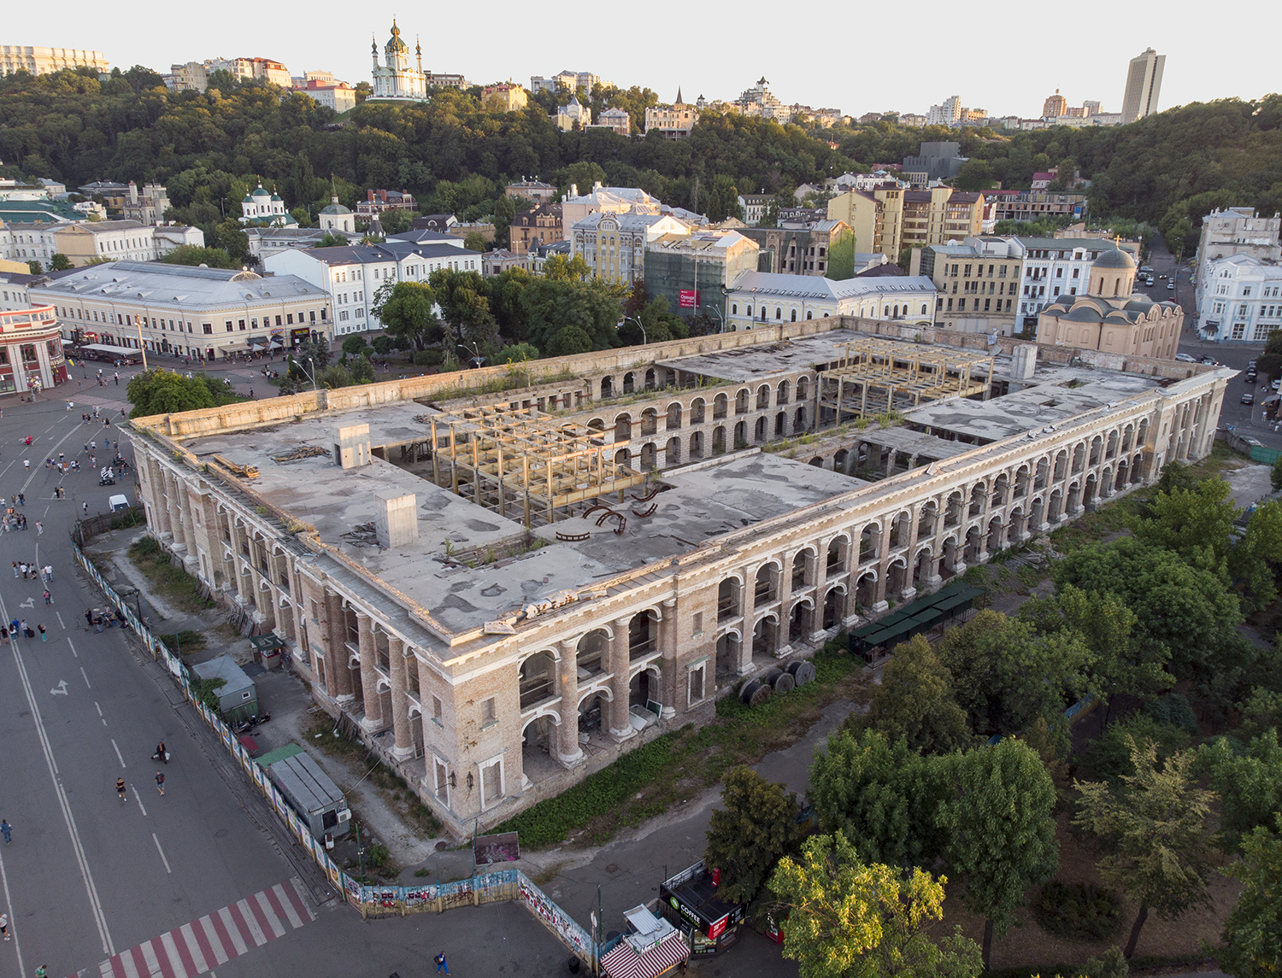
In the night of 8th February 2013 the roof of Hostynnyi Dvir has caught fire. Firefighters were extinguishing it for six hours and as a result the building got a serious damage, due to that all the tenants were resettled as the building needed reconstruction. It is believed that the fire was caused by the developer who immediately started the construction as per controversial project. The Revolution of Dignity had started in Ukraine later that year and the work had to be stopped in February 2014. That month the trials against Ukrrestavratsiia had started and later the approval of the reconstruction was revoked and their ownership of the building was declared as illegal.
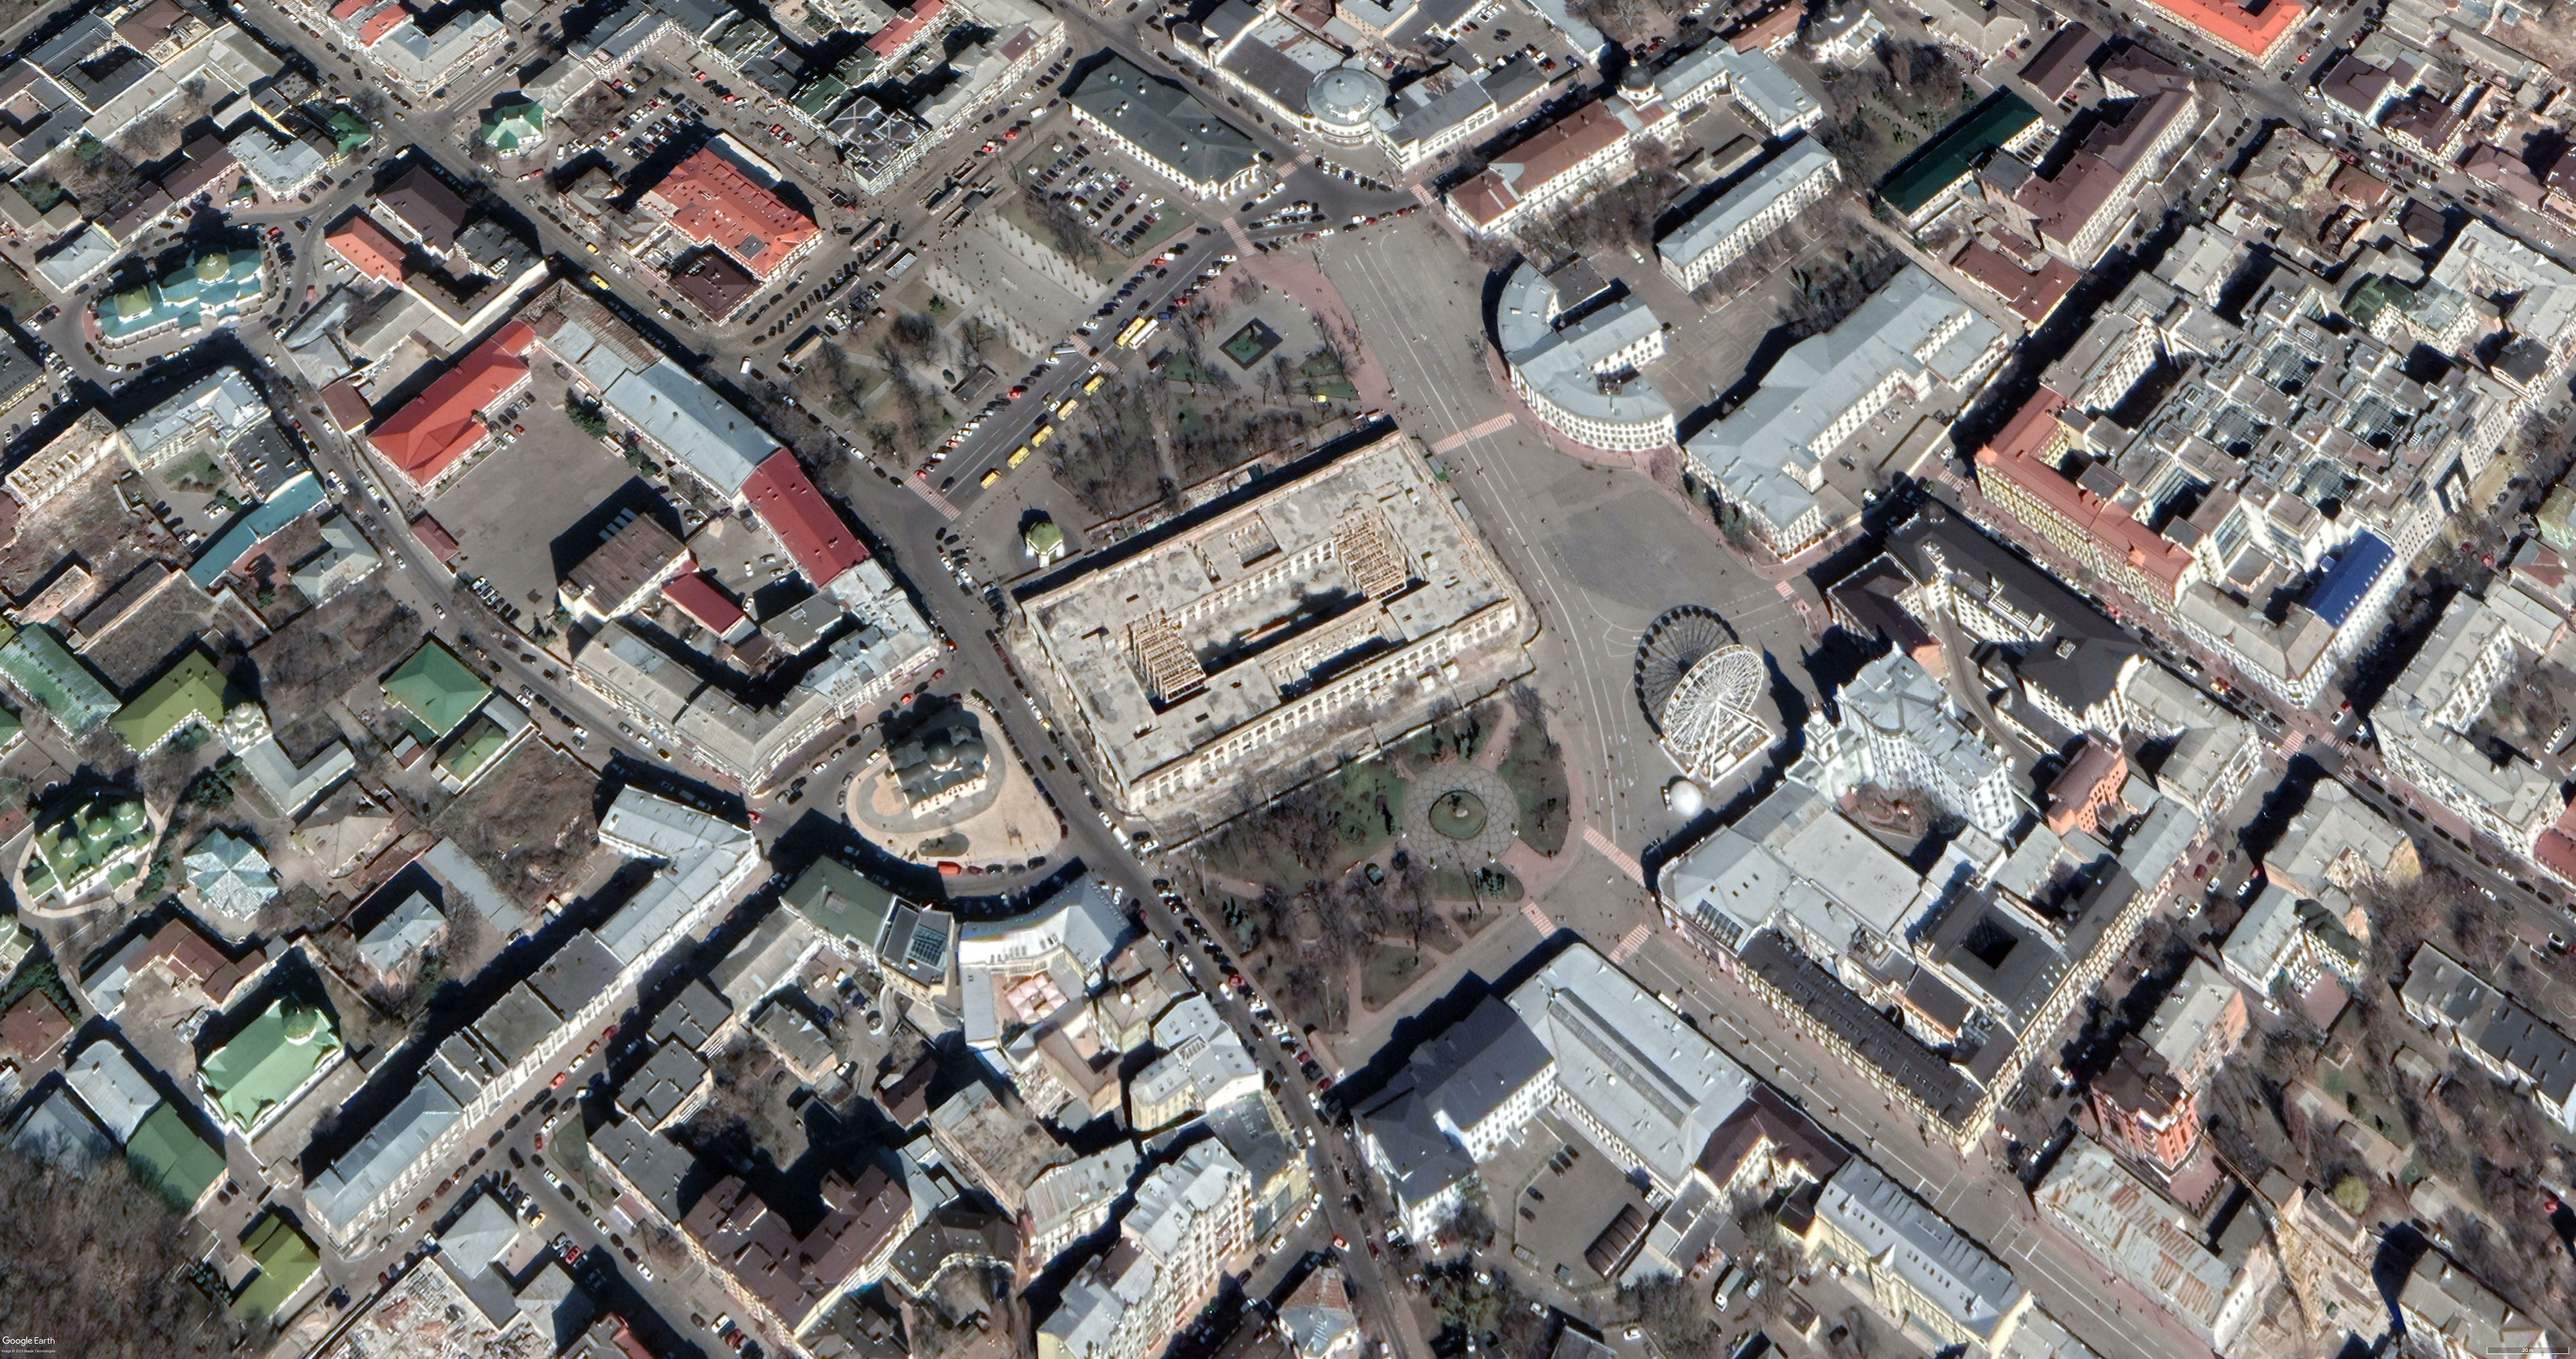
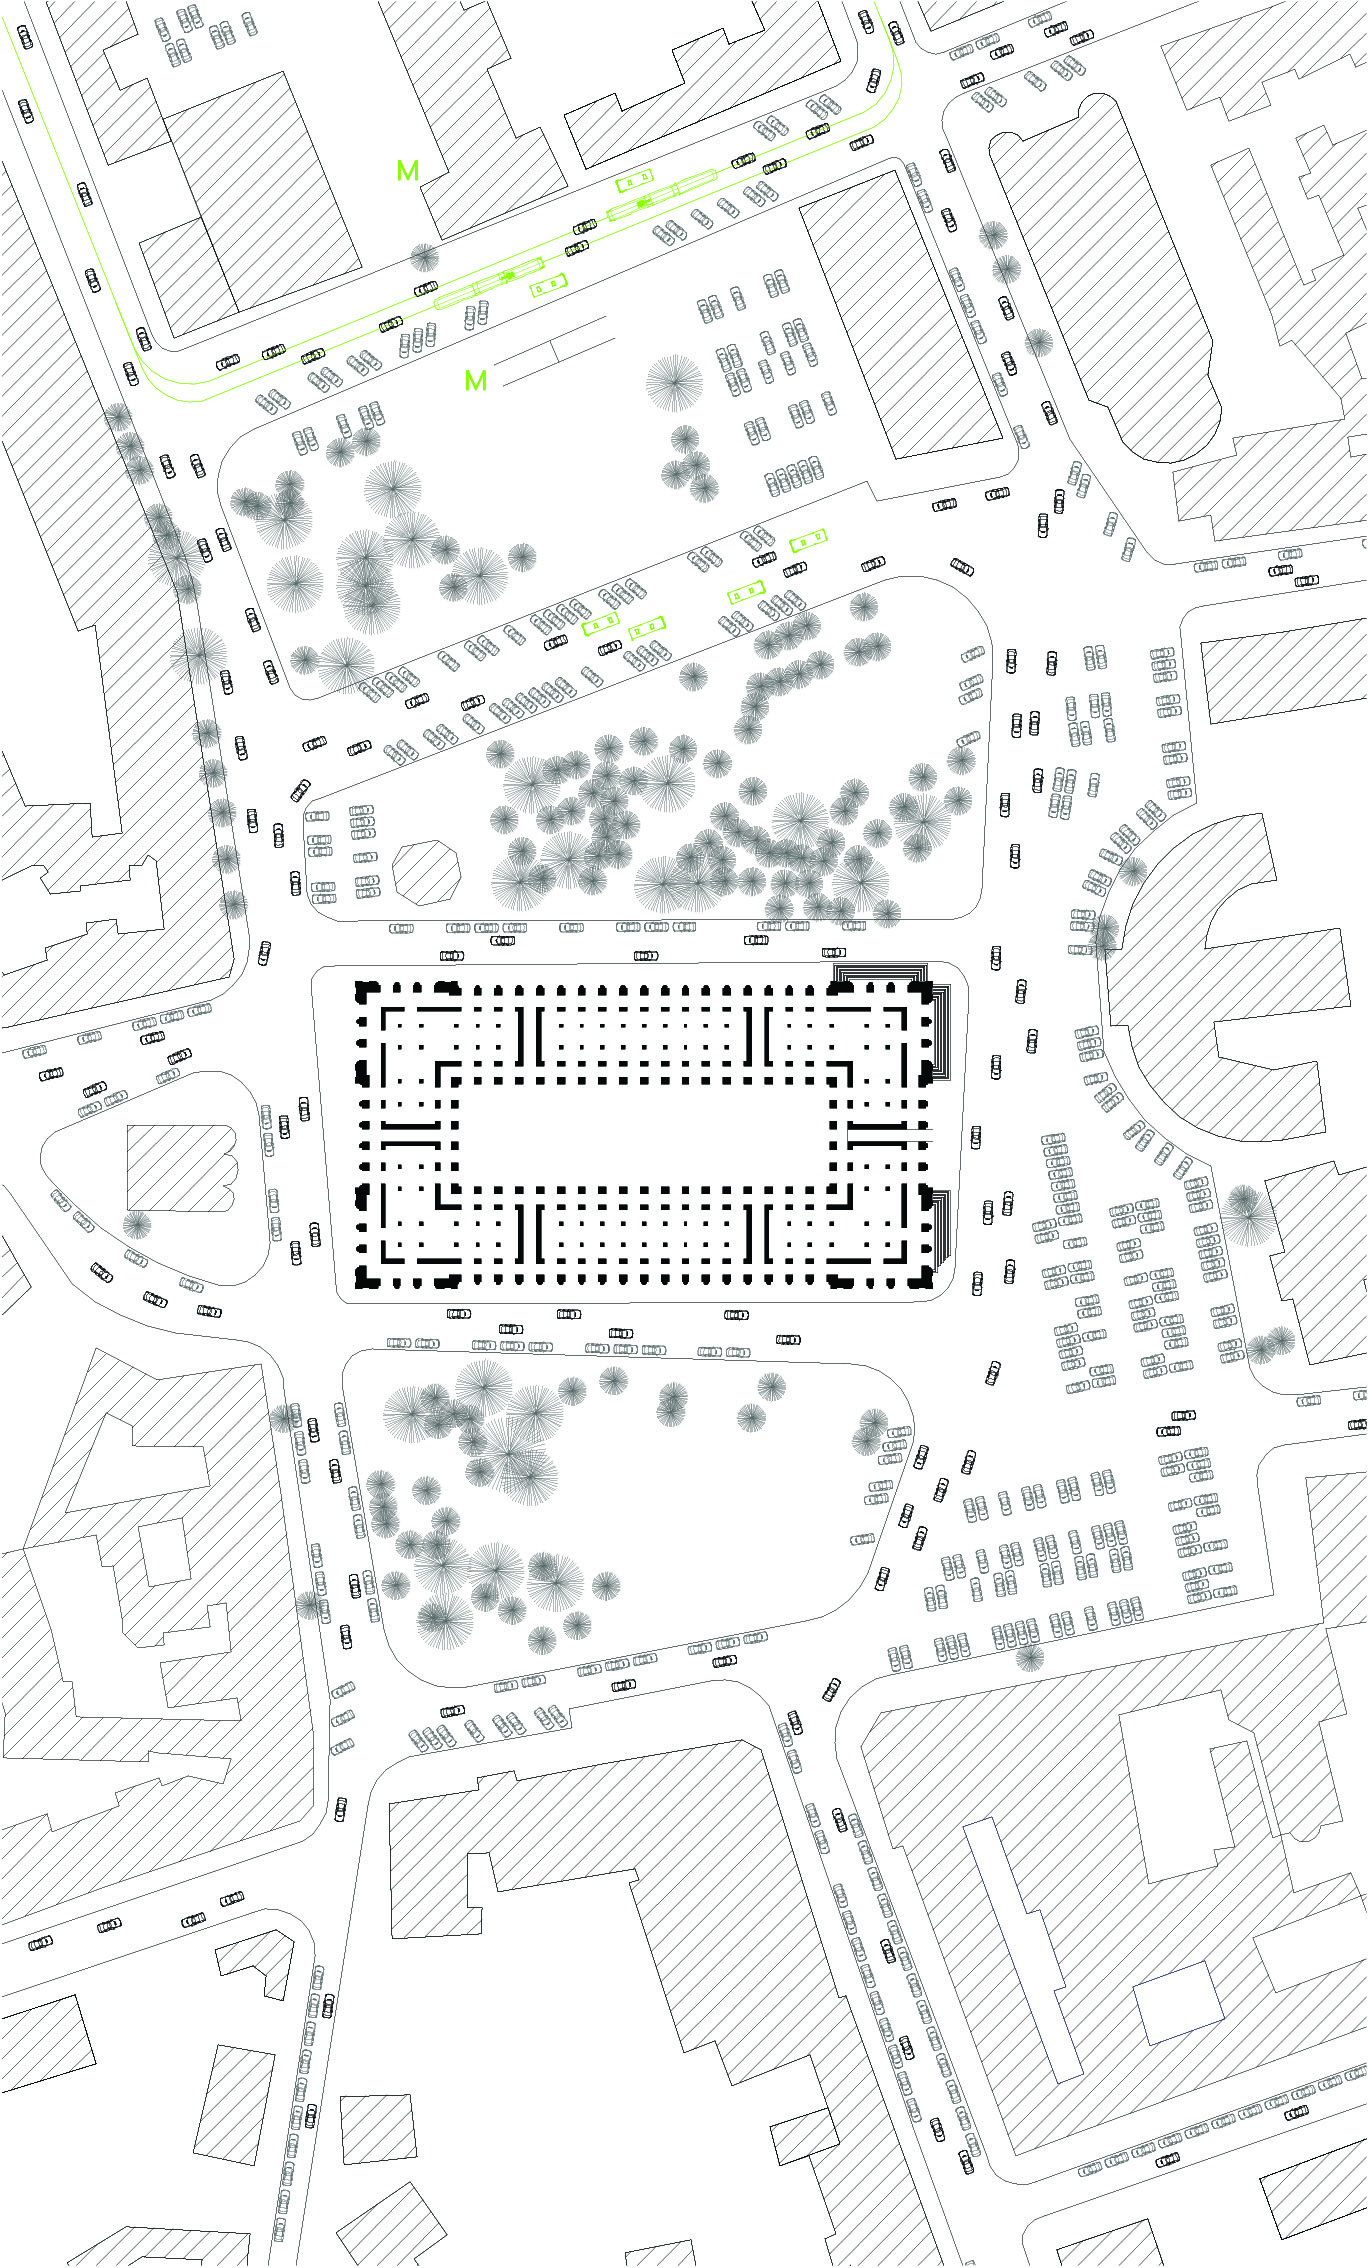
current situation and traffic
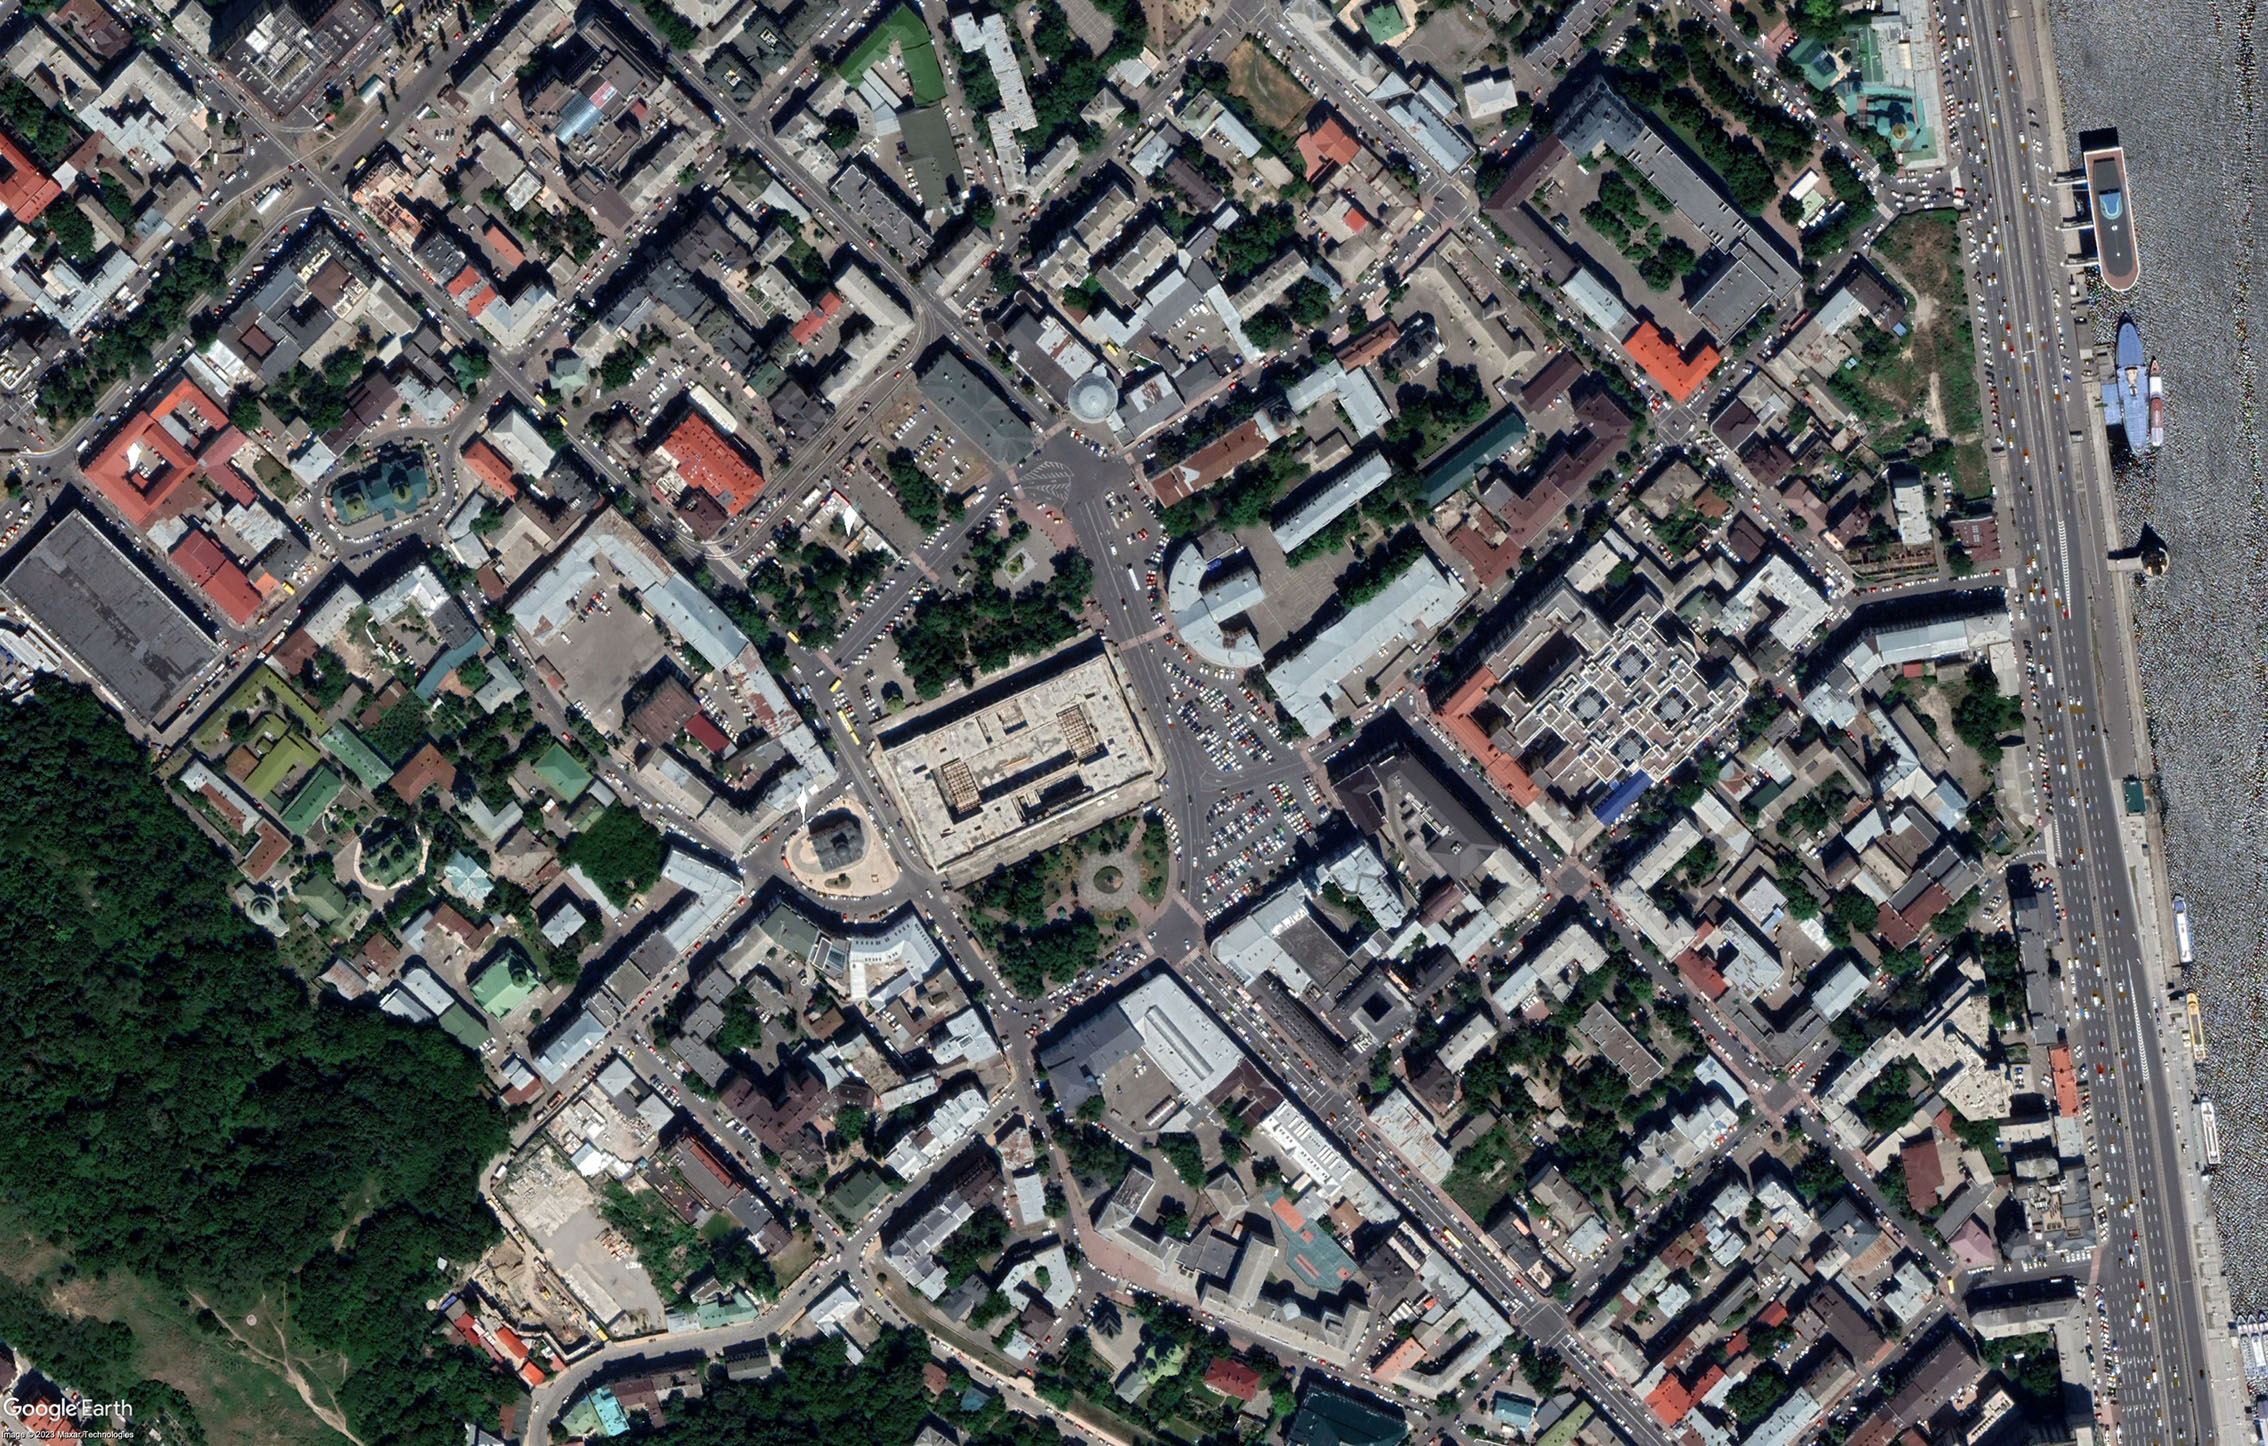
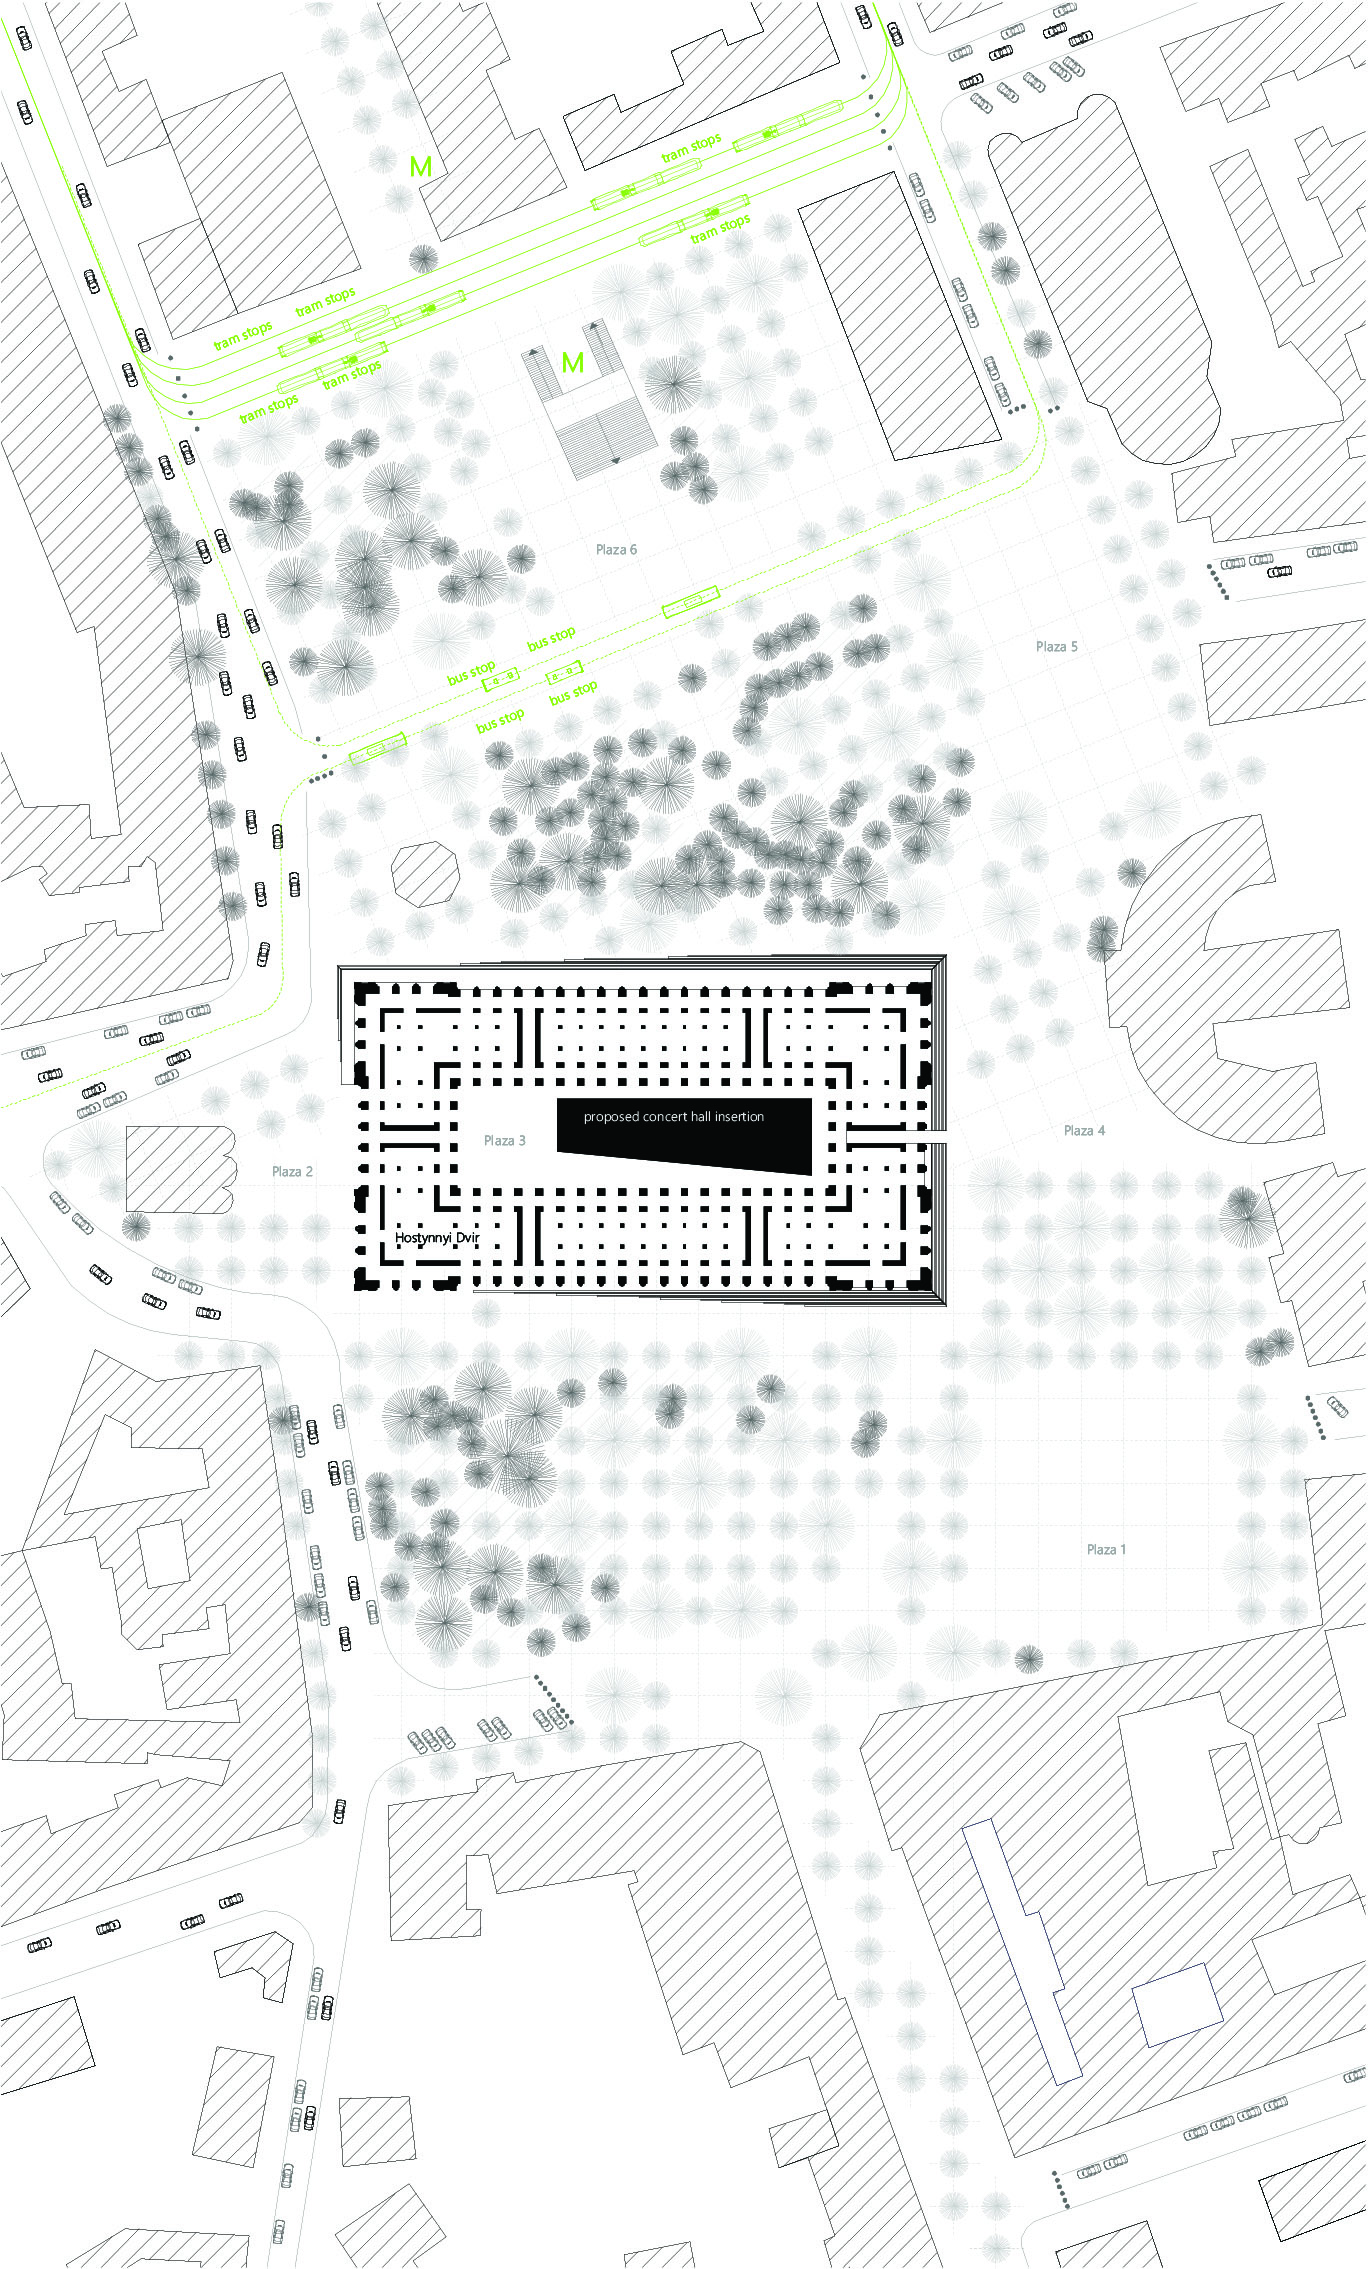
proposed redevelopment into a sustainable transportation hub and public space with scattered public plazas and improved landscaping
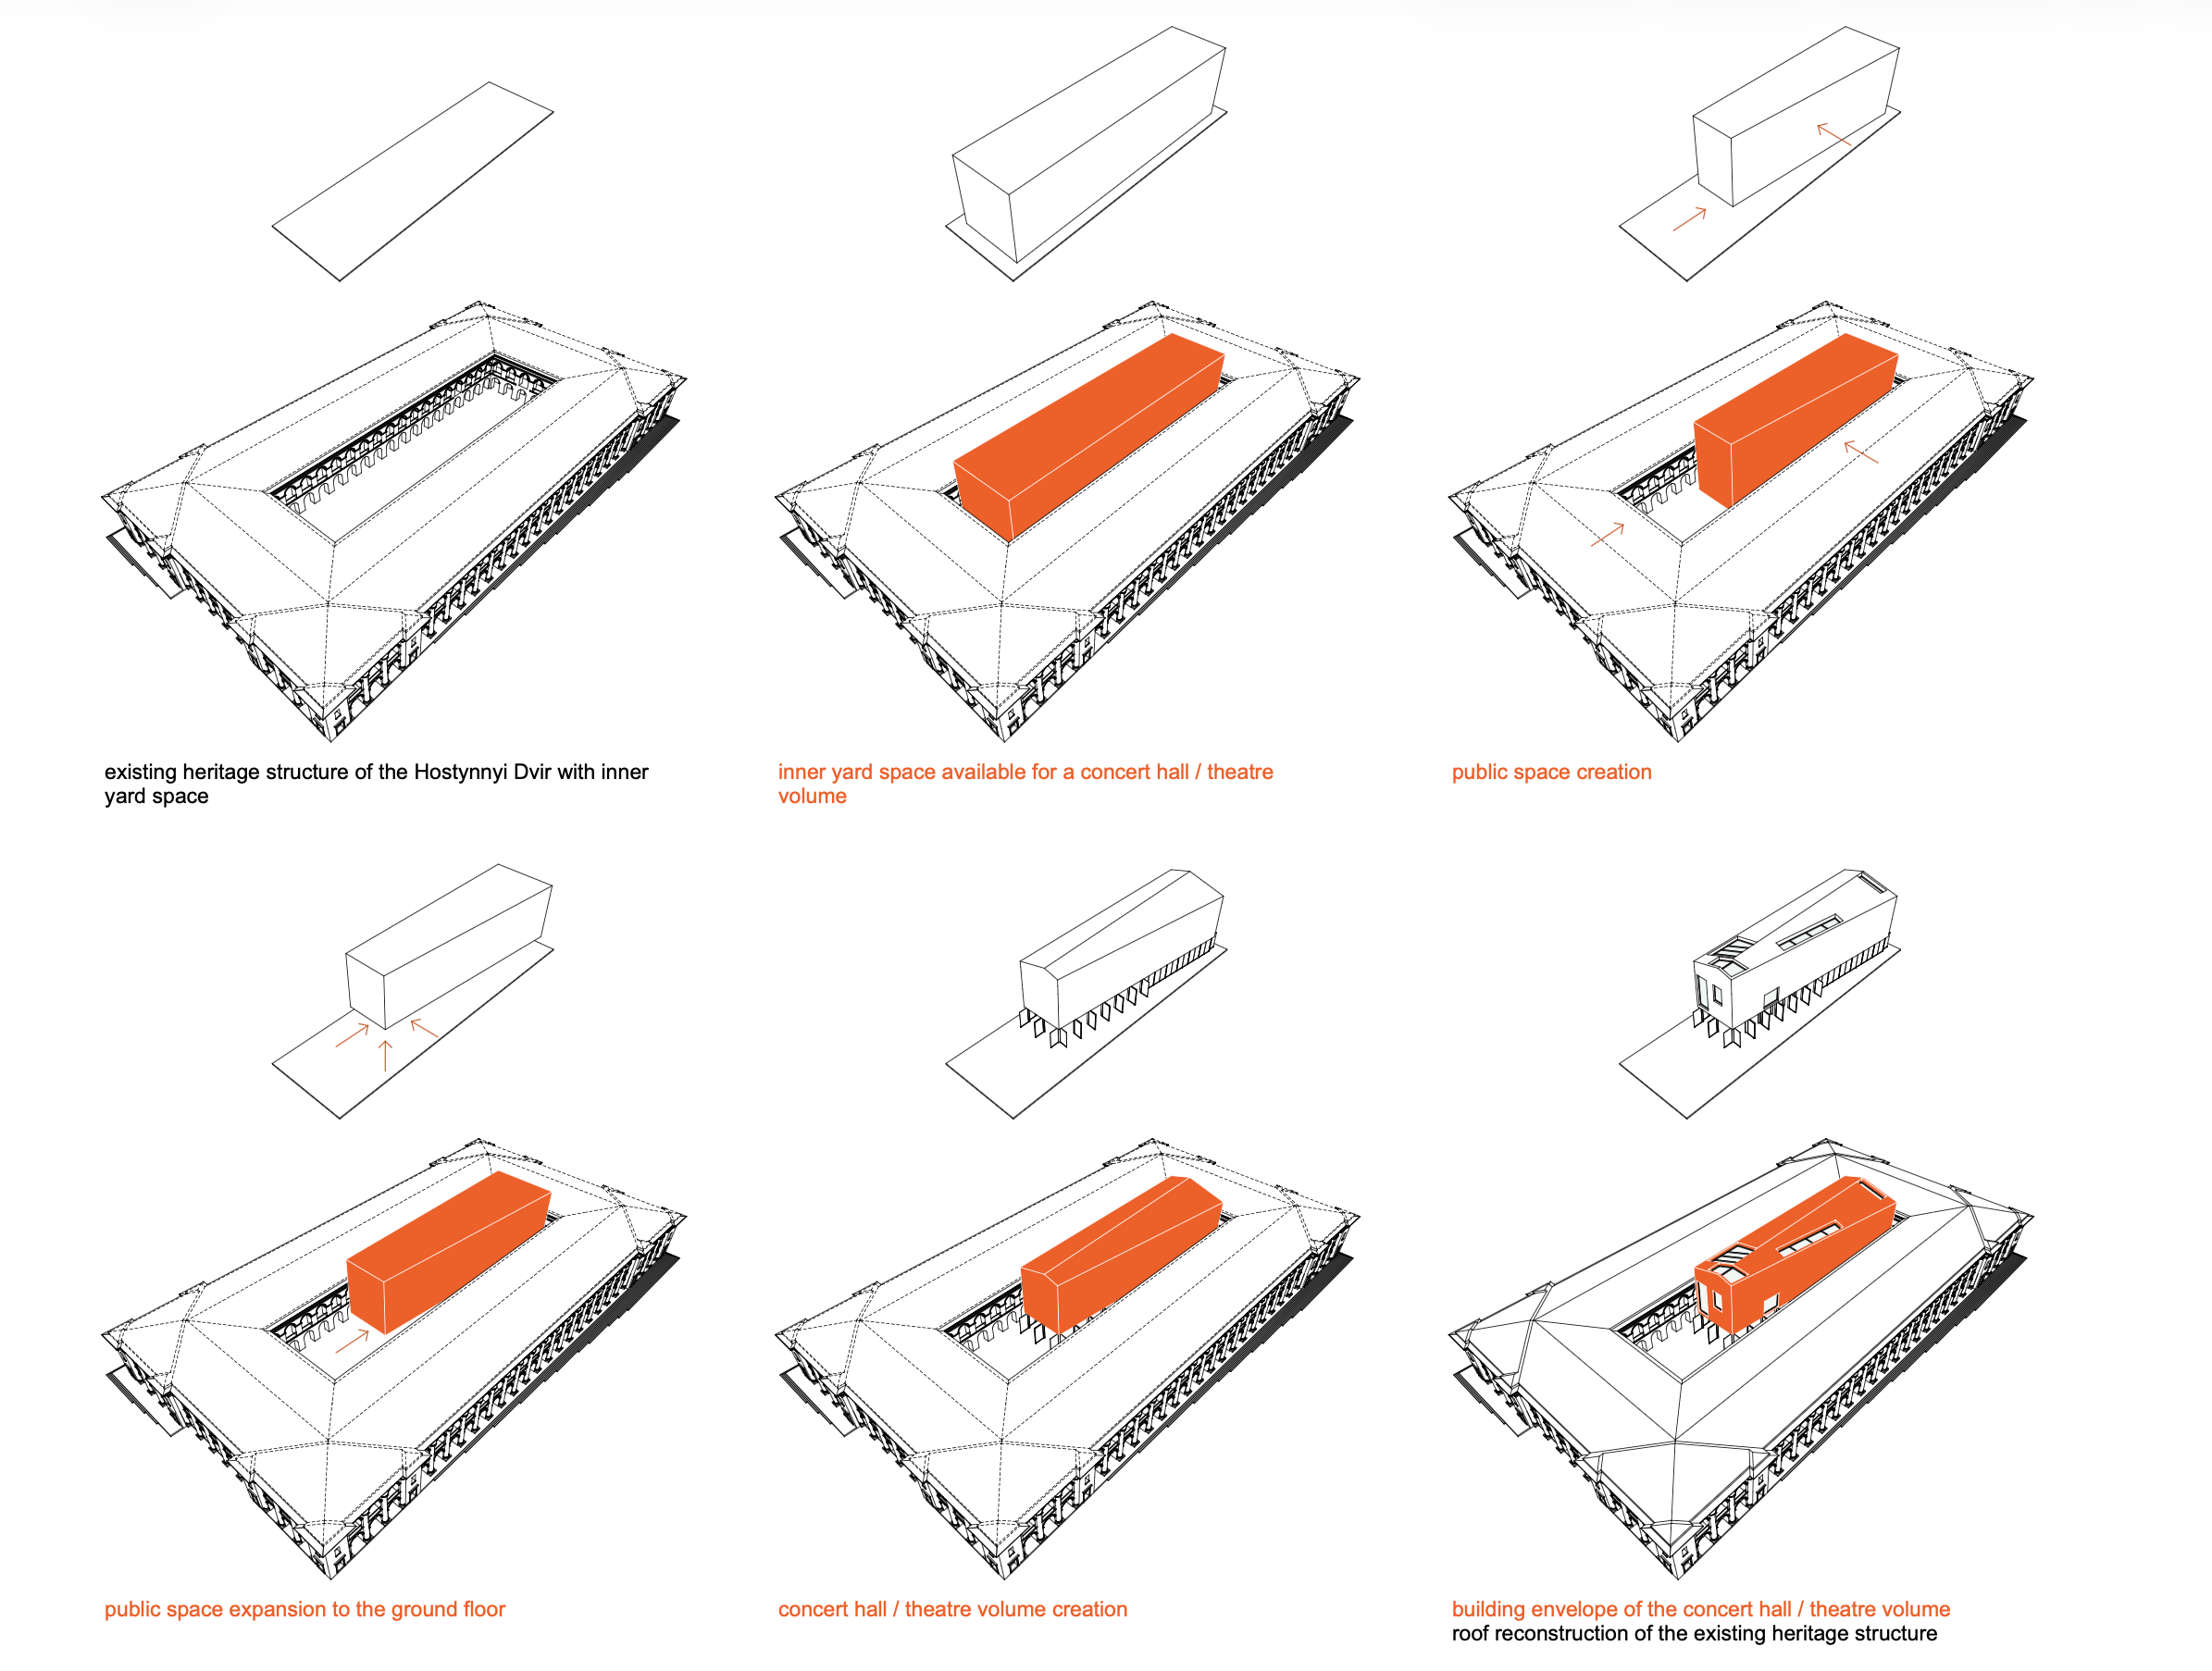
form creation diagram
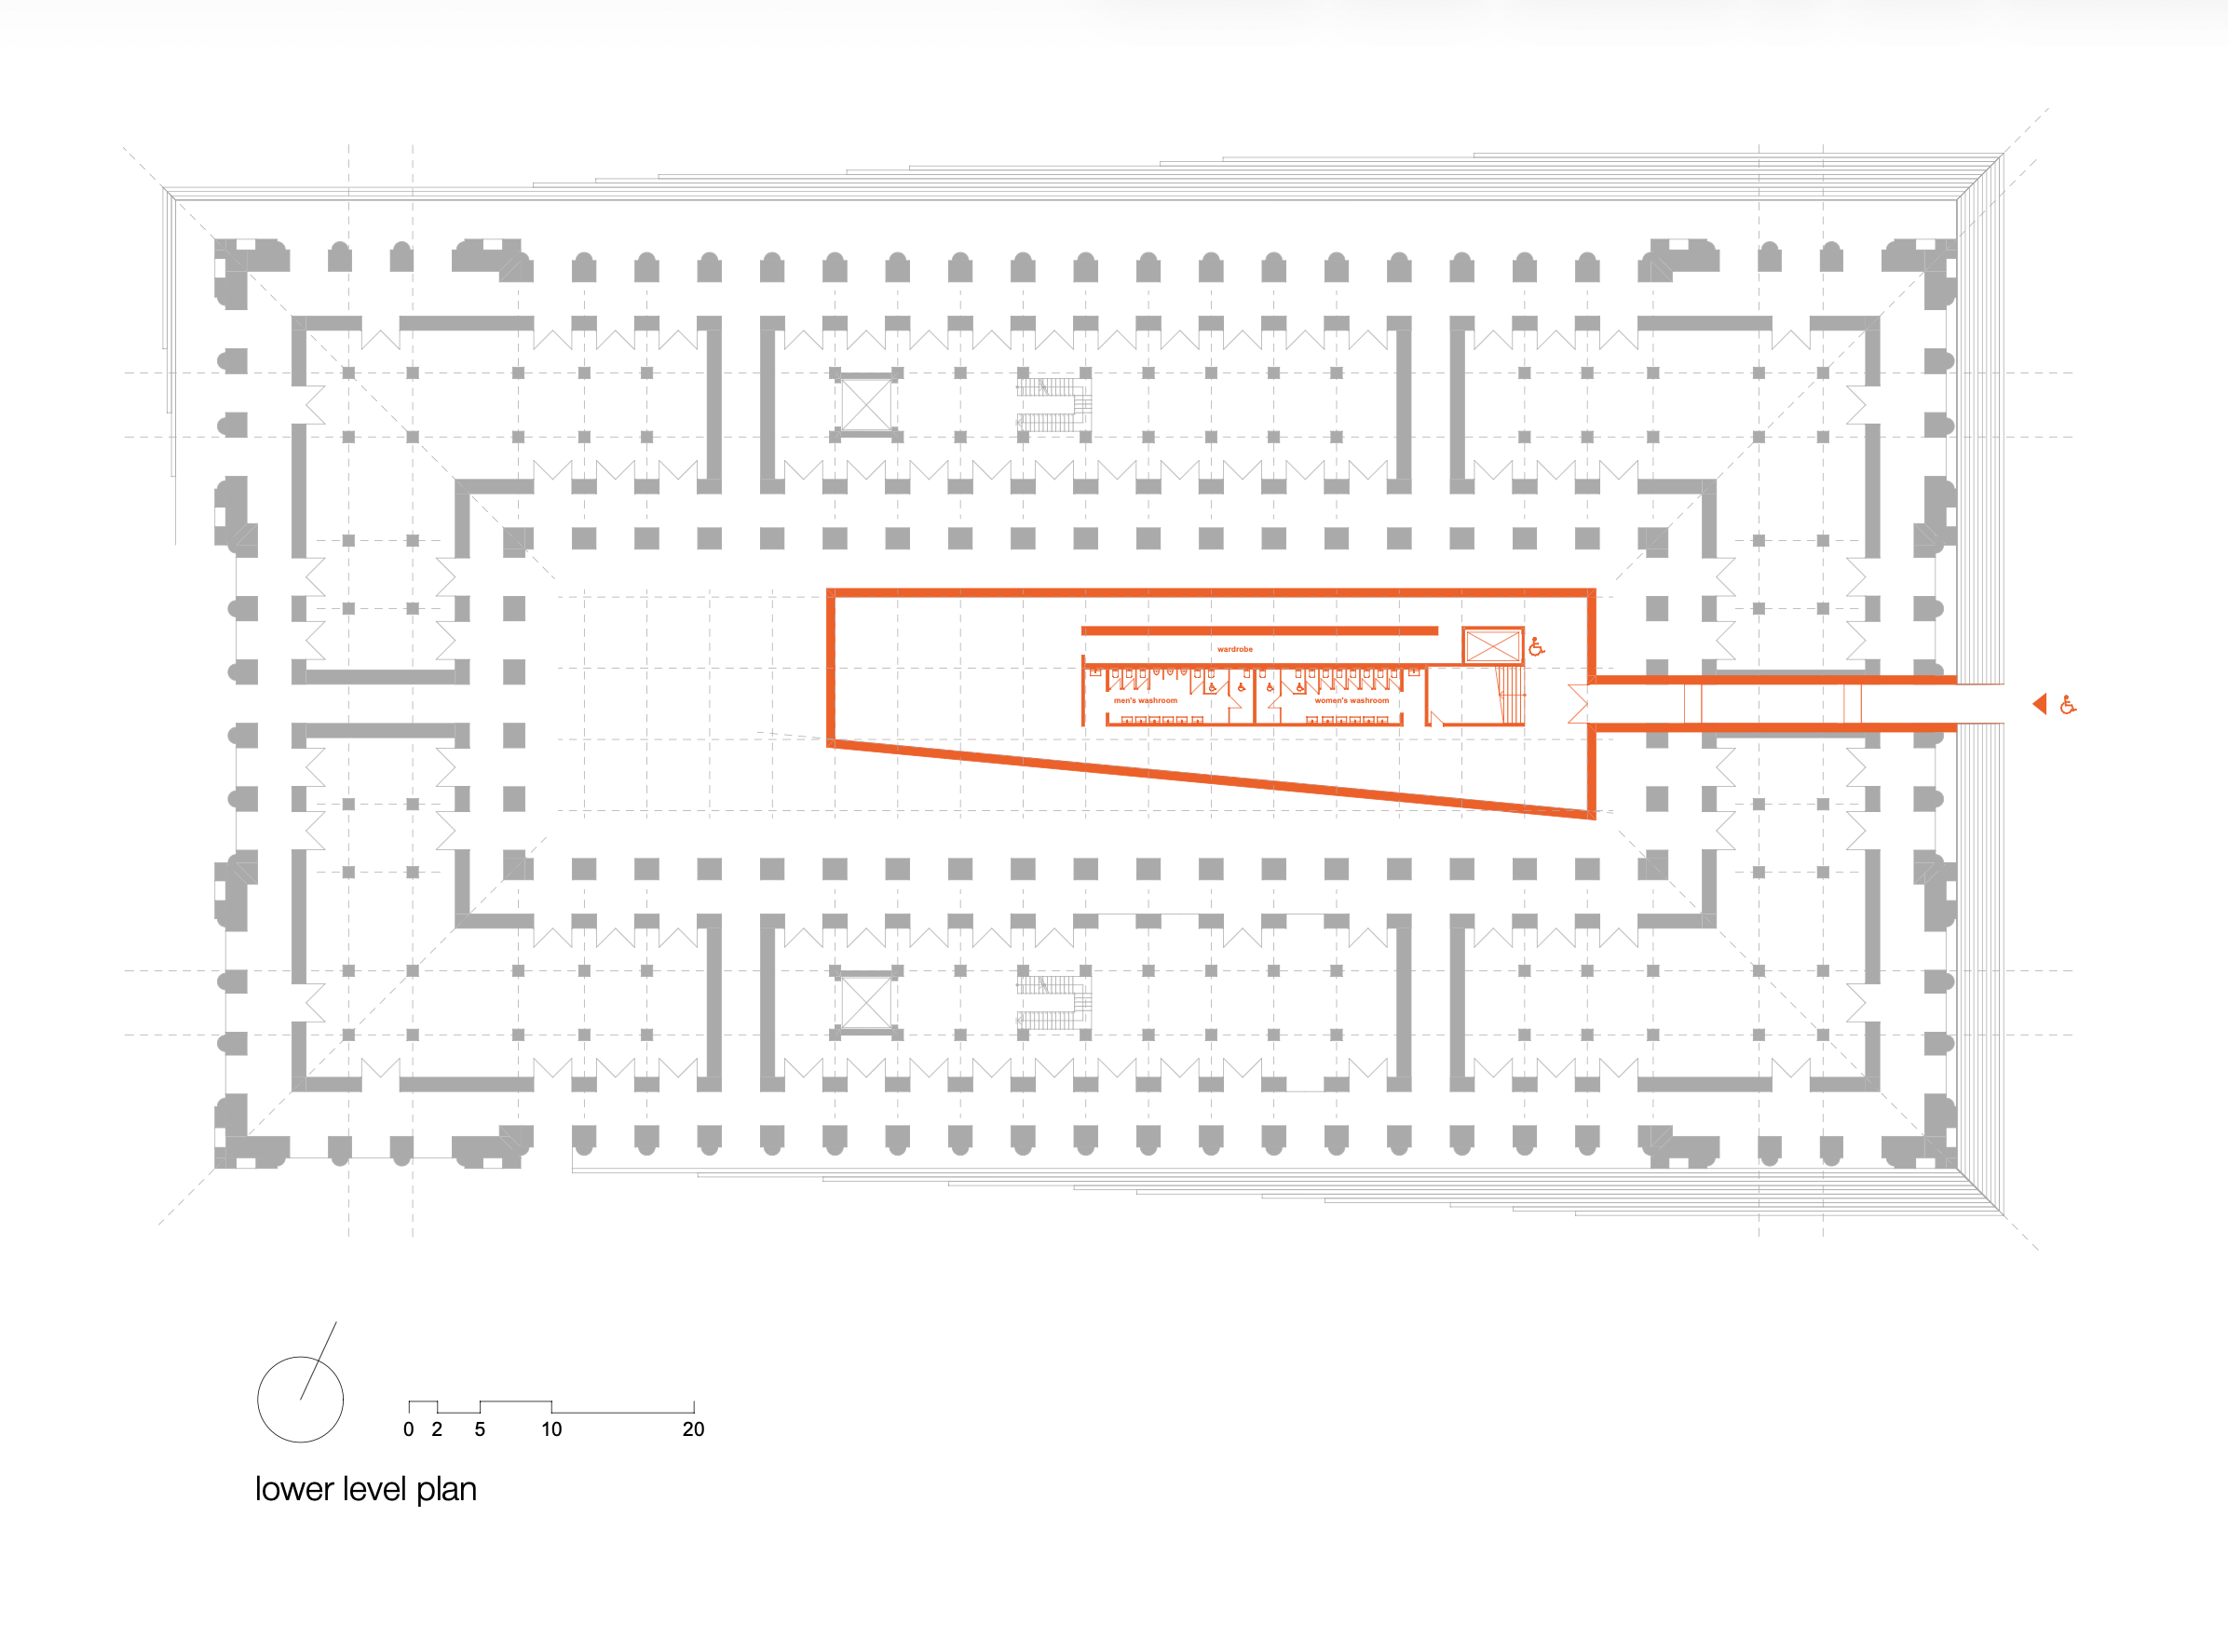
lower level plan
ground level plan
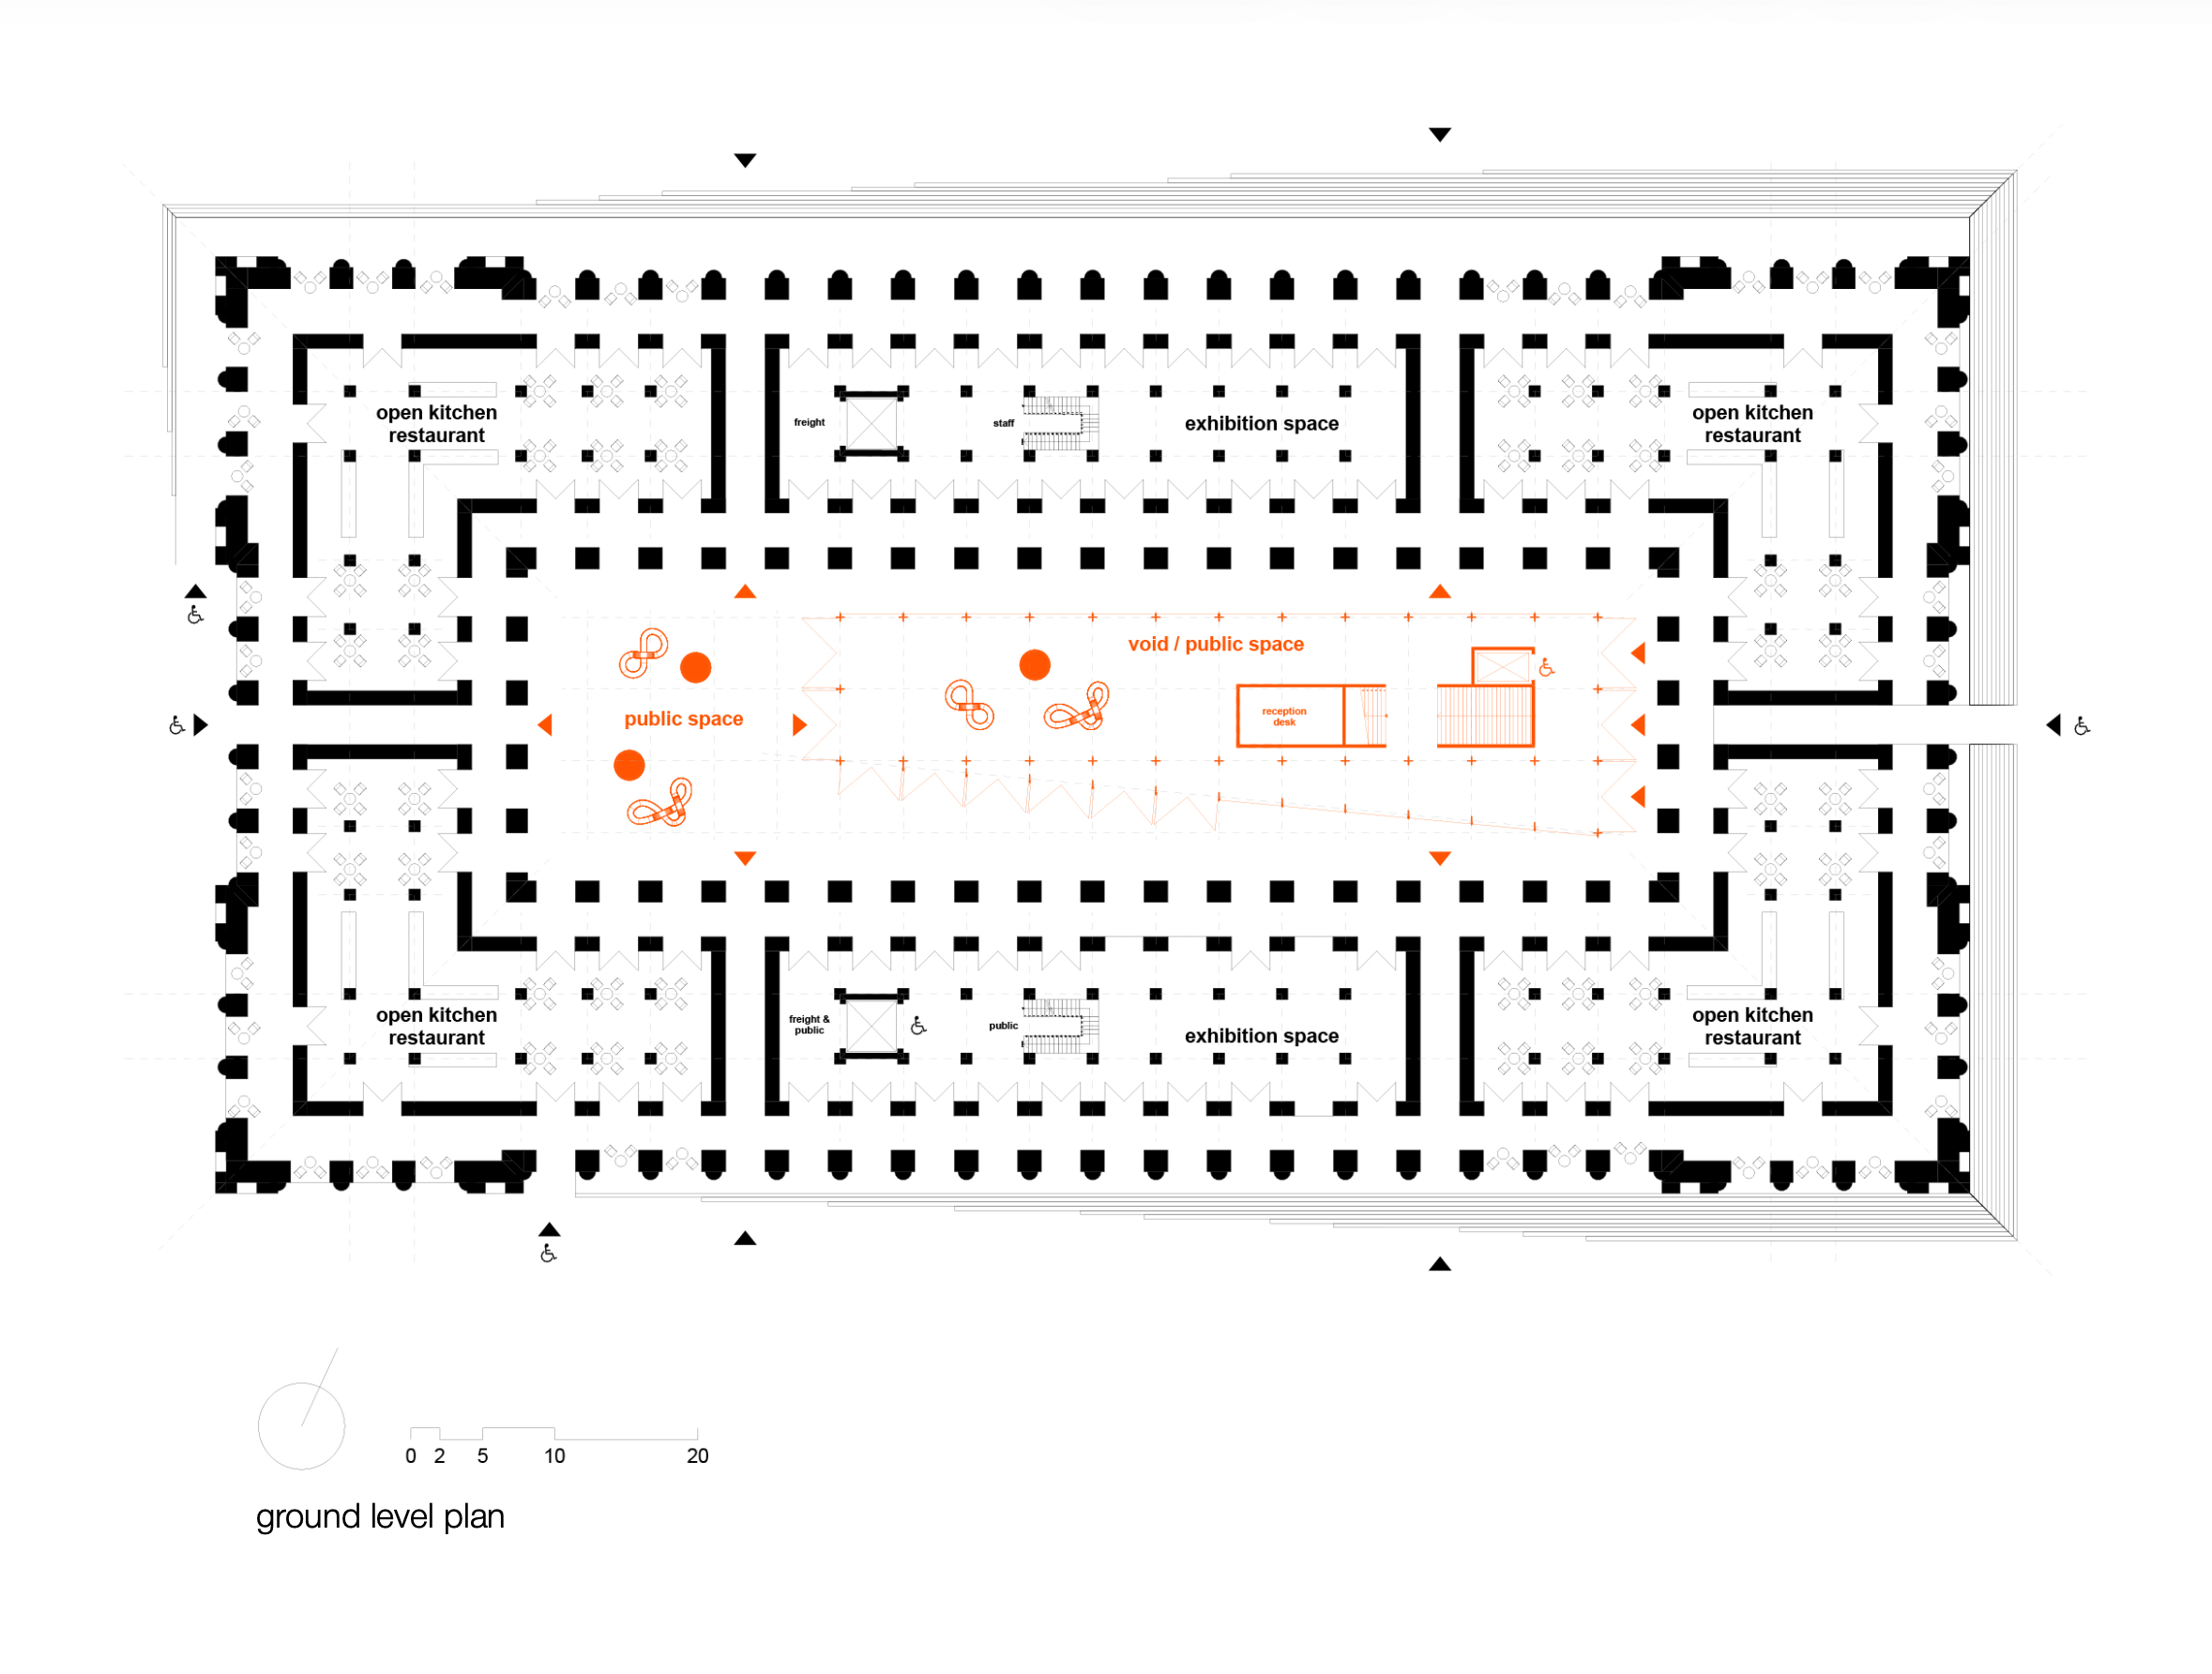
* credits for molo design furniture
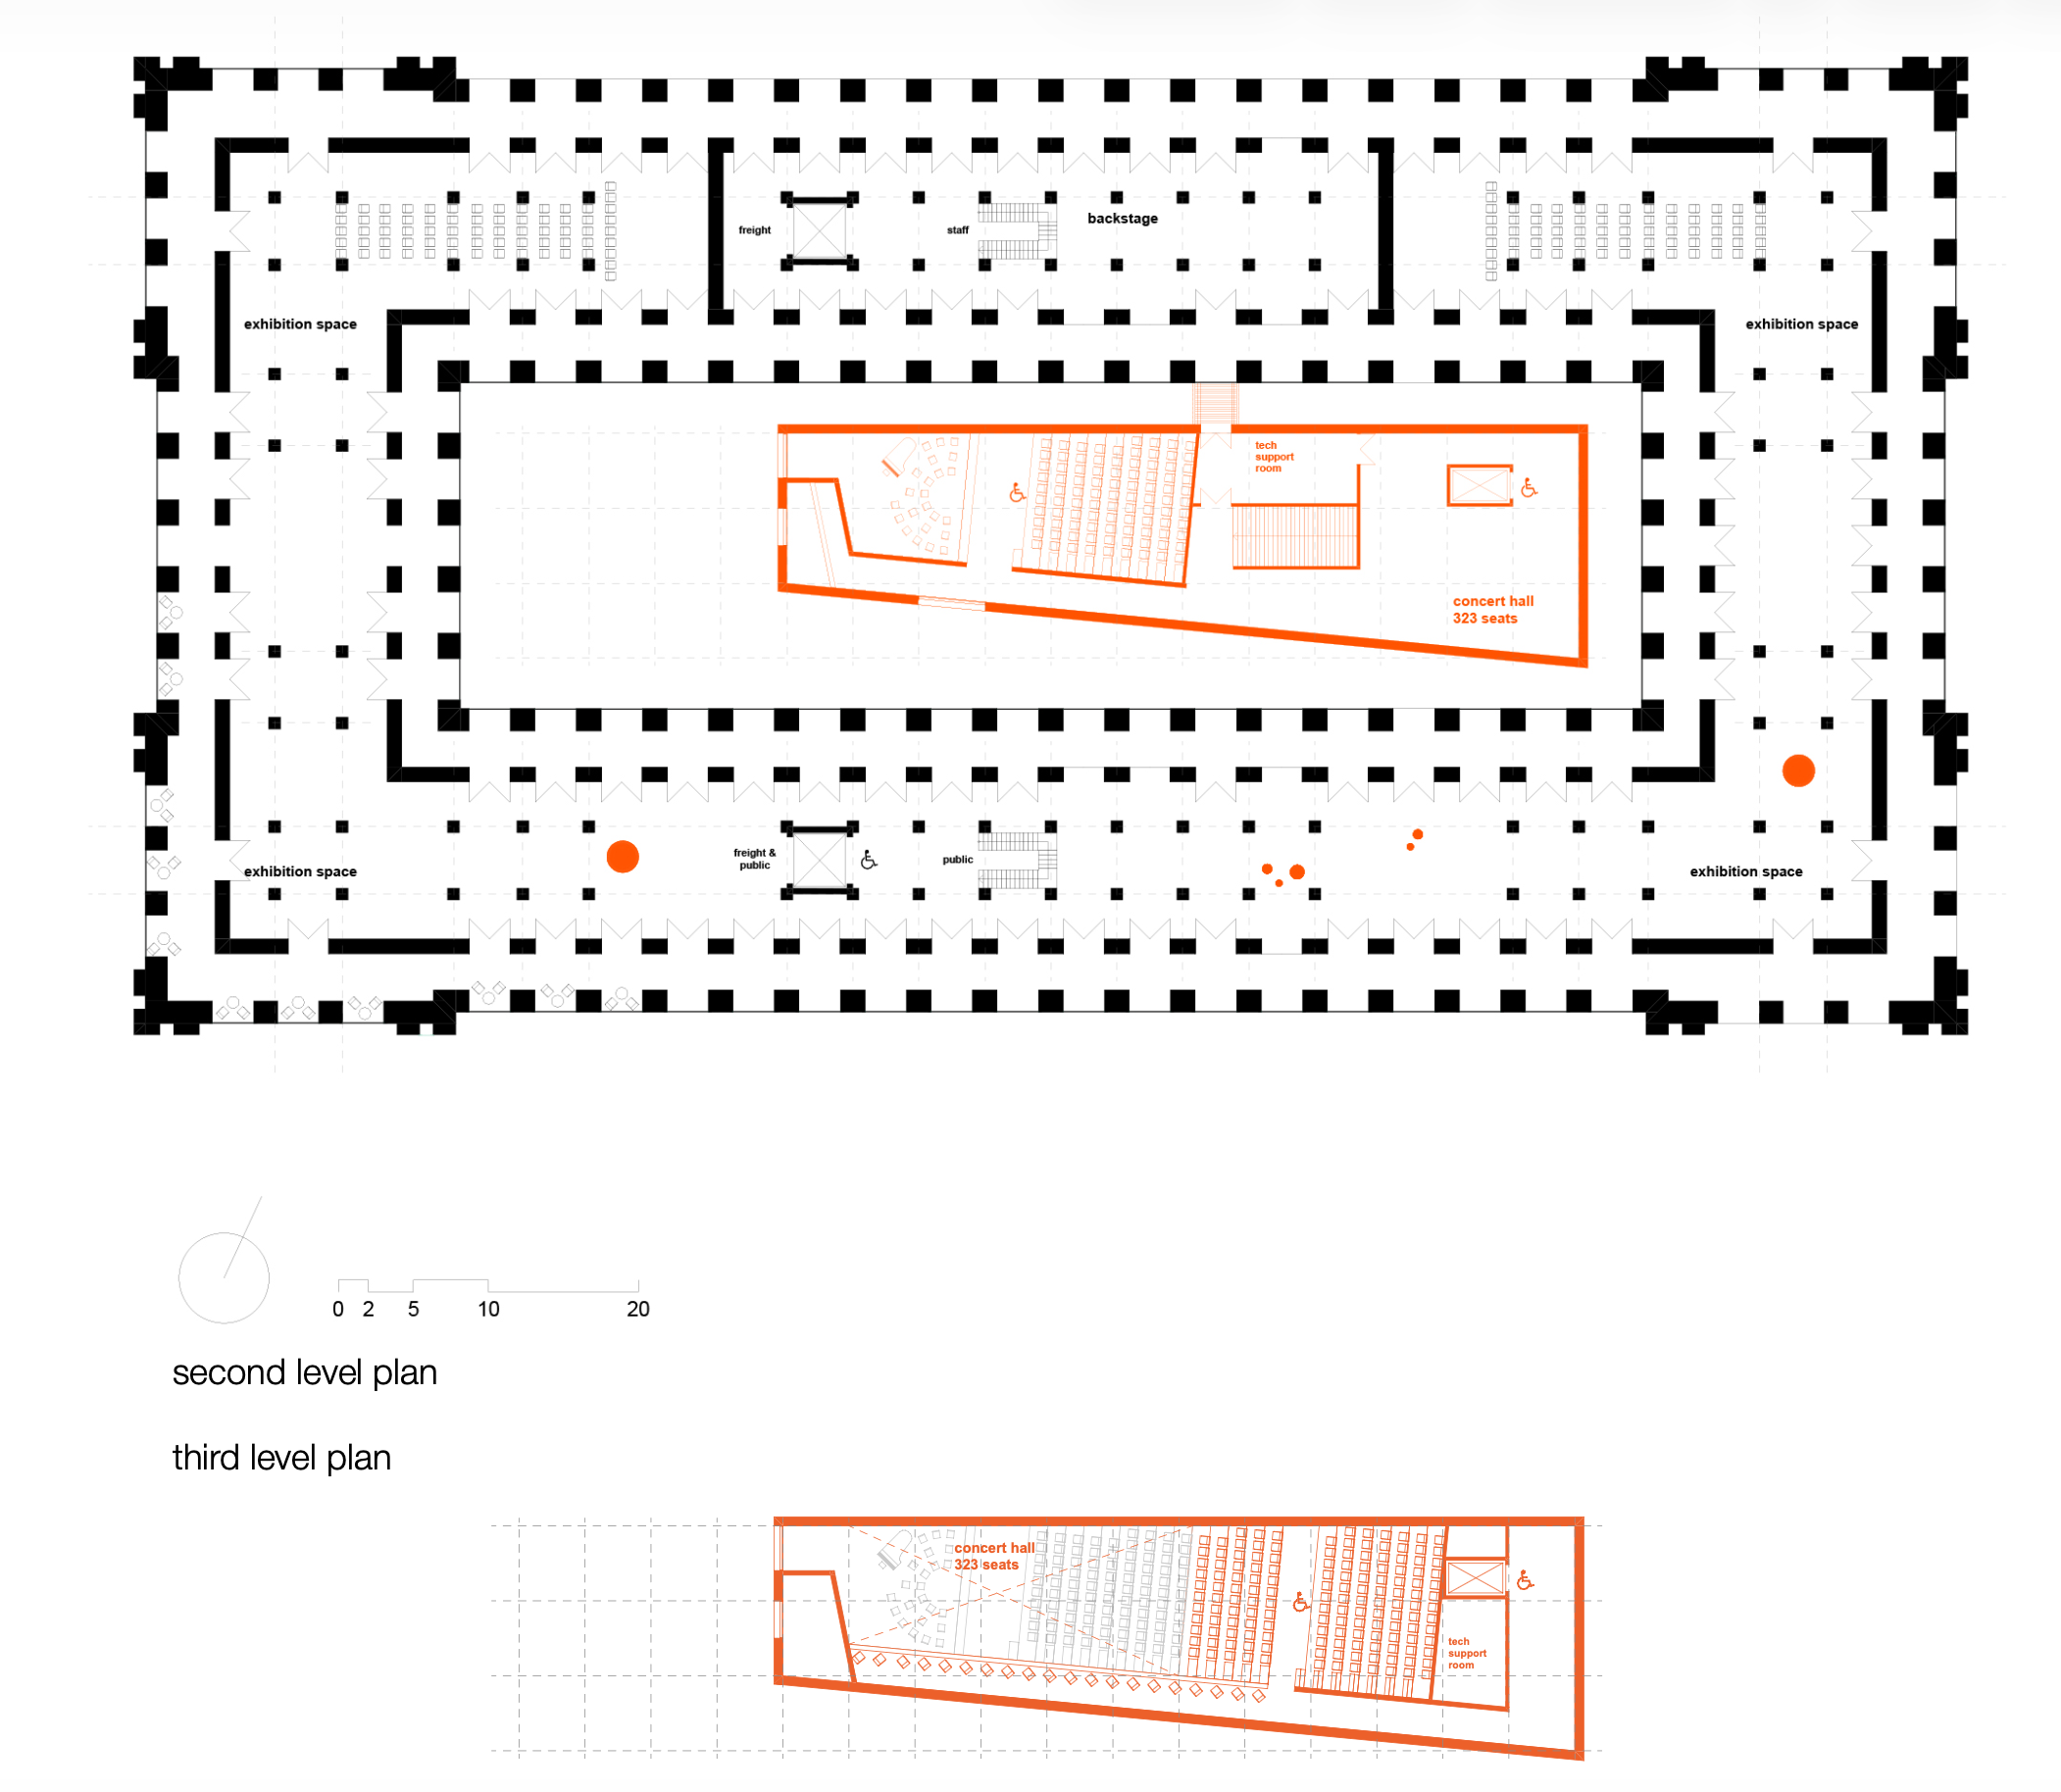
second level plan
third level plan
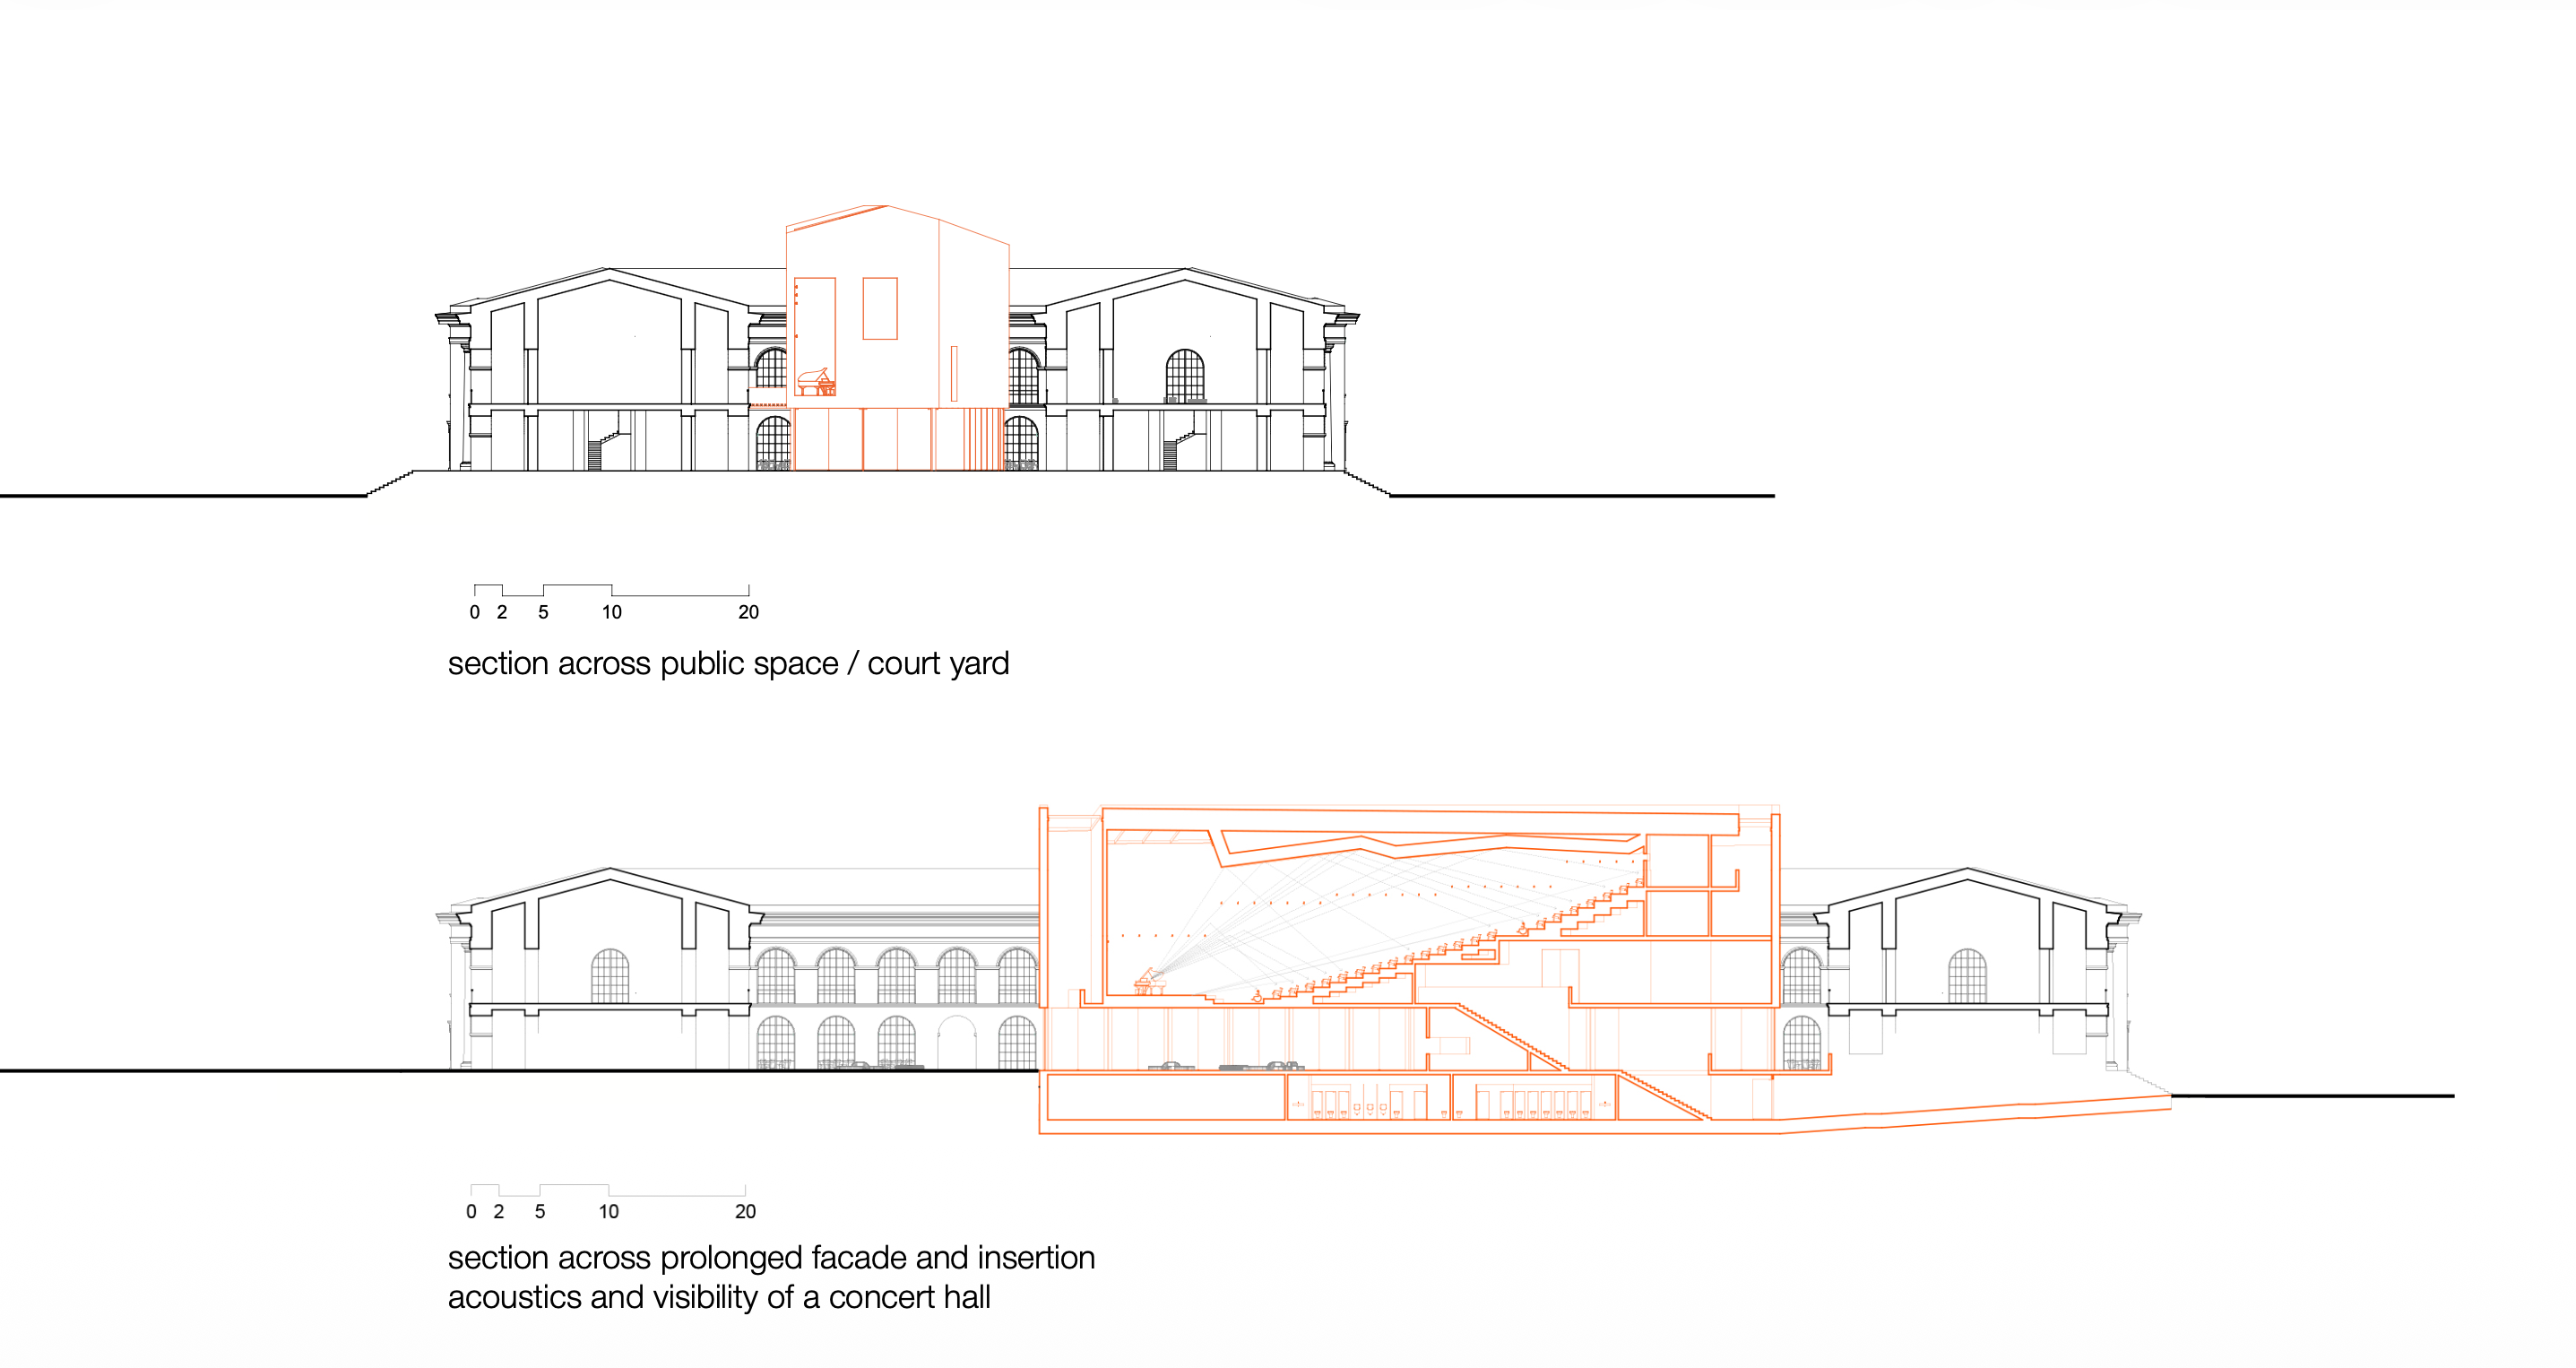
section across public space / court yard
section across prolonged facade and insertion / acoustics and visibility of a concert hall
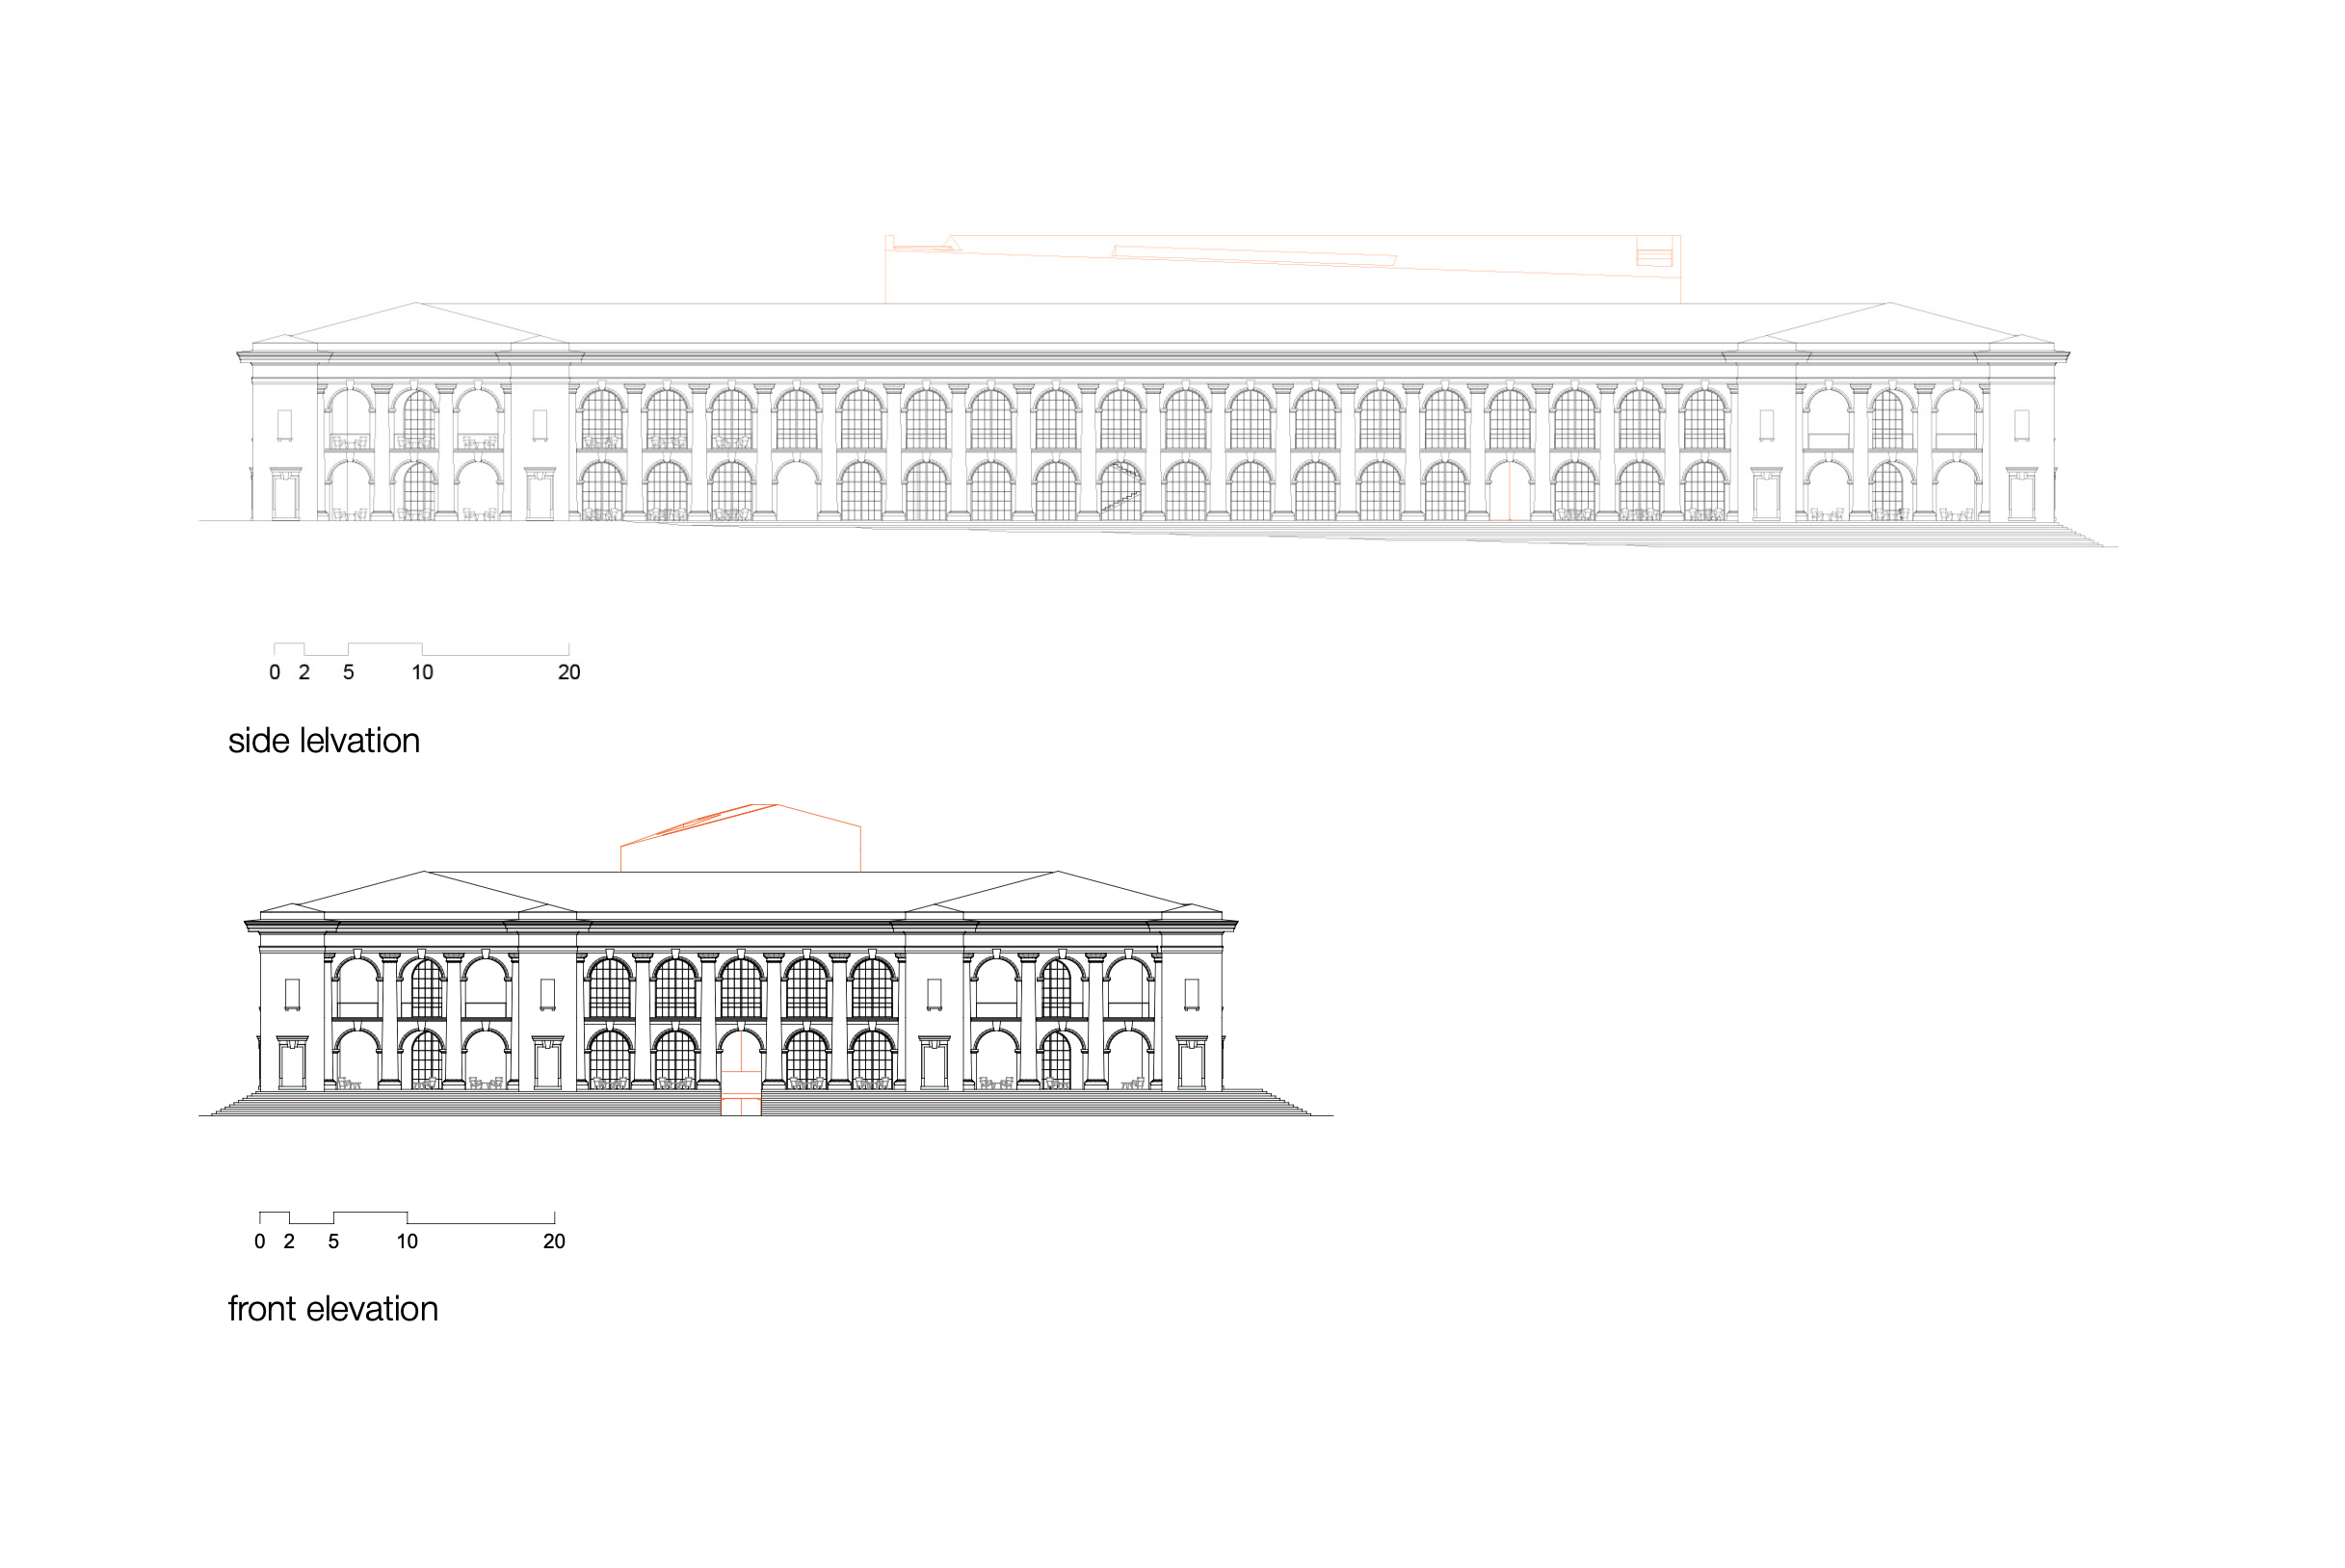
side elevation
front elevation
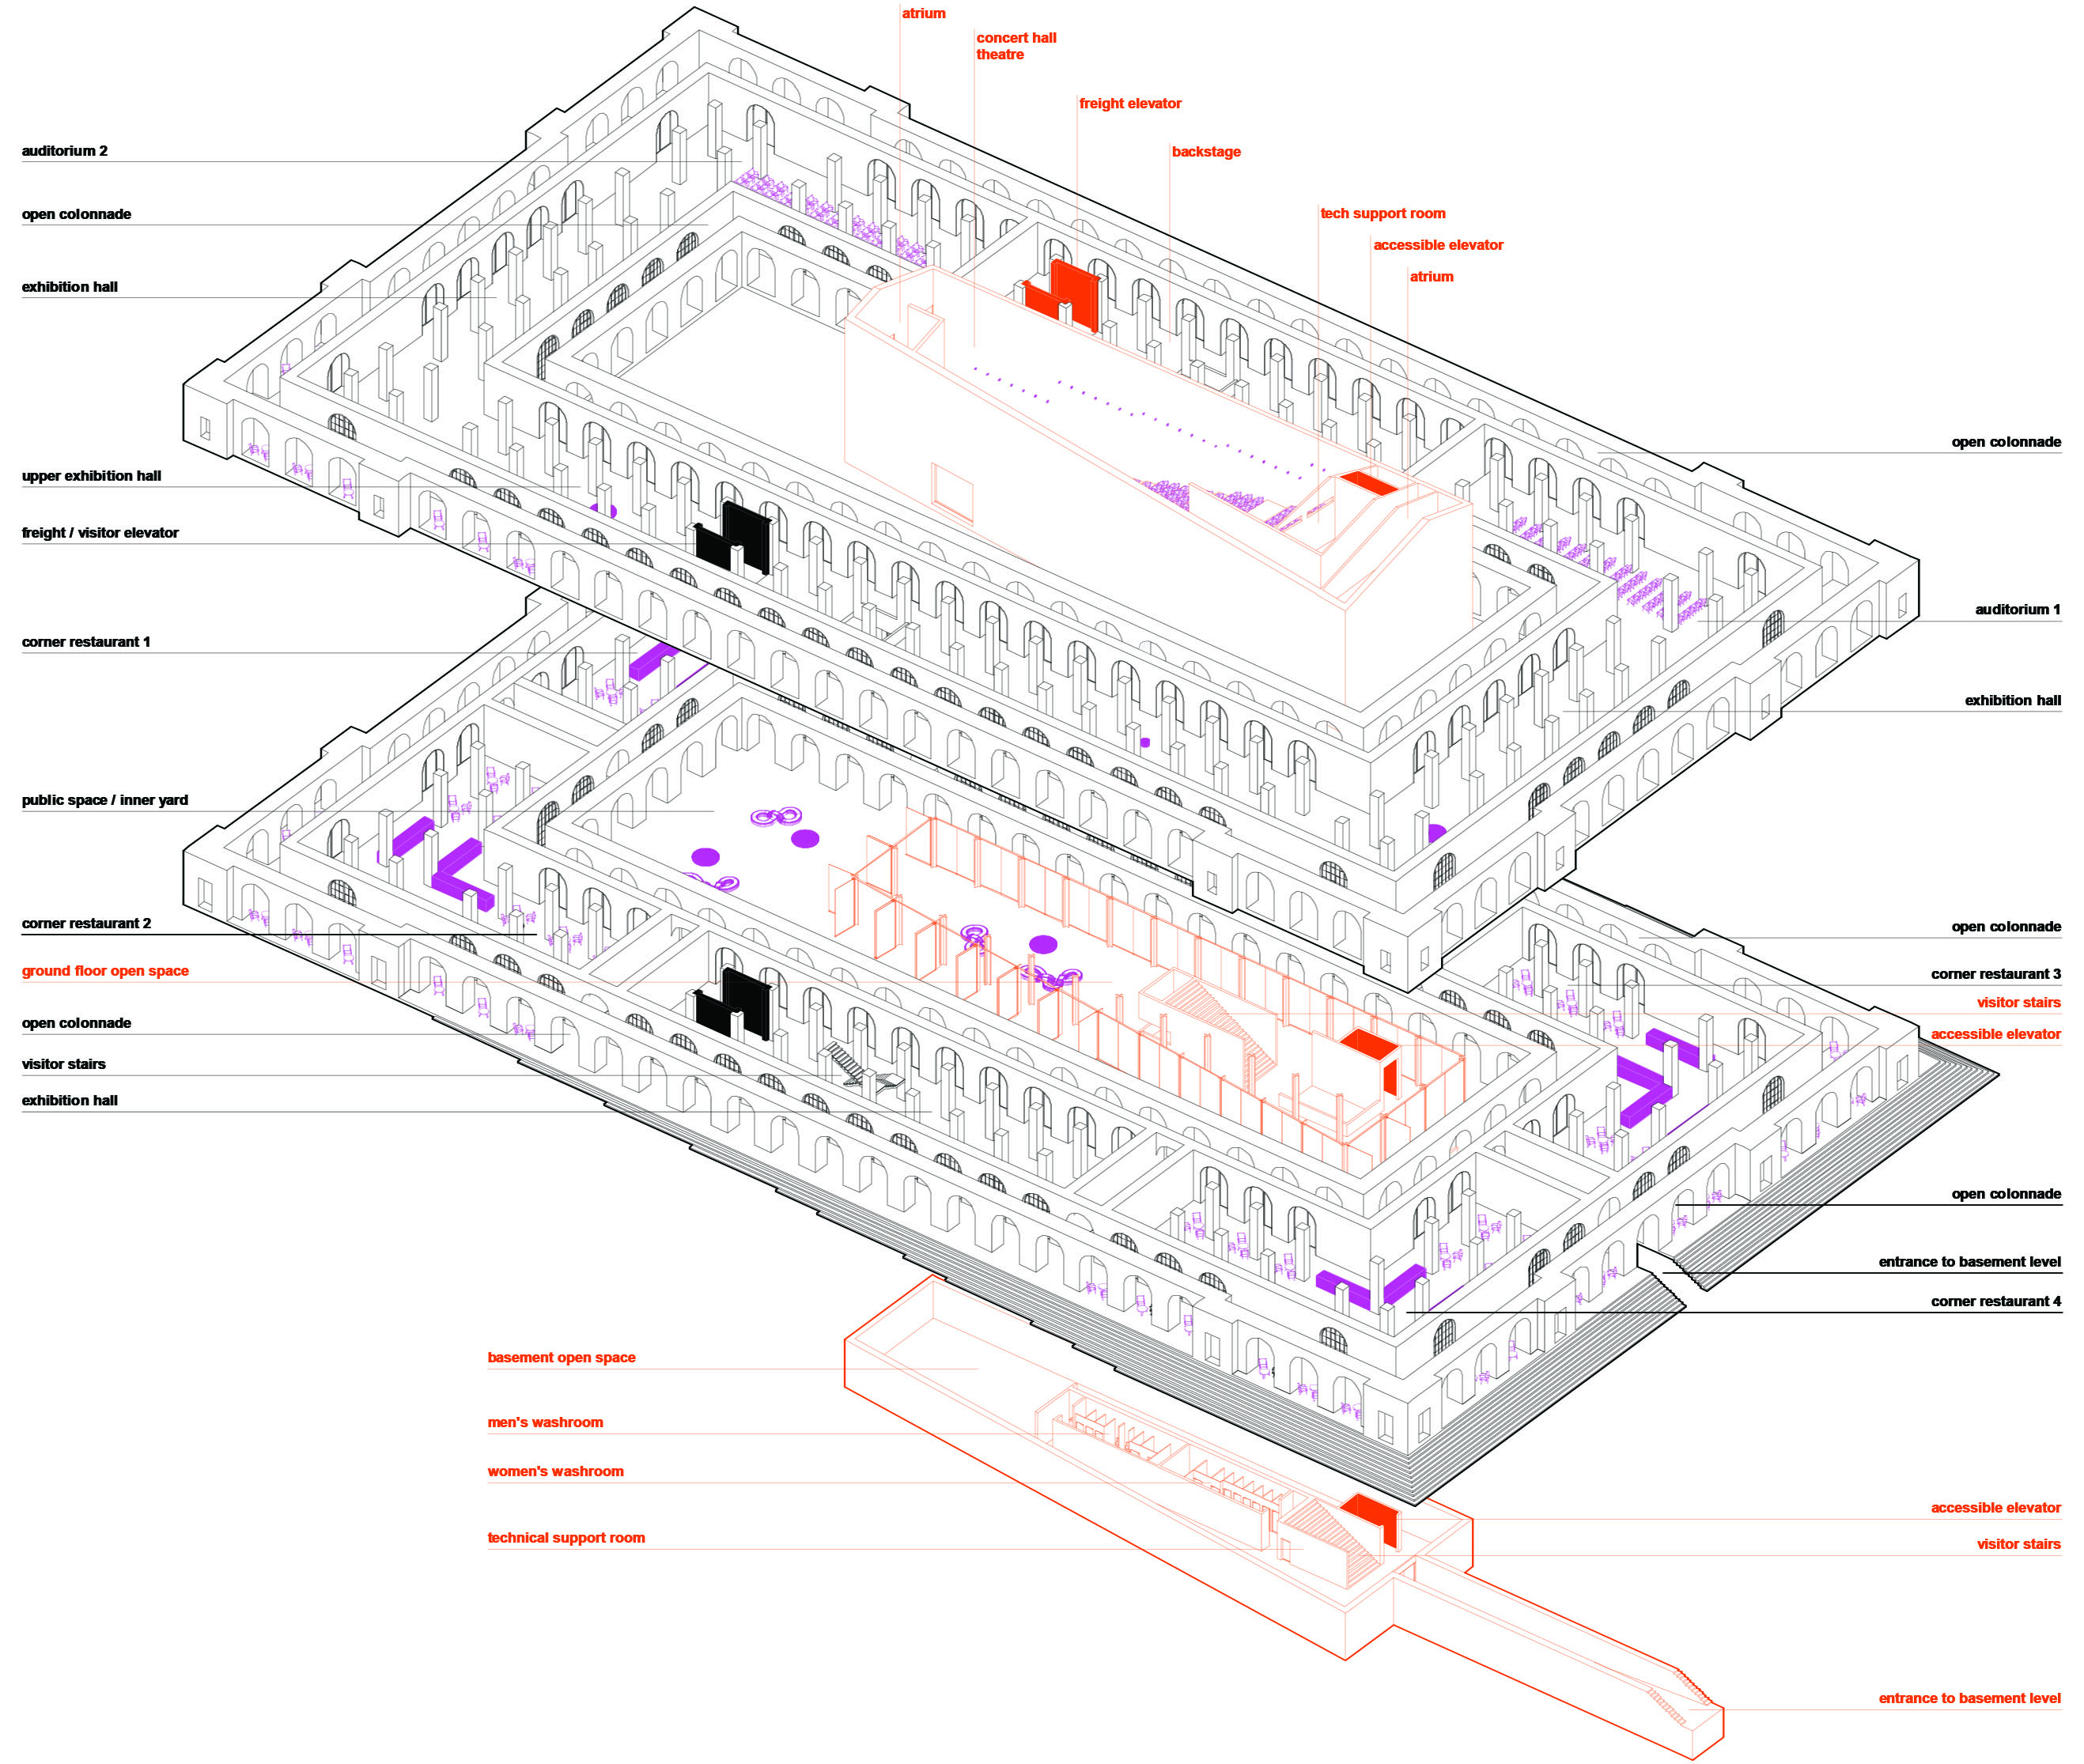
functional axonometry of the entire Hostynnyi Dvir Centre for Performing Arts
perspective view - done as a postcard

another perspective view

designed & built by masha vakula